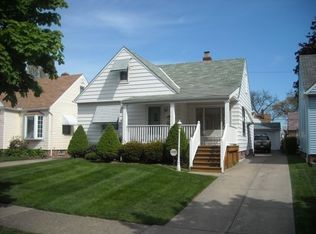
This well cared for & nicely updated 3 bedroom 1.5 bath bungalow is ready for a new owner. This home features a large kitchen with vaulted ceiling, skylights, tons of cabinets, plenty of counter space, under cabinet lighting & tile backsplash. The living & dining room feature hardwood floors & coved ceilings. The main bathroom has been updated with newer shower, flooring & fixtures. Two first floor bedrooms, bonus room & first floor laundry complete the main level. Upstairs is a large private bedroom with skylights. The lower level has a rec room with bar, extra refrigerator, workshop, 1/2 bath, utility area with sink & extra washing machine. The backyard is great for entertaining with an 18 x 20 deck & additional patio. Additional features & updates include: 2 car garage, vinyl siding, vinyl windows, glass block, updated breaker panel, hot water tank 2013, high efficiency furnace 2012, air conditioning 2013. All Appliances Included!
Pending
Price cut: $15K (8/14)
$219,900
8812 Beech Ave, Brooklyn, OH 44144
3beds
1,857sqft
Single Family Residence
Built in 1949
4,721 Square Feet Lot
$-- Zestimate®
$118/sqft
$-- HOA
What's special
Two first floor bedroomsFirst floor laundryTons of cabinetsBonus roomRec room with barTile backsplashUnder cabinet lighting
- 60 days
- 382
- 13
Zillow last checked:
Listing updated:
Listed by:
Joe Dirk 440-925-6768 info@dirkassociates.com,
RE/MAX Crossroads Properties
Source: MLS Now,MLS#: 5223672 Originating MLS: Akron Cleveland Association of REALTORS
Originating MLS: Akron Cleveland Association of REALTORSFacts & features
Interior
Bedrooms & bathrooms
- Bedrooms: 3
- Bathrooms: 2
- Full bathrooms: 1
- 1/2 bathrooms: 1
- Main level bathrooms: 1
- Main level bedrooms: 2
Bedroom
- Description: Flooring: Wood
- Level: First
- Dimensions: 11 x 11
Bedroom
- Description: Flooring: Wood
- Features: Built-in Features
- Level: First
- Dimensions: 9 x 11
Bedroom
- Description: skylight,Flooring: Carpet
- Level: Second
- Dimensions: 12 x 20
Bathroom
- Description: Flooring: Luxury Vinyl Tile
- Level: First
- Dimensions: 6 x 7
Bathroom
- Description: Flooring: Concrete
- Level: Lower
- Dimensions: 5 x 6
Bonus room
- Description: Flooring: Laminate
- Level: First
- Dimensions: 9 x 10
Dining room
- Description: Flooring: Wood
- Level: First
- Dimensions: 8 x 11
Entry foyer
- Description: Flooring: Wood
- Level: First
- Dimensions: 4 x 4
Kitchen
- Description: Flooring: Laminate
- Level: First
- Dimensions: 9 x 14
Living room
- Description: Flooring: Wood
- Level: First
- Dimensions: 11 x 17
Recreation
- Description: Flooring: Other
- Level: First
- Dimensions: 15 x 18
Workshop
- Level: Lower
- Dimensions: 9 x 10
Heating
- Forced Air, Gas
Cooling
- Central Air
Appliances
- Included: Dryer, Dishwasher, Disposal, Microwave, Range, Refrigerator, Washer
- Laundry: Laundry Closet, Main Level
Features
- Built-in Features
- Basement: Full,Finished
- Has fireplace: No
Interior area
- Total structure area: 1,857
- Total interior livable area: 1,857 sqft
- Finished area above ground: 1,459
- Finished area below ground: 398
Video & virtual tour
Property
Parking
- Total spaces: 2
- Parking features: Detached, Electricity, Garage, Garage Door Opener
- Garage spaces: 2
Features
- Levels: One and One Half,Two
- Stories: 2
- Patio & porch: Deck
- Has view: Yes
- View description: Neighborhood
Lot
- Size: 4,721 Square Feet
- Dimensions: 40 x 118
- Features: Rectangular Lot
Details
- Parcel number: 43217084
- Special conditions: Estate
Construction
Type & style
- Home type: SingleFamily
- Architectural style: Bungalow,Cape Cod
- Property subtype: Single Family Residence
Materials
- Vinyl Siding
- Foundation: Block
- Roof: Asphalt,Fiberglass
Condition
- Updated/Remodeled
- Year built: 1949
Utilities & green energy
- Sewer: Public Sewer
- Water: Public
Community & HOA
HOA
- Has HOA: No
Location
- Region: Brooklyn
Financial & listing details
- Price per square foot: $118/sqft
- Tax assessed value: $137,500
- Annual tax amount: $3,268
- Date on market: 7/11/2026
- Cumulative days on market: 49 days
- Listing terms: Cash,Conventional
Estimated market value
Not available
Estimated sales range
Not available
Not available
Price history
| Date | Event | Price |
|---|---|---|
| 8/21/2026 | Pending sale | $219,900$118/sqft |
Source:  MLS Now #5223672 Report a problem MLS Now #5223672 Report a problem | ||
| 8/14/2026 | Price change | $219,900-6.4%$118/sqft |
Source: MLS Now #5223672 Report a problem | ||
| 8/3/2026 | Listed for sale | $234,900$126/sqft |
Source: MLS Now #5223672 Report a problem | ||
| 7/23/2026 | Pending sale | $234,900$126/sqft |
Source: MLS Now #5223672 Report a problem | ||
| 7/20/2026 | Price change | $234,900-6%$126/sqft |
Source: MLS Now #5223672 Report a problem | ||
| 7/11/2026 | Listed for sale | $250,000+81.8%$135/sqft |
Source: MLS Now #5223672 Report a problem | ||
| 2/16/2021 | Sold | $137,500$74/sqft |
Source: Public Record Report a problem | ||
Public tax history
| Year | Property taxes | Tax assessment |
|---|---|---|
| 2025 | $2,497 -1.2% | $48,130 |
| 2024 | $2,528 +4.7% | $48,130 +11.3% |
| 2023 | $2,415 -0.3% | $43,260 |
| 2022 | $2,423 -21.6% | $43,260 |
| 2021 | $3,090 +11.8% | $43,260 +22% |
| 2020 | $2,763 -0.3% | $35,460 |
| 2019 | $2,771 +7.5% | $35,460 |
| 2018 | $2,577 +5.9% | $35,460 +13.1% |
| 2017 | $2,432 +1.1% | $31,360 |
| 2016 | $2,405 | $31,360 |
| 2015 | $2,405 -2.3% | $31,360 -2% |
| 2014 | $2,462 +1.4% | $32,000 |
| 2013 | $2,429 +19% | $32,000 |
| 2012 | $2,041 -11.5% | $32,000 -18.5% |
| 2011 | $2,305 0% | $39,280 |
| 2010 | $2,306 +1.1% | $39,280 |
| 2009 | $2,281 -5.5% | $39,280 -9% |
| 2008 | $2,413 +15.1% | $43,160 |
| 2007 | $2,096 +0% | $43,160 |
| 2006 | $2,096 +10.9% | $43,160 +11.1% |
| 2005 | $1,890 +3% | $38,860 |
| 2004 | $1,835 +9.7% | $38,860 |
| 2003 | $1,673 +1% | $38,860 +7.5% |
| 2002 | $1,656 -33.4% | $36,160 |
| 2001 | $2,488 | $36,160 |
| 2000 | $2,488 | $36,160 |
Find assessor info on the county website
Monthly payment
Est. payment
Payment breakdown
Explore the cost of this home by adjusting the details. Changes won't be saved.Climate risks
Neighborhood: 44144
Nearby schools
Similar homes
- $217,5003 bd2 ba1.9k sqft9408 Orchard Ave, Brooklyn, OH 44144For Sale
 MLS ID #5230545, Rachele Y Glynias, Howard Hanna. MLS Now
 - $265,0005 bd2 ba2.6k sqft4747 Southwood Dr, Brooklyn, OH 44144For Sale
 MLS ID #5240651, Nicole Benetto, EXP Realty, LLC.. MLS Now
 - $179,9003 bd2 ba2.3k sqft5701 Wichita Ave, Cleveland, OH 44144For Sale
 MLS ID #5234352, Charles Costanzo, RE/MAX Above & Beyond. MLS Now
 - $220,0003 bd3 ba1.6k sqft6876 Greenleaf Ave, Parma Heights, OH 44130For Sale
 MLS ID #5217899, Sharon A Holderbaum, Berkshire Hathaway HomeServices Stouffer Realty. MLS Now
