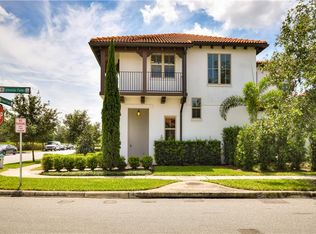
Introducing your gateway to luxurious living in the Lakeshore community! This distinguished enclave features a refined townhome by Toll Brothers, epitomizing contemporary elegance and comfort. Recently enhanced for spring, this residence welcomes you with neutral tones and sleek tiles, setting a serene tone from the moment you enter. Wood laminate flooring graces the bedrooms, while the open kitchen boasts quartz countertops, 42" cabinets with molding, and stainless steel appliances, including a built-in oven, microwave, and natural gas stove with an elegant hood. The linear tile backsplash and generously sized island transition seamlessly into the family room, perfect for entertaining. The European-style private rear courtyard offers a picturesque setting for gatherings and al fresco dining. The owner's sanctuary features a tray ceiling, spacious walk-in closet, and a private bathroom with upgraded dual sinks, a vanity, and a walk-in seamless glass shower. Additional highlights include private alley access to the 2-car garage, an upgraded staircase with wrought-iron spindles, and a spacious laundry room with a wash basin. Energy-efficient double-pane windows and a robust barrel tile roof ensure sustainability and style. Lakeshore living offers unparalleled amenities, including a luxurious clubhouse, recreation complex with a state-of-the-art fitness center, an upscale pool, and serene lake access. Winding walking paths and picturesque parks beckon outdoor enthusiasts, with seamless access to theme parks, major highways, shopping centers, and diverse culinary offerings. Whether you seek a low-maintenance lifestyle or a sun-kissed second home, this property promises the best of both worlds. Embrace the pinnacle of contemporary living in the Lakeshore community. Schedule your private showing today and seize the essence of modern luxury!
Sold for $515,000
Zillow last checked:
Listing updated:
Bought with:
Erica Diaz, 3301261
HOMEVEST REALTY
Michelle Gurney, 3509233
HOMEVEST REALTY
Source: Stellar MLS,MLS#: S5097571 Originating MLS: Osceola
Originating MLS: Osceola
Price history
| Date | Event | Price |
|---|---|---|
| 9/27/2024 | Sold | $515,000-2.8%$281/sqft |
Source:  Stellar MLS #S5097571 Report a problem Stellar MLS #S5097571 Report a problem | ||
| 8/18/2024 | Pending sale | $529,900$289/sqft |
Source: Stellar MLS #S5097571 Report a problem | ||
| 7/1/2024 | Price change | $529,900-1.9%$289/sqft |
Source: Stellar MLS #S5097571 Report a problem | ||
| 6/10/2024 | Price change | $539,900-1.8%$295/sqft |
Source: Stellar MLS #S5097571 Report a problem | ||
| 4/25/2024 | Price change | $549,900-0.9%$300/sqft |
Source: Stellar MLS #S5097571 Report a problem | ||
| 4/20/2024 | Price change | $554,900-0.9%$303/sqft |
Source: Stellar MLS #S5097571 Report a problem | ||
| 3/20/2024 | Price change | $559,900-0.9%$306/sqft |
Source: Stellar MLS #S5097571 Report a problem | ||
| 2/20/2024 | Price change | $564,900-1.7%$309/sqft |
Source: Stellar MLS #S5097571 Report a problem | ||
| 1/12/2024 | Listed for sale | $574,900-1%$314/sqft |
Source: Stellar MLS #S5097571 Report a problem | ||
| 12/4/2023 | Listing removed | -- |
Source: Stellar MLS #S5092289 Report a problem | ||
| 11/3/2023 | Price change | $581,000-0.7%$317/sqft |
Source: Stellar MLS #S5092289 Report a problem | ||
| 9/28/2023 | Listed for sale | $585,000+60.3%$319/sqft |
Source: Stellar MLS #S5092289 Report a problem | ||
| 9/1/2020 | Sold | $365,000-2.7%$199/sqft |
Source: Public Record Report a problem | ||
| 7/17/2020 | Pending sale | $375,000$205/sqft |
Source: KELLER WILLIAMS ADVANTAGE III #O5849314 Report a problem | ||
| 6/27/2020 | Price change | $375,000-1.8%$205/sqft |
Source: KELLER WILLIAMS ADVANTAGE III #O5849314 Report a problem | ||
| 6/3/2020 | Price change | $381,800-2.1%$209/sqft |
Source: KELLER WILLIAMS ADVANTAGE III #O5849314 Report a problem | ||
| 4/22/2020 | Price change | $389,900-0.5%$213/sqft |
Source: KELLER WILLIAMS ADVANTAGE III #O5849314 Report a problem | ||
| 4/7/2020 | Price change | $391,800-2.1%$214/sqft |
Source: KELLER WILLIAMS ADVANTAGE III #O5849314 Report a problem | ||
| 3/6/2020 | Price change | $400,000-8.5%$218/sqft |
Source: KELLER WILLIAMS ADVANTAGE III #O5849314 Report a problem | ||
| 2/23/2020 | Price change | $437,000-0.7%$239/sqft |
Source: XOUSE REALTY CORP #O5836298 Report a problem | ||
| 1/16/2020 | Listed for sale | $440,000-3.1%$240/sqft |
Source: XOUSE REALTY CORP #O5836298 Report a problem | ||
| 2/27/2018 | Sold | $454,035+44.1%$248/sqft |
Source: Agent Provided Report a problem | ||
| 8/16/2017 | Sold | $315,000$172/sqft |
Source: Public Record Report a problem | ||
Nearby homes
- $650,0004 bd4 ba2.4k sqft8818 Bismarck Palm Dr, Winter Garden, FL 34787Sold

- $566,0003 bd3 ba2.1k sqft8806 Bismarck Palm Dr, Winter Garden, FL 34787Off Market
- $511,8003 bd3 ba2k sqft8824 Bismarck Palm Dr, Winter Garden, FL 34787Off Market
- $640,0003 bd3 ba2.2k sqft8830 Bismarck Palm Dr, Winter Garden, FL 34787Sold

Get a cash offer in 3 minutes
Find out how much your home could sell for in as little as 3 minutes with a no-obligation cash offer.
Estimated market value
$492,300
