Skip main navigation
Pending
  • $225,000

    8812 E 54th St, Raytown, MO 64133

    3beds
    1,764sqft
    : 
    Loading
    Get pre-qualified
    Single Family Residence
    Built in 1957
    0.36 Acres Lot
    $-- Zestimate®
    $128/sqft
    $-- HOA

    What's special

    Quartz countertopsPeaceful treetop viewsFresh neutral paintModern fixturesStatement black hardware throughoutStainless steel appliancesContemporary chandelier
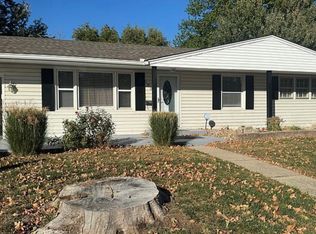
    Completely Reimagined Ranch in Raytown — Move-In Ready! Welcome to 8812 E 54th Street, where classic ranch living meets a stunning, top-to-bottom renovation. Nestled on a generous 15,743 sq ft lot in Nance's 5th Addition, this 3-bedroom, 2.5-bath home has been transformed from the studs out — nothing was overlooked. Step inside to an open-concept main level featuring brand new luxury vinyl plank flooring, fresh neutral paint, and modern flair throughout. The showstopping kitchen boasts two-tone cabinetry with warm walnut lowers and crisp white uppers, quartz countertops, a peninsula island perfect for casual dining, stainless steel appliances, and pendant lighting that ties it all together. The adjacent dining area flows seamlessly into the bright living room, filled with natural light from oversized windows and accented by a contemporary chandelier. The primary bedroom offers plush new carpet, a ceiling fan, and peaceful treetop views. Two additional bedrooms share a gorgeously updated full bath featuring chevron marble tile, a soaking tub/shower combo, white vanity with marble countertop, and statement black hardware throughout. Head downstairs to the spacious finished lower level — ideal as a rec room, media room, or guest suite — complete with new carpet, recessed lighting, and a sleek ¾ bath with a floor-to-ceiling marble-look tile shower, pedestal sink, and modern fixtures. Outside, enjoy mature shade trees, a large deck perfect for entertaining, and a deep backyard with room to roam. The attached 1-car garage completes the package. Whether you're a first-time buyer or an investor looking for a turn-key rental, this fully updated gem checks every box. Don't miss your chance — schedule your showing today!
    45 days
    |
    45
    |
    1
    |

    Likely to sell faster than

    Zillow last checked:

    Listing updated:

    Listed by:

    Mary Beth Schwartz 816-674-8875,

    KW KANSAS CITY METRO

    Source: Heartland MLS as distributed by MLS GRID,MLS#: 2621888MLS Logo

      Facts & features

      Interior

      Bedrooms & bathrooms
      • Bedrooms: 3
      • Bathrooms: 3
      • Full bathrooms: 2
      • 1/2 bathrooms: 1
      Primary bedroom
      • Level: Main
      Bedroom 2
      • Level: Main
      Bedroom 3
      • Level: Main
      Bathroom 1
      • Level: Main
      Bathroom 2
      • Level: Lower
      Dining room
      • Level: Main
      Family room
      • Level: Lower
      Half bath
      • Level: Main
      Kitchen
      • Level: Main
      Living room
      • Level: Main
      Heating
      • Natural Gas
      Cooling
      • Electric
      Appliances
      • Laundry: In Basement
      Features
      • Flooring: Wood
      • Basement: Finished,Full,Walk-Out Access
      • Has fireplace: No
      Interior area
      • Total structure area: 1,764
      • Total interior livable area: 1,764 sqft
      • Finished area above ground: 1,008
      • Finished area below ground: 756

      Property

      Parking
      • Total spaces: 1
      • Parking features: Attached, Garage Faces Front
      • Attached garage spaces: 1
      Features
      • Patio & porch: Deck, Patio
      • Fencing: Metal
      Lot
      • Size: 0.36 Acres
      • Features: City Lot
      Details
      • Parcel number: 32820100800000000

      Construction

      Type & style
      • Home type: SingleFamily
      • Architectural style: Traditional
      • Property subtype: Single Family Residence
      Materials
      • Frame
      • Roof: Composition
      Condition
      • Year built: 1957

      Utilities & green energy

      • Sewer: Public Sewer
      • Water: Public

      Community & HOA

      Community
      • Subdivision: Nance's 5th Addition
      HOA
      • Has HOA: No
      Location
      • Region: Raytown

      Financial & listing details

      • Price per square foot: $128/sqft
      • Tax assessed value: $109,760
      • Annual tax amount: $1,894
      • Date on market: 5/29/2026
      • Listing terms: Cash,Conventional,FHA,VA Loan
      • Exclusions: See Sd
      • Ownership: Investor
      • Road surface type: Paved

        Estimated market value

        Not available

        Estimated sales range

        Not available

        Not available

        Price history

        DateEventPrice
        5/31/2026Pending sale$225,000$128/sqft
        Source: Heartland MLS as distributed by MLS GRID #2621888 Report a problem
        5/29/2026Listed for sale$225,000+125%$128/sqft
        Source: Heartland MLS as distributed by MLS GRID #2621888 Report a problem
        2/6/2026Sold--
        Source: Heartland MLS as distributed by MLS GRID #2597054 Report a problem
        1/26/2026Pending sale$100,000$57/sqft
        Source: Heartland MLS as distributed by MLS GRID #2597054 Report a problem

        Public tax history

        YearProperty taxesTax assessment
        2025$1,894 +12.8%$20,854 +12.1%
        2024$1,678 +0.7%$18,605
        2023$1,667 +12.4%$18,605 +18%
        2022$1,483 -0.3%$15,770
        2021$1,489 -0.6%$15,770 +0.3%
        2020$1,498 +0.5%$15,720
        2019$1,490 $15,720 +5.3%
        2018$1,490 +5.9%$14,934
        2017$1,407 +5.9%$14,934 +2.6%
        2016$1,328 +2.1%$14,560 +3%
        2014$1,302 +0.1%$14,136
        2013$1,300 +0.1%$14,136
        2012$1,299 +8%$14,136
        2011$1,202 +1.5%$14,136 +8.3%
        2010$1,185 -8.2%$13,052
        2009$1,290 +12.3%$13,052 -16%
        2008$1,149 -0.3%$15,539
        2007$1,152 +6.8%$15,539
        2006$1,079 +2.7%$15,539
        2005$1,051 +0%$15,539 +7%
        2004$1,051 +9.7%$14,522
        2003$958 +0.1%$14,522 +13%
        2002$958 +13.6%$12,851
        2001$843 $12,851
        Find assessor info on the county website

        Monthly payment

        Est. payment

        Payment breakdown

        Explore the cost of this home by adjusting the details. Changes won't be saved.
        All calculations are estimates and provided by Zillow, Inc. for informational purposes only. Actual amounts may vary.
        HOA fees may include property taxes on listings classified as Co-Ops. Contact the listing agent and/or owner for fee details.
        Mortgage interest rates are dependent on a number of factors, including credit score, down payment, and repayment length. Interest rate data provided by Zillow Group Marketplace, Inc. as of 1/1/1970 from various mortgage lenders with which we have lead or other similar arrangements; the Estimated Payment is an average of those rates.
        See how much you could borrow to make a competitive offer.

        Climate risks

        Neighborhood: 64133

        Getting around

        22 / 100
        Car-Dependent
        26 / 100
        Some Transit
        19 / 100
        Somewhat Bikeable

        Nearby schools

        GreatSchools rating
        Schools provided by the listing agent
        • Elementary: Pitcher
        • Middle: Central
        • High: Southeast

        Source: Heartland MLS as distributed by MLS GRID. This data may not be complete. We recommend contacting the local school district to confirm school assignments for this home.

        A local agent can set up tours, give advice and negotiate with sellers.

        A local lender can help you make sure your offer is ready when you are.

        Browse local experts

        Similar homes