Rent is $3200 a month unfurnished.
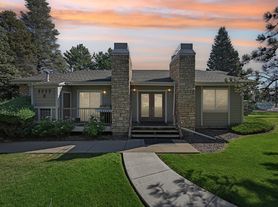
Welcome to this rare and spacious end-unit ranch townhome located in a quiet, well-maintained community in Denver. With over 1200 square feet of living space, this 2-bedroom, 2-bath home offers a unique combination of comfort, layout, and location.
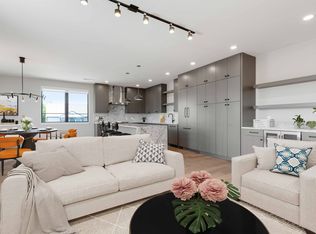
Step inside to a bright, open living space filled with natural light, featuring a cozy fireplace and multiple living and dining areas perfect for both relaxing and entertaining. The functional layout provides easy, single-level living with additional space that can be used for a home office, gym, or bonus room.
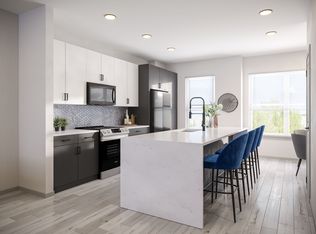
The kitchen includes ample cabinet storage, full appliance package, and a dedicated dining area, making it ideal for everyday living. The primary suite features an en-suite bathroom, while the second bedroom is generously sized and conveniently located near a full bath.
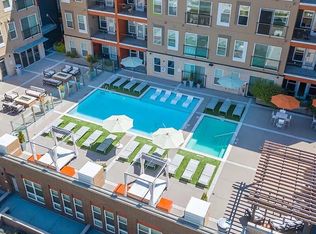
Enjoy the benefits of an attached 2-car garage, in-unit laundry located in the basement, and private outdoor space. The community has secure tennis courts/ pickleball courts that have recently been resurfaced. The pool is seasonal and secure for residents only (Open Memorial Day - Labor Day).
This well-cared-for home sits in a highly desirable area surrounded by the High Line Canal and Cherry Creek Trail, offering easy access to outdoor recreation, walking paths, and biking trails.
Conveniently located near major commuter routes (I-225 and I-25), making it easy to access, DTC, and downtown Denver.
Prefer a 12-18 month lease. Security deposit due at the time of lease signing. First months rent due on first day of lease term.
Renter must carry renters insurance while living in the home.
Townhouse for rent
Accepts Zillow applications
$3,200/mo
8812 E Amherst Dr, APT F, Denver, CO 80231
2beds
1,200sqft
This listing now includes required monthly fees in the total monthly price. Price shown reflects the lease term provided. Learn more|
Townhouse
Available now
Dogs OK
Air conditioner, central air
In unit laundry
Attached garage parking
Central, forced air
What's special
Cozy fireplacePrivate outdoor spaceFull appliance packageDedicated dining area
- 43 days |
- -- |
- -- |
Zillow last checked:
Listing updated:
Travel times
Facts & features
Interior
Bedrooms & bathrooms
- Bedrooms: 2
- Bathrooms: 2
- Full bathrooms: 2
Heating
- Central, Forced Air
Cooling
- Air Conditioner, Central Air
Appliances
- Included: Dishwasher, Dryer, Freezer, Microwave Oven, Oven, Refrigerator, Washer
- Laundry: In Unit
Features
- Flooring: Hardwood, Tile
- Furnished: Yes
Interior area
- Total interior livable area: 1,200 sqft
Property
Parking
- Parking features: Attached, Garage, Off Street
- Has attached garage: Yes
- Details: Contact manager
Features
- Patio & porch: Patio
- Exterior features: Pickle Ball Court, Tennis Court(s)
- Pool features: Pool
Details
- Additional structures: Garage(s)
- Parcel number: 0634601116000
Construction
Type & style
- Home type: Townhouse
- Property subtype: Townhouse
Building
Management
- Pets allowed: Yes
Community & HOA
Community
- Features: Clubhouse, Pool, Tennis Court(s)
HOA
- Amenities included: Clubhouse, Pool, Tennis Court(s)
Location
- Region: Denver
Financial & listing details
- Lease term: 1 Year
Nearby apartments for rent

Price history
| Date | Event | Price |
|---|---|---|
| 7/27/2026 | Listed for rent | $3,200$3/sqft |
Source: Zillow Rentals Report a problem | ||
| 5/14/2026 | Listing removed | $3,200$3/sqft |
Source: Zillow Rentals Report a problem | ||
| 4/10/2026 | Listed for rent | $3,200$3/sqft |
Source: Zillow Rentals Report a problem | ||
| 4/5/2024 | Sold | $460,000-2.1%$383/sqft |
Source:  REcolorado as distributed by MLS GRID #9964138 Report a problem REcolorado as distributed by MLS GRID #9964138 Report a problem | ||
| 3/15/2024 | Pending sale | $470,000$392/sqft |
Source: REcolorado as distributed by MLS GRID #9964138 Report a problem | ||
| 3/8/2024 | Price change | $470,000-6%$392/sqft |
Source: REcolorado as distributed by MLS GRID #9964138 Report a problem | ||
| 2/27/2024 | Pending sale | $500,000$417/sqft |
Source: REcolorado as distributed by MLS GRID #9964138 Report a problem | ||
| 1/25/2024 | Listed for sale | $500,000+98.4%$417/sqft |
Source: REcolorado as distributed by MLS GRID #9964138 Report a problem | ||
| 8/10/2004 | Sold | $252,000$210/sqft |
Source: Public Record Report a problem | ||
Neighborhood: Hampden
Nearby schools
GreatSchools rating
- 6/10Holm Elementary SchoolGrades: PK-5Distance: 0.6 mi
- 3/10Hamilton Middle SchoolGrades: 6-8Distance: 0.5 mi
- 6/10Thomas Jefferson High SchoolGrades: 9-12Distance: 2.3 mi