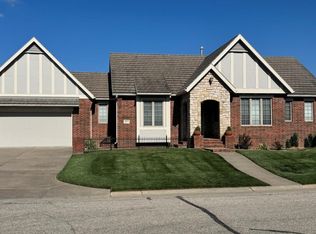
Experience luxury and comfort in this exquisite Wilson Estates residence. Discover the pinnacle of sophisticated living in this stunning 4-bedroom, 4.5 bathroom home, complete with a dedicated main floor office, plus it's perfectly located in the highly desirable Wilson Estates community. Be welcomed by a spacious foyer that sets the tone for the elegance within. Light, warm wood floors, custom built-ins, a beautiful fireplace, formal dining room, and expansive wall-to-wall windows that fill the space with natural light strike your senses as you enter the home. The gourmet kitchen boasts stainless steel appliances, including a Sub-Zero refrigerator, dual Dacor ovens with a warming drawer, a Dacor 6-burner gas range, and a wine fridge. It includes an oversized center island, a large pantry, granite countertops, and an eat-in dining option. A cozy family room/ hearth room just off the kitchen offers custom built-ins and another charming fireplace. Unwind in the spacious master suite, featuring coffered ceilings, large wrap-around windows, a sitting area, and direct access to the large covered deck. The master bath provides a walk-in shower, whirlpool tub, dual vanity, plus a massive walk-in closet with built-in dressers. The main level also boasts a dedicated office with built-ins, a generously sized second bedroom with a walk-in closet, plus a full en-suite bathroom. The lower level includes 9-foot ceilings, a striking fireplace, built-ins, and a drop-down projector screen – perfect for ultimate movie nights. A fully equipped bar in the basement features a sink, refrigerator, ice maker, and ample countertop and storage space. The basement also offers a hallway bathroom, two additional bedrooms – one being a full suite with its own private bath, seating area, walk-in closet, and walk-out patio. An oversized covered deck and patio overlook the spacious fenced yard, ideal for outdoor enjoyment. Recent upgrades: The home has been meticulously maintained with fresh interior and exterior paint, new carpet in the upstairs primary and second bedroom, newer tile in the master bathroom, and newer wood-framed windows in the guest bedroom suite and one in the master bedroom. New Davinci tile roof, newer HVAC units, hot water heaters, driveway and patio... the upgrades and benefits are just outstanding! This community provides exceptional convenience with included lawn maintenance and trash services Situated just a short walk to nearby shopping and entertainment, and only minutes from top-rated schools - this home and this location are tough to beat!
Closed
Price Unknown
8812 E Churchill Cir, Wichita, KS 67206
4beds
5,513sqft
Patio Home
Built in 2001
0.3 Acres Lot
$838,700 Zestimate®
$--/sqft
$3,596 Estimated rent
Home value
$838,700
$763,000 - $923,000
$3,596/mo
Zestimate® history
Owner options
List your home for rent
$3,596/mo
Rent Zestimate®
Find your next renter with Zillow Rental Manager. Plus, with online applications, you can quickly screen prospective tenants – for free.
$3,596/mo
Rent Zestimate®
Refinance and save
$2,800/mo
Est. payment
Refinancing to a lower rate could help reduce your monthly payments and save thousands over the life of the loan.
$2,800/mo
Est. payment
Explore your selling options
Work with a Zillow partner agent
Leverage their expertise and Zillow's premium Showcase listings to get your home seen by more buyers.
Get startedList with your own agent
Get your home in front of millions of buyers by listing it on Zillow.
Learn how to do itSell it yourself
Take full control of how buyers see your home on Zillow by listing For Sale by Owner (FSBO).
List your homeWhat's special
Zillow last checked:
Listing updated:
Listed by:
Nikki Womack 316-461-7568,
Reece Nichols South Central Kansas
Bought with:
Marie Gregor, 00049733
Source: SCKMLS as distributed by MLS GRID,MLS#: 670316
Facts & features
Interior
Bedrooms & bathrooms
- Bedrooms: 4
- Bathrooms: 5
- Full bathrooms: 4
- 1/2 bathrooms: 1
Primary bedroom
- Description: Carpet
- Level: Main
- Area: 374
- Dimensions: 22x17
Bedroom
- Description: Carpet
- Level: Basement
- Area: 323
- Dimensions: 17x19
Bedroom
- Description: Carpet
- Level: Main
- Area: 192
- Dimensions: 16x12
Bedroom
- Description: Carpet
- Level: Basement
- Area: 260
- Dimensions: 13x20
Dining room
- Description: Wood
- Level: Main
- Area: 228
- Dimensions: 12x19
Family room
- Description: Tile
- Level: Main
- Area: 323
- Dimensions: 17x19
Kitchen
- Description: Tile
- Level: Main
- Area: 323
- Dimensions: 17x19
Living room
- Description: Wood
- Level: Main
- Area: 340
- Dimensions: 17x20
Office
- Description: Tile
- Level: Main
- Area: 143
- Dimensions: 13x11
Recreation room
- Description: Carpet
- Level: Basement
- Area: 1073
- Dimensions: 37x29
Heating
- Forced Air, Natural Gas
Cooling
- Central Air, Electric
Appliances
- Included: Dishwasher, Disposal, Microwave, Refrigerator, Range
- Laundry: Main Level, 220 equipment
Features
- Ceiling Fan(s), Wet Bar, Wired for Surround Sound
- Flooring: Hardwood
- Windows: Window Coverings-All, Storm Window(s)
- Basement: Finished
- Number of fireplaces: 3
- Fireplace features: Three or More, Living Room, Family Room, Kitchen, Gas, Glass Doors
Interior area
- Total interior livable area: 5,513 sqft
- Finished area above ground: 3,168
- Finished area below ground: 2,345
Property
Parking
- Total spaces: 3
- Parking features: Attached, Garage Door Opener
- Garage spaces: 3
Features
- Levels: One
- Stories: 1
- Patio & porch: Patio, Covered, Deck
- Exterior features: Guttering - ALL, Irrigation Pump, Irrigation Well, Sprinkler System, Tennis Court(s)
- Fencing: Wrought Iron
- Waterfront features: Pond/Lake
Lot
- Size: 0.3 Acres
- Features: Corner Lot, Cul-De-Sac
Details
- Parcel number: 1130801207002.00
- Other equipment: Satellite Dish
Construction
Type & style
- Home type: SingleFamily
- Architectural style: Ranch,Traditional
- Property subtype: Patio Home
Materials
- Brick
- Foundation: Full, Walk Out At Grade, View Out
- Roof: Tile
Condition
- Year built: 2001
Utilities & green energy
- Gas: Natural Gas Available
- Utilities for property: Natural Gas Available, Public
Community & HOA
Community
- Features: Greenbelt, Lake
- Subdivision: WILSON FARMS
HOA
- Has HOA: Yes
- Services included: Maintenance Grounds, Snow Removal, Trash, Gen. Upkeep for Common Ar
- HOA fee: $2,800 annually
Location
- Region: Wichita
Financial & listing details
- Tax assessed value: $773,300
- Annual tax amount: $9,863
- Date on market: 3/26/2026
- Cumulative days on market: 6 days
- Ownership: Individual
- Road surface type: Paved
Price history
Price history is unavailable.
Public tax history
| Year | Property taxes | Tax assessment |
|---|---|---|
| 2025 | $9,864 +2.7% | $88,930 +4.1% |
| 2024 | $9,604 -1.5% | $85,411 |
| 2023 | $9,750 +7.5% | $85,411 |
| 2022 | $9,072 -1.4% | -- |
| 2021 | $9,199 -0.4% | -- |
| 2020 | $9,235 -0.2% | $79,531 |
| 2019 | $9,250 +1.1% | $79,531 +1.4% |
| 2018 | $9,153 -3.9% | $78,430 |
| 2017 | $9,525 +99.1% | -- |
| 2016 | $4,784 -49.5% | -- |
| 2015 | $9,482 -0.1% | -- |
| 2014 | $9,487 | -- |
| 2013 | -- | -- |
| 2012 | -- | -- |
| 2011 | -- | $69,541 -4% |
| 2008 | -- | $72,439 |
| 2007 | -- | $72,439 +10.4% |
| 2006 | -- | $65,608 +10% |
| 2005 | -- | $59,639 |
| 2004 | -- | $59,639 0% |
| 2003 | -- | $59,640 +3% |
| 2002 | -- | $57,906 |
Find assessor info on the county website
Neighborhood: 67206
Nearby homes
- $--3 bd3 ba3k sqft8814 E Churchill Cir, Wichita, KS 67206Sold
- $--4 bd3 ba3.8k sqft8811 E Churchill Cir, Wichita, KS 67206Sold

- $650,9004 bd3 ba3.8k sqft8811 E. Churchill Cr., Wichita, KS 67206Off Market
- $663,6003 bd2 ba2.5k sqft8901 E Churchill Cir, Wichita, KS 67206Off Market
- $790,9004 bd3 ba2.5k sqft8900 E Churchill Cir, Wichita, KS 67206Off Market
- $588,4003 bd3 ba3.2k sqft8715 E Churchill Ct, Wichita, KS 67206Off Market
- $537,1004 bd3 ba3.3k sqft8807 E Churchill Cir, Wichita, KS 67206Off Market
- $785,0004 bd4 ba3.1k sqft8711 E Churchill Ct, Wichita, KS 67206Off Market
Nearby schools
GreatSchools rating
- 3/10Minneha Core Knowledge Elementary SchoolGrades: PK-5Distance: 1.7 mi
- 2/10Coleman Middle SchoolGrades: 6-8Distance: 1 mi
- 1/10Southeast High SchoolGrades: 9-12Distance: 5.6 mi
Schools provided by the listing agent
- Elementary: Minneha
- Middle: Coleman
- High: Southeast
Source: SCKMLS as distributed by MLS GRID. This data may not be complete. We recommend contacting the local school district to confirm school assignments for this home.
Sell for more on Zillow
Get a Zillow Showcase℠ listing at no additional cost and you could sell for .
$838,700
2% more
+$16,774
With Zillow Showcase(estimated)
$855,474
Sell for more on Zillow
Get a Zillow Showcase℠ listing at no additional cost and you could sell for .
$838,700
2% more
+$16,774
With Zillow Showcase(estimated)
$855,474
- Kansas
- Sedgwick County
- Wichita
- 67206
- 8812 E Churchill Cir
