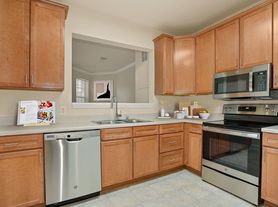
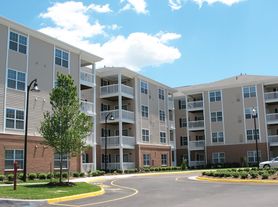

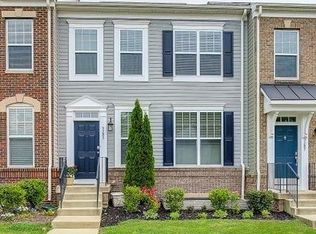
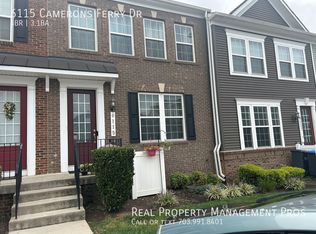
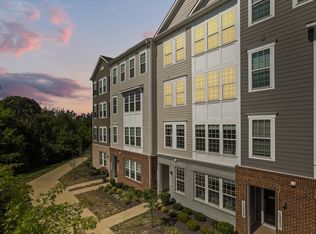
Just listed for rent in KINGSBROOKE! Welcome home to this updated and upgraded home on quiet cul-de-sac location. Features open floorplan and modern layout. Main level has gleaming hardwood flooring and abundant natural light. Sleek kitchen with nice appliances and quartz countertops. Access composite deck and patio from main level sliding glass doors. Large one car garage. Upper level with 4 bedrooms and 2 full baths. Primary bedroom suite with large walk in closet. Finished daylight basement with bonus storage area. Great community amenities including pool, tennis, pickleball, and playgrounds. Call today for more info!
House for rent
$3,500/moFees may apply
8812 Fenimore Pl, Bristow, VA 20136
4beds
2,420sqft
Price may not include required fees and charges. Learn more|
Singlefamily
Available now
No pets
Air conditioner, central air, electric
In basement laundry
2 Attached garage spaces parking
Forced air, natural gas
What's special
Bonus storage areaFinished daylight basementUpdated and upgraded homeQuiet cul-de-sac locationOpen floorplanGleaming hardwood flooringModern layout
- 17 days |
- -- |
- -- |
Zillow last checked:
Listing updated:
Travel times

Let’s turn your rent into credit progress
Build credit history with every on-time payment and get credit for the payment you’re already making.
Facts & features
Interior
Bedrooms & bathrooms
- Bedrooms: 4
- Bathrooms: 3
- Full bathrooms: 2
- 1/2 bathrooms: 1
Rooms
- Room types: Bedroom 2, Bedroom 3, Bedroom 4, Breakfast Nook, Dining Room, Foyer, Full Bath, Half Bath, Kitchen, Laundry, Living Room, Primary Bathroom, Primary Bedroom, Recreation Room, Storage Room
Heating
- Forced Air, Natural Gas
Cooling
- Air Conditioner, Central Air, Electric
Appliances
- Included: Dryer, Energy Star Qualified Dishwasher, Energy Star Qualified Refrigerator, Energy Star Qualified Washer, Garbage Disposal, Gas Water Heater, Microwave Oven, Stove, Washer
- Laundry: In Basement, In Unit, Laundry Room
Features
- 9'+ Ceilings, Breakfast Area, Ceiling Fan(s), Ceiling Fan(s), Combination Dining/Living, Dry Wall, Family Room Off Kitchen, Kitchen - Table Space, Open Floorplan, Primary Bath(s), Storage, Walk In Closet, Walk-In Closet(s)
- Flooring: Hardwood, Laminate Plank, Wood
- Has basement: Yes
Interior area
- Total interior livable area: 2,420 sqft
Property
Parking
- Total spaces: 2
- Parking features: Attached, Driveway, Garage, Open
- Has attached garage: Yes
- Has uncovered spaces: Yes
- Details: Contact manager
Features
- Exterior features: 9'+ Ceilings, Basement, Breakfast Area, Combination Dining/Living, Dry Wall, Family Room Off Kitchen, Kitchen - Table Space, Primary Bath(s), Storage, Tennis Court(s)
- Has private pool: Yes
- Pool features: Community, Pool
Details
- Additional structures: Garage(s), Storage, Tennis Court(s)
- Parcel number: 7496132826
Construction
Type & style
- Home type: SingleFamily
- Architectural style: Contemporary
- Property subtype: SingleFamily
Materials
- Roof: Shake Shingle
Condition
- Year built: 2000
Utilities & green energy
- Utilities for property: Garbage
Community & HOA
Community
- Features: Pool, Tennis Court(s)
HOA
- Amenities included: Tennis Court(s)
Location
- Region: Bristow
Financial & listing details
- Lease term: Contact For Details
Price history
| Date | Event | Price |
|---|---|---|
| 9/4/2026 | Sold | $620,000-2.4%$256/sqft |
Source:  Bright MLS #VAPW2119418 Report a problem Bright MLS #VAPW2119418 Report a problem | ||
| 9/4/2026 | Listed for rent | $3,500$1/sqft |
Source: Bright MLS #VAPW2129598 Report a problem | ||
| 8/21/2026 | Contingent | $634,999$262/sqft |
Source: Bright MLS #VAPW2119418 Report a problem | ||
| 8/19/2026 | Listed for sale | $634,999$262/sqft |
Source: Bright MLS #VAPW2119418 Report a problem | ||
| 8/16/2026 | Contingent | $634,999$262/sqft |
Source: Bright MLS #VAPW2119418 Report a problem | ||
| 7/24/2026 | Price change | $634,999-1.5%$262/sqft |
Source: Bright MLS #VAPW2119418 Report a problem | ||
| 7/10/2026 | Price change | $644,990-1.5%$267/sqft |
Source: Bright MLS #VAPW2119418 Report a problem | ||
| 6/26/2026 | Listed for sale | $654,990$271/sqft |
Source: Bright MLS #VAPW2119418 Report a problem | ||
| 5/18/2026 | Contingent | $654,990$271/sqft |
Source: Bright MLS #VAPW2119418 Report a problem | ||
| 5/9/2026 | Listed for sale | $654,990+61.7%$271/sqft |
Source: Bright MLS #VAPW2119418 Report a problem | ||
| 8/17/2018 | Sold | $405,000+1.3%$167/sqft |
Source: Public Record Report a problem | ||
| 7/5/2018 | Pending sale | $400,000$165/sqft |
Source: Long & Foster Real Estate, Inc. #PW10272513 Report a problem | ||
| 6/27/2018 | Listed for sale | $400,000$165/sqft |
Source: Long & Foster Real Estate, Inc. #PW10272513 Report a problem | ||
| 6/20/2018 | Pending sale | $400,000$165/sqft |
Source: Long & Foster Real Estate, Inc. #PW10272513 Report a problem | ||
| 6/16/2018 | Price change | $400,000-3.6%$165/sqft |
Source: Long & Foster Real Estate, Inc. #PW10272513 Report a problem | ||
| 5/25/2018 | Price change | $414,900-1.2%$171/sqft |
Source: United Real Estate Horizon #1000729528 Report a problem | ||
| 5/8/2018 | Listed for sale | $419,900+45.3%$174/sqft |
Source: United Real Estate Horizon #1000729528 Report a problem | ||
| 8/1/2003 | Sold | $289,000+28.5%$119/sqft |
Source: Public Record Report a problem | ||
| 6/1/2001 | Sold | $224,990$93/sqft |
Source: Public Record Report a problem | ||
Neighborhood: 20136
Nearby schools
GreatSchools rating
- 9/10Bristow Run Elementary SchoolGrades: PK-5Distance: 0.4 mi
- 9/10Gainesville Middle SchoolGrades: 6-8Distance: 1.2 mi
- 8/10Patriot High SchoolGrades: PK,9-12Distance: 2.8 mi