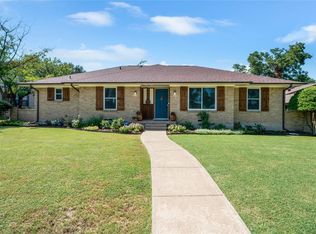
Do not miss this 3-bedroom Mid-Century Modern home in the desirable Dallas area that is an absolute must-see! Located within the sought-after Richardson ISD and just minutes from major highways, shopping, and dining options, including Lake Highlands and The Hill at Walnut Hill, this home offers both convenience and style. A bonus room can be found above the garage offering endless possibilities—whether you need an office, home gym, or extra living space. The home spans over 2500sqft of thoughtful design brimming with trendy finishes, including energy-efficient vinyl windows, designer light fixtures, recessed lighting, custom built-ins, and a combination of shiplap accent walls and board-and-batten details. The chef-inspired kitchen is a true standout, featuring brand-new soft-close cabinetry, luxurious quartz countertops, and a very sizable walk-in pantry—perfect for culinary enthusiasts.The primary suite serves as a serene retreat with its spa-like ensuite bathroom with a huge luxurious shower with stylish shower niches, and elegant tile work. New baseboards, trim, and doors further elevate the space throughout.The home's outdoor area is just as inviting, with fresh landscaping and plenty of space for both relaxation and entertainment. Don’t wait to make this stunning Mid-Century Modern home yours—schedule a tour today!
Sold
Price Unknown
8812 Forest Green Dr, Dallas, TX 75243
3beds
2,547sqft
Single Family Residence
Built in 1974
8,058 Square Feet Lot
$648,100 Zestimate®
$--/sqft
$2,644 Estimated rent
Home value
$648,100
$583,000 - $719,000
$2,644/mo
Zestimate® history
Owner options
List your home for rent
$2,644/mo
Rent Zestimate®
Find your next renter with Zillow Rental Manager. Plus, with online applications, you can quickly screen prospective tenants – for free.
$2,644/mo
Rent Zestimate®
Refinance and save
Refinancing to a lower rate could help reduce your monthly payments and save thousands over the life of the loan.
Explore your selling options
Work with a Zillow partner agent
Leverage their expertise and Zillow's premium Showcase listings to get your home seen by more buyers.
Get startedList with your own agent
Get your home in front of millions of buyers by listing it on Zillow.
Learn how to do itSell it yourself
Take full control of how buyers see your home on Zillow by listing For Sale by Owner (FSBO).
List your homeWhat's special
Recessed lightingCustom built-insLuxurious quartz countertopsStylish shower nichesBrand-new soft-close cabinetryFresh landscapingEnergy-efficient vinyl windows
Zillow last checked:
Listing updated:
Listed by:
Sallie Laning 0663575 305-335-4467,
Compass RE Texas, LLC 214-814-8100
Bought with:
Amy Timmerman
Dave Perry Miller Real Estate
Source: NTREIS,MLS#: 20793648
Facts & features
Interior
Bedrooms & bathrooms
- Bedrooms: 3
- Bathrooms: 3
- Full bathrooms: 2
- 1/2 bathrooms: 1
Primary bedroom
- Features: En Suite Bathroom, Walk-In Closet(s)
- Level: First
Living room
- Features: Fireplace
- Level: First
Heating
- Electric
Cooling
- Central Air
Appliances
- Included: Dishwasher, Electric Range, Disposal, Microwave, Vented Exhaust Fan
- Laundry: Washer Hookup, Electric Dryer Hookup, Laundry in Utility Room
Features
- Built-in Features, Eat-in Kitchen, Kitchen Island, Paneling/Wainscoting, Cable TV, Walk-In Closet(s)
- Flooring: Tile, Vinyl
- Has basement: No
- Number of fireplaces: 1
- Fireplace features: Electric, Living Room
Interior area
- Total interior livable area: 2,547 sqft
Property
Parking
- Total spaces: 2
- Parking features: Alley Access, Garage, Garage Faces Rear, On Street
- Attached garage spaces: 2
- Has uncovered spaces: Yes
Features
- Levels: One and One Half
- Stories: 1.5
- Exterior features: Courtyard, Rain Gutters
- Pool features: None
- Fencing: Wood
Lot
- Size: 8,058 Square Feet
- Residential vegetation: Grassed
Details
- Parcel number: 00000743011000000
Construction
Type & style
- Home type: SingleFamily
- Architectural style: Mid-Century Modern,Detached
- Property subtype: Single Family Residence
Materials
- Foundation: Slab
- Roof: Composition
Condition
- Year built: 1974
Utilities & green energy
- Sewer: Public Sewer
- Water: Public
- Utilities for property: Sewer Available, Water Available, Cable Available
Community & HOA
Community
- Security: Smoke Detector(s)
- Subdivision: Northwood Heights
HOA
- Has HOA: No
Location
- Region: Dallas
Financial & listing details
- Tax assessed value: $616,740
- Annual tax amount: $8,624
- Date on market: 12/13/2024
- Cumulative days on market: 65 days
- Listing terms: Cash
- Exclusions: All staging items
Price history
| Date | Event | Price |
|---|---|---|
| 3/6/2025 | Sold | -- |
Source: NTREIS #20793648 Report a problem | ||
| 2/26/2025 | Pending sale | $685,000$269/sqft |
Source: NTREIS #20793648 Report a problem | ||
| 2/17/2025 | Contingent | $685,000$269/sqft |
Source: NTREIS #20793648 Report a problem | ||
| 2/7/2025 | Price change | $685,000-2%$269/sqft |
Source: NTREIS #20793648 Report a problem | ||
| 1/30/2025 | Price change | $699,000-0.9%$274/sqft |
Source: NTREIS #20793648 Report a problem | ||
| 1/18/2025 | Price change | $705,000-0.7%$277/sqft |
Source: NTREIS #20793648 Report a problem | ||
| 1/4/2025 | Price change | $710,000-2.1%$279/sqft |
Source: NTREIS #20793648 Report a problem | ||
| 12/13/2024 | Listed for sale | $725,000$285/sqft |
Source: NTREIS #20793648 Report a problem | ||
Public tax history
| Year | Property taxes | Tax assessment |
|---|---|---|
| 2025 | $7,604 +275.7% | $616,740 +50.5% |
| 2024 | $2,024 -55.6% | $409,670 +15.1% |
| 2023 | $4,557 -3.4% | $355,780 |
| 2022 | $4,716 +306.2% | $355,780 +55.2% |
| 2021 | $1,161 +8.3% | $229,270 |
| 2020 | $1,072 +20% | $229,270 |
| 2019 | $893 +9% | $229,270 |
| 2018 | $820 -41.5% | $229,270 +43.7% |
| 2017 | $1,402 -13.9% | $159,550 |
| 2016 | $1,628 -8.4% | $159,550 |
| 2015 | $1,777 | $159,550 |
| 2014 | $1,777 | $159,550 |
| 2013 | -- | -- |
| 2012 | -- | -- |
| 2011 | -- | -- |
| 2010 | -- | -- |
| 2009 | -- | -- |
| 2008 | -- | -- |
| 2007 | -- | -- |
| 2005 | -- | -- |
| 2004 | -- | -- |
| 2003 | -- | -- |
| 2002 | -- | -- |
| 2001 | -- | -- |
Find assessor info on the county website
Neighborhood: Nothwood Estates
Nearby homes
- $403,9004 bd3 ba2k sqft8818 Forest Green Dr, Dallas, TX 75243Off Market
- $317,9003 bd2 ba1.5k sqft8806 Forest Green Dr, Dallas, TX 75243Off Market

- $320,4003 bd2 ba1.5k sqft8824 Forest Green Dr, Dallas, TX 75243Off Market

- $--4 bd2 ba1.4k sqft8734 Forest Green Dr, Dallas, TX 75243Sold

- $410,4003 bd2 ba2.3k sqft8809 Skyline Dr, Dallas, TX 75243Off Market
- $359,3003 bd2 ba1.8k sqft8803 Skyline Dr, Dallas, TX 75243Off Market
- $412,6004 bd2 ba2.4k sqft8815 Skyline Dr, Dallas, TX 75243Off Market
- $--3 bd3 ba2.2k sqft8811 Forest Green Dr, Dallas, TX 75243Sold
Nearby schools
GreatSchools rating
- 3/10Stults Road Elementary SchoolGrades: PK-5Distance: 0.3 mi
- 4/10Forest Meadow Junior High SchoolGrades: 6-8Distance: 0.8 mi
- 5/10Lake Highlands High SchoolGrades: 9-12Distance: 2 mi
Schools provided by the listing agent
- Elementary: Stults Road
- High: Lake Highlands
- District: Richardson ISD
Source: NTREIS. This data may not be complete. We recommend contacting the local school district to confirm school assignments for this home.
Get a cash offer in 3 minutes
Find out how much your home could sell for in as little as 3 minutes with a no-obligation cash offer.
Estimated market value
$648,100
Get a cash offer in 3 minutes
Find out how much your home could sell for in as little as 3 minutes with a no-obligation cash offer.
Estimated market value
$648,100
- Texas
- Dallas County
- Dallas
- 75243
- Nothwood Estates
- 8812 Forest Green Dr
