OPEN SATURDAY, AUGUST 15TH 2:00-3:30**Estate sale in Trumper Farm. This is a rare opportunity to purchase a home from original owner in one of the communities most desirable locations. You'll be hard pressed to find another property in the neighborhood offering this many bathrooms and flexible living spaces. The main level features an open concept floor plan with flush in entrance closet, easy access to the rear deck through sliding glass doors, creating a seamless indoor outdoor living experience. Evidence of the previous owner's passion for tennis can be seen in the cushioned athletic flooring found throughout portions of the home. The fully finished lower level offers spacious recreation area, a full bathroom, utility room with washer and dryer, and direct access to the fully fenced rear yard. The second floor includes a rear primary suite with its own full bath, and an additional full hall bathroom and front bedroom with access to the hall bath. A pull down staircase provides access to the fully finished attic, complete with wall to wall carpeting and a convenient powder room, and additional living space. In total, this home features three full bathrooms, a half bath and a main level flush in the entrance closet, providing exceptional convenience and versatility. This property is being sold strictly as-is. Seller is unaware of an defects. Home inspections are welcome for informational purposes only. Sale subject to release of MVR Homeowner Benefit Agreement. HOA docs are in disclosures....Let's make a deal!
For sale
Price cut: $5K (8/12)
$305,000
8812 Fox Cir, Perry Hall, MD 21128
2beds
1,640sqft
:
Get pre-qualified$2,007/mo
Townhouse
Built in 1992
1,660 Square Feet Lot
$-- Zestimate®
$186/sqft
$49/mo HOA
What's special
Additional full hall bathroomFlush in entrance closetOpen concept floor planCushioned athletic flooringFully finished lower levelSpacious recreation area
- 34 days |
- 669 |
- 14 |
Zillow last checked:
Listing updated:
Listed by:
Brigitte Williams 443-250-1841,
Cummings & Co. Realtors (410) 823-0033
Source: Bright MLS,MLS#: MDBC2165886
Facts & features
Interior
Bedrooms & bathrooms
- Bedrooms: 2
- Bathrooms: 5
- Full bathrooms: 3
- 1/2 bathrooms: 2
- Main level bathrooms: 1
Basement
- Area: 640
Heating
- Forced Air, Electric
Cooling
- Central Air, Electric
Appliances
- Included: Electric Water Heater
- Laundry: In Basement
Features
- Dry Wall
- Basement: Walk-Out Access
- Has fireplace: No
Interior area
- Total structure area: 1,960
- Total interior livable area: 1,640 sqft
- Finished area above ground: 1,320
- Finished area below ground: 320
Property
Parking
- Parking features: On Street
- Has uncovered spaces: Yes
Accessibility
- Accessibility features: None
Features
- Levels: Four
- Stories: 4
- Pool features: None
- Fencing: Back Yard
Lot
- Size: 1,660 Square Feet
Details
- Additional structures: Above Grade, Below Grade
- Parcel number: 04112100014657
- Zoning: RESIDENTIAL
- Special conditions: Standard
Construction
Type & style
- Home type: Townhouse
- Architectural style: Traditional
- Property subtype: Townhouse
Materials
- Frame
- Foundation: Block
- Roof: Asbestos Shingle
Condition
- Average
- New construction: No
- Year built: 1992
Utilities & green energy
- Sewer: Public Sewer
- Water: Public
Community & HOA
Community
- Subdivision: Tremper Farm
HOA
- Has HOA: Yes
- HOA fee: $589 annually
- HOA name: PELICAN PROPERTY MANAGEMENT
Location
- Region: Perry Hall
Financial & listing details
- Price per square foot: $186/sqft
- Tax assessed value: $250,000
- Annual tax amount: $2,887
- Date on market: 7/10/2026
- Listing agreement: Exclusive Right To Sell
- Listing terms: Cash,Conventional
- Ownership: Fee Simple
Estimated market value
Not available
Estimated sales range
Not available
Not available
Price history
| Date | Event | Price |
|---|---|---|
| 8/12/2026 | Price change | $305,000-1.6%$186/sqft |
Source:  Bright MLS #MDBC2165886 Report a problem Bright MLS #MDBC2165886 Report a problem | ||
| 8/7/2026 | Price change | $310,000-1.6%$189/sqft |
Source: Bright MLS #MDBC2165886 Report a problem | ||
| 8/2/2026 | Price change | $315,000-1.6%$192/sqft |
Source: Bright MLS #MDBC2165886 Report a problem | ||
| 7/23/2026 | Price change | $320,000-5.9%$195/sqft |
Source: Bright MLS #MDBC2165886 Report a problem | ||
| 7/10/2026 | Listed for sale | $339,900$207/sqft |
Source: Bright MLS #MDBC2165886 Report a problem | ||
Public tax history
| Year | Property taxes | Tax assessment |
|---|---|---|
| 2025 | $3,811 +38.9% | $238,167 +5.2% |
| 2024 | $2,743 +5.5% | $226,333 +5.5% |
| 2023 | $2,600 +1.3% | $214,500 |
| 2022 | $2,565 +1.4% | $214,500 +2.7% |
| 2021 | $2,531 +1.4% | $208,833 +1.4% |
| 2020 | $2,497 +0.8% | $206,000 |
| 2019 | $2,477 +0.8% | $206,000 +1.6% |
| 2018 | $2,457 +0.8% | $202,733 +0.8% |
| 2017 | $2,437 +2.4% | $201,100 +2.1% |
| 2016 | $2,380 | $196,900 +2.2% |
| 2015 | $2,380 | $192,700 +2.2% |
| 2014 | $2,380 | $188,500 |
| 2013 | -- | $188,500 |
| 2012 | -- | $188,500 -10.2% |
| 2011 | -- | $209,800 0% |
| 2010 | -- | $209,820 |
| 2009 | -- | $209,820 -3.1% |
| 2008 | -- | $216,560 +16.6% |
| 2007 | -- | $185,780 +19.9% |
| 2006 | -- | $155,000 +24.8% |
| 2005 | -- | $124,220 +1.9% |
| 2004 | -- | $121,890 +1.9% |
| 2003 | -- | $119,560 +2% |
| 2002 | -- | $117,230 |
| 2001 | -- | $117,230 |
Find assessor info on the county website
Monthly payment
Est. payment
Payment breakdown
Explore the cost of this home by adjusting the details. Changes won't be saved.Climate risks
Neighborhood: 21128
Nearby schools
GreatSchools rating
- 10/10Honeygo ElementaryGrades: PK-5Distance: 0.9 mi
- 5/10Perry Hall Middle SchoolGrades: 6-8Distance: 1.2 mi
- 5/10Perry Hall High SchoolGrades: 9-12Distance: 0.6 mi
Schools provided by the listing agent
- District: Baltimore County Public Schools
Source: Bright MLS. This data may not be complete. We recommend contacting the local school district to confirm school assignments for this home.
- $317,9002 bd2 ba1.3k sqft8814 Fox Cir, Perry Hall, MD 21128Off Market
- $262,7003 bd1 ba1.1k sqft8810 Fox Cir, Perry Hall, MD 21128Off Market
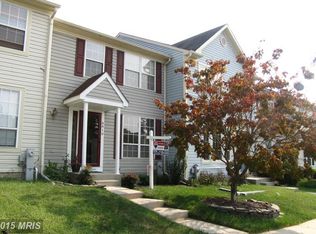
- $339,500-- bd3 ba1.3k sqft8816 Fox Cir, Perry Hall, MD 21128Off Market
- $311,900-- bd2 ba1.3k sqft8808 Fox Cir, Perry Hall, MD 21128Off Market
- $307,7002 bd3 ba-1 sqft8806 Fox Cir, Perry Hall, MD 21128Off Market
- $330,5003 bd3 ba1.3k sqft8804 Fox Cir, Perry Hall, MD 21128Off Market
- $317,2003 bd1 ba1.3k sqft8802 Fox Cir, Perry Hall, MD 21128Off Market
- $342,6002 bd4 ba1.3k sqft8820 Fox Cir, Perry Hall, MD 21128Off Market
A local agent can set up tours, give advice and negotiate with sellers.
Similar homes
- $324,9003 bd4 ba1.8k sqft9438 Kilbride Ct, Perry Hall, MD 21128For Sale
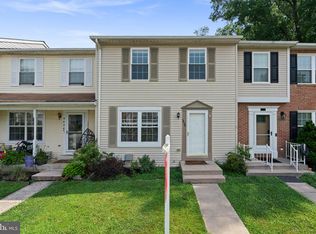
 MLS ID #MDBC2168950, Zachary M Pencarski, Redfin Corp. Bright MLS
 - $345,0003 bd4 ba1.3k sqft14 Millwheel Ct, Baltimore, MD 21236For Sale
 MLS ID #MDBC2168796, Julie Schreiber, American Premier Realty, LLC. Bright MLS
 - $300,0004 bd2 ba1.5k sqft600 Kittendale Cir, Middle River, MD 21220For Sale
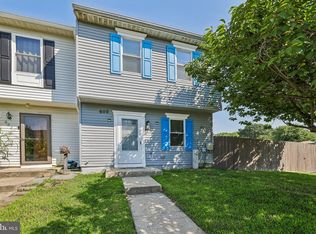 MLS ID #MDBC2171724, Bryan Carnaggio, Redfin Corp. Bright MLS
 - $285,0004 bd2 ba1.4k sqft66 Talister Ct, Baltimore, MD 21237For Sale
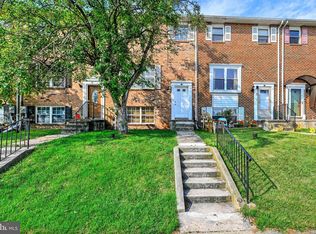 MLS ID #MDBC2170842, David Bowers, Howard Hanna Real Estate Services-Shrewsbury. Bright MLS
 - $319,9004 bd3 ba1.7k sqftNone Available, Baltimore, MD 21237For SaleMLS ID #MDBC2168642, Lee Tessier, EXP Realty, LLC. Bright MLS
- $289,9504 bd2 ba1.5k sqft39 Rader Ct, Baltimore, MD 21234For SaleMLS ID #MDBC2166998, Gene Drubetskoy, EXP Realty, LLC. Bright MLS
- $279,9004 bd4 ba1.6k sqft4 W Orange Ct, Baltimore, MD 21234For SaleMLS ID #MDBC2167940, Dawn Kane, Redfin Corp. Bright MLS
- $315,0003 bd2 ba1.8k sqft9238 Bellbeck Rd, Parkville, MD 21234For SaleMLS ID #MDBC2167050, Aly Anderson, Allfirst Realty, Inc.. Bright MLS
- $350,0003 bd3 ba1.7k sqft44 Gunfalls Garth, Baltimore, MD 21236For SaleMLS ID #MDBC2169642, Michele Reid, Cummings & Co. Realtors. Bright MLS
- $--3 bd2 ba1.7k sqft415 Schwartz Ave, Baltimore, MD 21212AuctionAuction.com 2
- $298,9992 bd2 ba1.4k sqft60 Triple Crown Ct, Baltimore, MD 21244For SaleMLS ID #MDBC2171824, JOSE L MONTES SOLANO, Redfin Corp. Bright MLS
- $349,9003 bd3 ba1.6k sqft72 Powder View Ct #72, Nottingham, MD 21236For SaleMLS ID #MDBC2168774, Shaler Johnson, EXP Realty, LLC. Bright MLS
- $325,0004 bd2 ba1.5k sqft54 Wagners Ln, Baltimore, MD 21221For SaleMLS ID #MDBC2172524, Tom Chroniger, Cummings & Co. Realtors. Bright MLS
- $266,9873 bd2 ba1.5k sqft127 Bourbon Ct, Baltimore, MD 21234For SaleMLS ID #MDBC2165820, Melissa Barnes, Cummings & Co. Realtors. Bright MLS
- $369,9003 bd3 ba2k sqft6 Carriage Walk Ct, Baltimore, MD 21234For SaleMLS ID #MDBC2163926, Nicole Pulianas, Long & Foster Real Estate, Inc.. Bright MLS
- $280,0002 bd2 ba1.2k sqft3028 Benefit Ct, Abingdon, MD 21009For SaleMLS ID #MDHR2058422, Chantre' Ferguson, Century 21 Harris Hawkins & Co.. Bright MLS
- $315,0003 bd2 ba1.4k sqft351 Delmar Ct, Abingdon, MD 21009For SaleMLS ID #MDHR2055132, Shannon Bowers, Keller Williams Gateway LLC. Bright MLS
- $279,9003 bd2 ba1.4k sqft523 Eckhart Dr, Joppa, MD 21085For SaleMLS ID #MDHR2058730, Kathy Banaszewski, Real Estate Professionals, Inc.. Bright MLS
- $275,0003 bd2 ba1.4k sqft5 Bideford Ct, Parkville, MD 21234For SaleMLS ID #MDBC2164910, Charisse Branch, Cummings & Co. Realtors. Bright MLS
- $289,9002 bd2 ba1.2k sqft3150 Eden Dr, Abingdon, MD 21009For SaleMLS ID #MDHR2058500, Ed Doonan, Samson Properties. Bright MLS
