Welcome to Golden Lane Heights, a well-maintained 3-bedroom, 2-bath split-level home ideally situated on a spacious corner lot in the heart of De Soto. Offering a thoughtful layout, generous living spaces, and excellent outdoor features, this home is designed for both everyday comfort and easy entertaining.
Step inside to find inviting living areas filled with natural light, creating a warm and welcoming atmosphere from the moment you enter. The split-level design provides a functional separation of space, allowing for both connection and privacy—perfect for a variety of lifestyles. Whether you're hosting guests or enjoying a quiet evening at home, the layout offers flexibility to suit your needs.
The home features three generously sized bedrooms and two full bathrooms, providing ample room for family, guests, or even a dedicated home office. Each space is well-proportioned and ready to make your own.
One of the standout features of Golden Lane Heights is the outdoor living space. The large deck is ideal for entertaining, grilling, or simply relaxing while overlooking the expansive yard. Positioned on a corner lot, the property offers added space, privacy, and curb appeal, with plenty of room for outdoor activities, pets, or future improvements.
Downstairs, you’ll find a substantial basement storage area, giving you all the extra space you need to stay organized without sacrificing your main living areas. Whether it's seasonal items, hobbies, or equipment, there’s room for it all.
Combining space, functionality, and a desirable location, Golden Lane Heights presents a fantastic opportunity to enjoy comfortable living both inside and out. Don’t miss your chance to call this De Soto gem your next home.
Sold
Price Unknown
8812 Golden Ln, De Soto, KS 66018
3beds
1,076sqft
Single Family Residence
Built in 1993
0.33 Acres Lot
$295,100 Zestimate®
$--/sqft
$2,043 Estimated rent
Home value
$295,100
$277,000 - $313,000
$2,043/mo
Zestimate® history
Owner options
List your home for rent
$2,043/mo
Rent Zestimate®
Find your next renter with Zillow Rental Manager. Plus, with online applications, you can quickly screen prospective tenants – for free.
$2,043/mo
Rent Zestimate®
Refinance and save
Refinancing to a lower rate could help reduce your monthly payments and save thousands over the life of the loan.
Explore your selling options
Work with a Zillow partner agent
Leverage their expertise and Zillow's premium Showcase listings to get your home seen by more buyers.
Get startedList with your own agent
Get your home in front of millions of buyers by listing it on Zillow.
Learn how to do itSell it yourself
Take full control of how buyers see your home on Zillow by listing For Sale by Owner (FSBO).
List your homeWhat's special
Zillow last checked:
Listing updated:
Listed by:
Katie Moore 913-634-9010,
Heck Land Company,
Dana Baker 913-244-3527,
Heck Land Company
Bought with:
Cole Ridley, SP00237605
Keller Williams Realty Partners Inc.
Source: Heartland MLS as distributed by MLS GRID,MLS#: 2614163
Facts & features
Interior
Bedrooms & bathrooms
- Bedrooms: 3
- Bathrooms: 2
- Full bathrooms: 2
Primary bedroom
- Features: Carpet, Ceiling Fan(s)
- Level: Main
- Dimensions: 11.5 x 12.11
Bedroom 2
- Features: All Drapes/Curtains, Vinyl
- Level: Main
- Dimensions: 10 x 11.11
Bedroom 3
- Features: All Drapes/Curtains, Vinyl
- Level: Main
- Dimensions: 9.11 x 10.9
Primary bathroom
- Features: Ceramic Tiles, Shower Only, Solid Surface Counter
- Level: Main
- Dimensions: 7.9 x 4.6
Bathroom 1
- Features: Shower Over Tub, Solid Surface Counter, Vinyl
- Level: Main
- Dimensions: 7.8 x 6.7
Dining room
- Features: All Drapes/Curtains, Ceramic Tiles
- Level: Main
- Dimensions: 8.2 x 10.7
Kitchen
- Features: Ceramic Tiles, Laminate Counters
- Level: Main
- Dimensions: 10.7 x 9.11
Living room
- Features: All Drapes/Curtains, Fireplace, Luxury Vinyl
- Level: Main
- Dimensions: 14.5 x 12.4
Heating
- Forced Air
Cooling
- Electric
Appliances
- Included: Dishwasher, Disposal, Refrigerator
- Laundry: In Basement
Features
- Ceiling Fan(s), Vaulted Ceiling(s)
- Flooring: Carpet, Luxury Vinyl, Tile
- Windows: Window Coverings
- Basement: Daylight,Unfinished,Partial
- Number of fireplaces: 1
- Fireplace features: Insert, Living Room, Wood Burning
Interior area
- Total structure area: 1,076
- Total interior livable area: 1,076 sqft
- Finished area above ground: 1,076
- Finished area below ground: 0
Property
Parking
- Total spaces: 2
- Parking features: Attached, Garage Door Opener, Garage Faces Front
- Attached garage spaces: 2
Features
- Patio & porch: Deck
- Fencing: Wood
Lot
- Size: 0.33 Acres
- Dimensions: 14551
- Features: City Lot, Corner Lot
Details
- Parcel number: AP152000010009
- Special conditions: Standard
Construction
Type & style
- Home type: SingleFamily
- Property subtype: Single Family Residence
Materials
- Frame, Wood Siding
- Roof: Composition
Condition
- Year built: 1993
Utilities & green energy
- Sewer: Public Sewer
- Water: Public
Community & HOA
Community
- Subdivision: Demeadows
HOA
- Has HOA: No
Location
- Region: De Soto
Financial & listing details
- Tax assessed value: $265,400
- Annual tax amount: $3,788
- Date on market: 4/16/2026
- Listing terms: Cash,Conventional
- Ownership: Private
- Road surface type: Paved
Price history
| Date | Event | Price |
|---|---|---|
| 5/28/2026 | Sold | -- |
Source:  Heartland MLS as distributed by MLS GRID #2614163 Report a problem Heartland MLS as distributed by MLS GRID #2614163 Report a problem | ||
| 4/21/2026 | Pending sale | $295,000$274/sqft |
Source: Heartland MLS as distributed by MLS GRID #2614163 Report a problem | ||
| 4/21/2026 | Contingent | $295,000$274/sqft |
Source:  LBORMLS as distributed by MLS GRID #165426 Report a problem LBORMLS as distributed by MLS GRID #165426 Report a problem | ||
| 4/16/2026 | Price change | $295,000+5.7%$274/sqft |
Source: LBORMLS as distributed by MLS GRID #165426 Report a problem | ||
| 1/21/2023 | Pending sale | $279,000$259/sqft |
Source: Heartland MLS as distributed by MLS GRID #2413643 Report a problem | ||
| 12/3/2022 | Listed for sale | $279,000+92.4%$259/sqft |
Source: Heartland MLS as distributed by MLS GRID #2413643 Report a problem | ||
| 6/11/2015 | Sold | -- |
Source: Agent Provided Report a problem | ||
| 4/28/2015 | Pending sale | $145,000$135/sqft |
Source: Keller Williams - Overland Park #1932029 Report a problem | ||
| 4/12/2015 | Listed for sale | $145,000$135/sqft |
Source: Keller Williams - Overland Park #1932029 Report a problem | ||
Public tax history
| Year | Property taxes | Tax assessment |
|---|---|---|
| 2025 | $3,789 +1.2% | $30,521 +1.4% |
| 2024 | $3,745 -3.8% | $30,107 +1.6% |
| 2023 | $3,894 +5.2% | $29,636 +6.8% |
| 2022 | $3,703 | $27,750 +18.5% |
| 2021 | -- | $23,425 +8.2% |
| 2020 | $3,072 | $21,654 +10.3% |
| 2019 | -- | $19,631 +5.8% |
| 2018 | -- | $18,550 +2.9% |
| 2017 | $2,688 +5.3% | $18,032 +7.5% |
| 2016 | $2,552 -5.6% | $16,778 -6.9% |
| 2015 | $2,704 +3.2% | $18,020 +1.2% |
| 2013 | $2,621 +4.9% | $17,813 +7.9% |
| 2012 | $2,497 +4.7% | $16,502 +1.3% |
| 2010 | $2,386 +9.2% | $16,295 -0.8% |
| 2009 | $2,185 -0.6% | $16,422 -1% |
| 2008 | $2,197 +4.5% | $16,583 +2% |
| 2007 | $2,102 +3.8% | $16,261 +1.9% |
| 2006 | $2,025 | $15,950 +2.1% |
| 2005 | -- | $15,617 |
Find assessor info on the county website
Neighborhood: 66018
Nearby homes
- $2,2254 bd2 ba1.7k sqft8804 Golden Ln, De Soto, KS 66018For Rent

- $367,5003 bd2 ba2k sqft33504 W 88th St, De Soto, KS 66018Off Market

- $339,1003 bd3 ba1.3k sqft8818 Golden Ln, De Soto, KS 66018Off Market
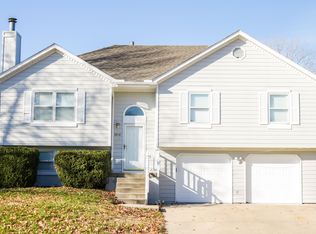
- $302,9003 bd2 ba1.2k sqft33445 W 87th Ter, De Soto, KS 66018Off Market
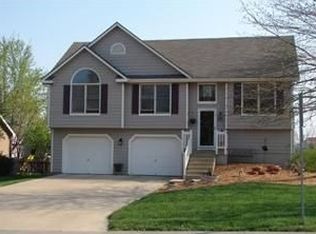
- $329,0003 bd2 ba1.7k sqft8794 Golden Ln, De Soto, KS 66018Off Market
- $332,8003 bd2 ba1.5k sqft33402 W 88th Ter, De Soto, KS 66018Off Market
- $290,8003 bd1 ba1.1k sqft33505 W 88th St, De Soto, KS 66018Off Market
- $296,8003 bd2 ba1k sqft33534 W 88th St, De Soto, KS 66018Off Market
Nearby schools
GreatSchools rating
- 6/10Starside Elementary SchoolGrades: PK-5Distance: 1 mi
- 8/10Lexington Trails Middle SchoolGrades: 6-8Distance: 0.6 mi
- 9/10De Soto High SchoolGrades: 9-12Distance: 0.8 mi
Schools provided by the listing agent
- Elementary: Starside
- Middle: Lexington Trails
- High: De Soto
Source: Heartland MLS as distributed by MLS GRID. This data may not be complete. We recommend contacting the local school district to confirm school assignments for this home.
Get a cash offer in 3 minutes
Find out how much your home could sell for in as little as 3 minutes with a no-obligation cash offer.
Estimated market value
$295,100
Get a cash offer in 3 minutes
Find out how much your home could sell for in as little as 3 minutes with a no-obligation cash offer.
Estimated market value
$295,100
- Kansas
- Johnson County
- De Soto
- 66018
- 8812 Golden Ln
Nearby cities
Nearby zip codes
Other De Soto Topics
