Wow...This home in The Retreat is Move-in Ready!! New Interior paint in every part of the home and garage! New Exterior Paint! New Carpet with Upgraded Pad! New lights and light switches; New ceiling fans; New electrical outlets; New plate covers; New mini blinds! Original Owner shows pride of ownership! Two Beds & Baths + Study on the main floor! Lower Family Room area with egress windows was used as a 3rd bedroom for guests! Newer Furnace (2016) & AC (2017)! New Water Heater (2021)! Splendid secondary bath remodel 2022! Quiet setting on a greenbelt! This 55+ neighborhood has great access to wonderful walking and biking trails; Grocery and Retail shopping, Park Meadows Mall, Golf, and Entertainment!
Sold for $660,000
$660,000
8812 Greenwich Street, Highlands Ranch, CO 80130
2beds
2,637sqft
Single Family Residence
Built in 1995
3,484 Square Feet Lot
$626,000 Zestimate®
$250/sqft
$2,730 Estimated rent
Home value
$626,000
$595,000 - $657,000
$2,730/mo
Zestimate® history
Owner options
List your home for rent
$2,730/mo
Rent Zestimate®
Find your next renter with Zillow Rental Manager. Plus, with online applications, you can quickly screen prospective tenants – for free.
$2,730/mo
Rent Zestimate®
Refinance and save
$4,268/mo
Est. payment
Refinancing to a lower rate could help reduce your monthly payments and save thousands over the life of the loan.
$4,268/mo
Est. payment
Explore your selling options
Work with a Zillow partner agent
Leverage their expertise and Zillow's premium Showcase listings to get your home seen by more buyers.
Get startedList with your own agent
Get your home in front of millions of buyers by listing it on Zillow.
Learn how to do itSell it yourself
Take full control of how buyers see your home on Zillow by listing For Sale by Owner (FSBO).
List your homeWhat's special
Zillow last checked:
Listing updated:
Listed by:
Shelly Clough 303-641-5445 shellyclough@comcast.net,
MB Cherished Properties
Bought with:
Michelle Romano, 100094417
RE/MAX Professionals
Source: REcolorado as distributed by MLS GRID,MLS#: 7936411
Facts & features
Interior
Bedrooms & bathrooms
- Bedrooms: 2
- Bathrooms: 3
- Full bathrooms: 1
- 3/4 bathrooms: 2
- Main level bathrooms: 2
- Main level bedrooms: 2
Bedroom
- Description: Bed #2-North Side Of Home! High Ceilings With A Reach-In Closet!
- Level: Main
- Area: 110 Square Feet
- Dimensions: 11 x 10
Bedroom
- Description: Primary Bed Is Large And Sides To Greenbelt!
- Level: Main
- Area: 182 Square Feet
- Dimensions: 14 x 13
Bathroom
- Description: Updated 2022! Bed #2 Bath + Guest Bath!
- Level: Main
- Area: 45 Square Feet
- Dimensions: 5 x 9
Bathroom
- Description: Primary 3/4 Bath With Big Walk-In Closet!
- Level: Main
- Area: 64 Square Feet
- Dimensions: 8 x 8
Bathroom
- Description: Easy Access Into Utility Room!
- Level: Basement
- Area: 35 Square Feet
- Dimensions: 7 x 5
Dining room
- Description: Formal, Plenty Of Room For A Large Table!
- Level: Main
- Area: 108 Square Feet
- Dimensions: 9 x 12
Family room
- Description: Used As A Guest Bedroom W/Large Walk-In Closet!
- Level: Basement
- Area: 240 Square Feet
- Dimensions: 16 x 15
Kitchen
- Description: Newer Counter & Backsplash! Hardwoods! Eating Space!
- Level: Main
- Area: 132 Square Feet
- Dimensions: 11 x 12
Laundry
- Description: Located At Garage Entry! Could Also Be In Basement!
- Level: Main
- Area: 40 Square Feet
- Dimensions: 8 x 5
Living room
- Description: Custom Hunter Douglas Blinds On 3 Windows!
- Level: Main
- Area: 204 Square Feet
- Dimensions: 12 x 17
Office
- Description: French Door Entry And Very Light & Bright!
- Level: Main
- Area: 108 Square Feet
- Dimensions: 12 x 9
Sun room
- Description: South Side Of Home!opens Onto Covered Back Patio Overlooking Greenbelt!!
- Level: Main
- Area: 135 Square Feet
- Dimensions: 9 x 15
Utility room
- Description: Sink!sump Pit & Pump! 2021 Water Heater!2016 Furnace!
- Level: Basement
- Area: 64 Square Feet
- Dimensions: 8 x 8
Utility room
- Description: 14 X 16 Workshop/Storage!north 5 X 16 Storage!
- Level: Basement
- Area: 224 Square Feet
- Dimensions: 16 x 14
Heating
- Forced Air, Natural Gas
Cooling
- Attic Fan, Central Air
Appliances
- Included: Dishwasher, Disposal, Gas Water Heater, Humidifier, Microwave, Oven, Range, Refrigerator, Self Cleaning Oven
- Laundry: In Unit
Features
- Ceiling Fan(s), Eat-in Kitchen, Entrance Foyer, High Ceilings, High Speed Internet, Laminate Counters, Open Floorplan, Pantry, Primary Suite, Smoke Free, Tile Counters, Walk-In Closet(s)
- Flooring: Carpet, Linoleum, Tile, Wood
- Windows: Double Pane Windows, Window Coverings
- Basement: Bath/Stubbed,Cellar,Crawl Space,Finished,Partial,Sump Pump,Unfinished
- Common walls with other units/homes: No Common Walls
Interior area
- Total structure area: 2,637
- Total interior livable area: 2,637 sqft
- Finished area above ground: 1,651
- Finished area below ground: 578
Property
Parking
- Total spaces: 2
- Parking features: Concrete, Storage
- Attached garage spaces: 2
Features
- Levels: One
- Stories: 1
- Entry location: Ground
- Patio & porch: Covered, Front Porch, Patio
- Exterior features: Rain Gutters
- Fencing: None
Lot
- Size: 3,484 Square Feet
- Features: Irrigated, Landscaped, Level, Master Planned, Sprinklers In Front, Sprinklers In Rear
Details
- Parcel number: R0364465
- Zoning: PDU
- Special conditions: Standard
Construction
Type & style
- Home type: SingleFamily
- Architectural style: Traditional
- Property subtype: Single Family Residence
Materials
- Brick, Wood Siding
- Foundation: Concrete Perimeter, Slab
- Roof: Composition
Condition
- Updated/Remodeled
- Year built: 1995
Utilities & green energy
- Electric: 110V, 220 Volts
- Sewer: Public Sewer
- Water: Public
- Utilities for property: Cable Available, Electricity Connected, Natural Gas Connected, Phone Connected
Community & HOA
Community
- Security: Carbon Monoxide Detector(s), Smoke Detector(s)
- Senior community: Yes
- Subdivision: The Retreat
HOA
- Has HOA: Yes
- Services included: Exterior Maintenance w/out Roof, Irrigation, Maintenance Grounds, Recycling, Snow Removal, Trash
- HOA fee: $240 monthly
- HOA name: The Retreat/Avenue 1 Properties
- HOA phone: 303-804-9800
- Second HOA name: N/A
- Third HOA name: N/A
Location
- Region: Highlands Ranch
Financial & listing details
- Price per square foot: $250/sqft
- Tax assessed value: $563,741
- Annual tax amount: $3,167
- Date on market: 6/29/2024
- Listing terms: Cash,Conventional,VA Loan
- Exclusions: Staging Items.
- Ownership: Individual
- Electric utility on property: Yes
- Road surface type: Paved
Price history
| Date | Event | Price |
|---|---|---|
| 7/31/2024 | Sold | $660,000$250/sqft |
Source:  REcolorado as distributed by MLS GRID #7936411 Report a problem REcolorado as distributed by MLS GRID #7936411 Report a problem | ||
| 7/2/2024 | Pending sale | $660,000$250/sqft |
Source: REcolorado as distributed by MLS GRID #7936411 Report a problem | ||
| 6/29/2024 | Listed for sale | $660,000+268.2%$250/sqft |
Source: REcolorado as distributed by MLS GRID #7936411 Report a problem | ||
| 9/18/1995 | Sold | $179,235$68/sqft |
Source: Public Record Report a problem | ||
Public tax history
| Year | Property taxes | Tax assessment |
|---|---|---|
| 2025 | $3,172 +0.2% | $35,230 -20% |
| 2024 | $3,167 +43.4% | $44,040 -1% |
| 2023 | $2,208 -3.8% | $44,470 +42.9% |
| 2022 | $2,296 | $31,120 -2.8% |
| 2021 | -- | $32,010 +1.3% |
| 2020 | $2,931 +14% | $31,600 |
| 2019 | $2,571 +36% | $31,600 +16.2% |
| 2018 | $1,890 +9.8% | $27,200 |
| 2017 | $1,721 +125.1% | $27,200 +7.1% |
| 2016 | $765 -2.1% | $25,400 |
| 2015 | $781 +11.9% | $25,400 +13.6% |
| 2014 | $698 | $22,350 |
| 2013 | -- | $22,350 +0.3% |
| 2012 | -- | $22,280 |
| 2011 | -- | $22,280 -5.8% |
| 2010 | -- | $23,640 +2% |
| 2009 | $1,491 | $23,170 |
| 2008 | -- | $23,170 +4.3% |
| 2007 | -- | $22,210 |
| 2006 | $2,125 +3.4% | $22,210 +3.4% |
| 2004 | $2,055 -31.1% | $21,480 +0.1% |
| 2003 | $2,985 | $21,450 |
| 2002 | -- | $21,450 +13.7% |
| 2001 | $1,865 -2.4% | $18,860 0% |
| 2000 | $1,910 | $18,864 |
Find assessor info on the county website
Neighborhood: 80130
Nearby homes
- $578,8002 bd2 ba2.6k sqft8822 Greenwich St, Highlands Ranch, CO 80130Off Market

- $725,0003 bd3 ba3.4k sqft8802 Greenwich St, Highlands Ranch, CO 80130Sold
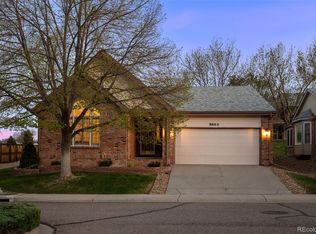
- $503,000-- bd-- ba55 sqft8800 Greenwich St, Highlands Ranch, CO 80130Off Market

- $541,2002 bd2 ba2.4k sqft8832 Greenwich St, Highlands Ranch, CO 80130Off Market
- $787,5553 bd3 ba3.5k sqft4927 Greenwich Way, Highlands Ranch, CO 80130Sold
- $564,9002 bd2 ba1.4k sqft4917 Greenwich Way, Highlands Ranch, CO 80130Off Market
- $584,0002 bd2 ba1.8k sqft8801 Greenwich St, Highlands Ranch, CO 80130Off Market
- $680,2505 bd3 ba4k sqft4937 Greenwich Way, Highlands Ranch, CO 80130Sold
Nearby schools
GreatSchools rating
- 8/10Fox Creek Elementary SchoolGrades: PK-6Distance: 1.1 mi
- 6/10Cresthill Middle SchoolGrades: 7-8Distance: 0.4 mi
- 8/10Highlands Ranch High SchoolGrades: 9-12Distance: 0.7 mi
Schools provided by the listing agent
- Elementary: Fox Creek
- Middle: Cresthill
- High: Highlands Ranch
- District: Douglas RE-1
Source: REcolorado as distributed by MLS GRID. This data may not be complete. We recommend contacting the local school district to confirm school assignments for this home.
Get a cash offer in 3 minutes
Find out how much your home could sell for in as little as 3 minutes with a no-obligation cash offer.
Estimated market value
$626,000
Get a cash offer in 3 minutes
Find out how much your home could sell for in as little as 3 minutes with a no-obligation cash offer.
Estimated market value
$626,000
- Colorado
- Douglas County
- Highlands Ranch
- 80130
- 8812 Greenwich Street
