$15,000 seller credit available with accepted offer — use it to buy down your interest rate or reduce closing costs and significantly lower your monthly payment.
With nearby new construction starting around $615K, this 3,000 sq ft, 5-bedroom home in Stonebridge Ranch delivers more space at a substantially lower price per square foot — plus immediate financial flexibility.
Inside, the layout is open, bright, and functional with hardwood floors, generous living areas, and natural light throughout. The kitchen features beautiful premium granite countertops with a large island that flows seamlessly into the main living space — ideal for entertaining or everyday living, and brand new stainless steel appliances including a wi-fi enabled range.
The spacious primary suite offers a private retreat with a generous garden tub, while upstairs includes four additional bedrooms, two full baths, and a versatile game room — providing room to grow, work from home, or host guests comfortably.
Recent improvements include new carpet, two new ac units, and additional updates throughout. The house also features smart wi-fi front door lock, video doorbell and is wired for security alarm, satellite tv, and high speed fiber internet.
The backyard offers mature trees, large concrete patio, with plenty of space to relax or play. Located in the highly sought-after Stonebridge Ranch community, residents enjoy resort-style pools, parks, scenic trails, various community activities for all ages and top-rated schools.
If you’ve been considering new construction but want more square footage and stronger overall value, this home deserves a serious look.
Sold
Price Unknown
8812 Harmony Dr, McKinney, TX 75072
5beds
3,062sqft
Single Family Residence
Built in 2001
5,227 Square Feet Lot
$482,400 Zestimate®
$--/sqft
$3,382 Estimated rent
Home value
$482,400
$458,000 - $511,000
$3,382/mo
Zestimate® history
Owner options
List your home for rent
$3,382/mo
Rent Zestimate®
Find your next renter with Zillow Rental Manager. Plus, with online applications, you can quickly screen prospective tenants – for free.
$3,382/mo
Rent Zestimate®
Refinance and save
$953/mo
Est. payment
Refinancing to a lower rate could help reduce your monthly payments and save thousands over the life of the loan.
$953/mo
Est. payment
Explore your selling options
Work with a Zillow partner agent
Leverage their expertise and Zillow's premium Showcase listings to get your home seen by more buyers.
Get startedList with your own agent
Get your home in front of millions of buyers by listing it on Zillow.
Learn how to do itSell it yourself
Take full control of how buyers see your home on Zillow by listing For Sale by Owner (FSBO).
List your homeWhat's special
Private retreatNatural light throughoutHardwood floorsNew carpetBeautiful premium granite countertopsTwo new ac unitsVersatile game room
Zillow last checked:
Listing updated:
Listed by:
BJ Antweil 0726862 512-797-2222,
Coldwell Banker Apex, REALTORS 214-237-4500
Bought with:
Joseph Chou
Grand Ark LLC
Source: NTREIS,MLS#: 21050431
Facts & features
Interior
Bedrooms & bathrooms
- Bedrooms: 5
- Bathrooms: 4
- Full bathrooms: 3
- 1/2 bathrooms: 1
Primary bedroom
- Level: First
- Dimensions: 17 x 13
Bedroom
- Level: Second
- Dimensions: 12 x 11
Bedroom
- Level: Second
- Dimensions: 15 x 10
Bedroom
- Level: Second
- Dimensions: 16 x 13
Bedroom
- Level: Second
- Dimensions: 13 x 12
Game room
- Level: Second
- Dimensions: 18 x 16
Kitchen
- Features: Built-in Features, Butler's Pantry, Granite Counters, Kitchen Island
- Level: First
- Dimensions: 19 x 10
Living room
- Features: Ceiling Fan(s), Fireplace
- Level: First
- Dimensions: 18 x 14
Heating
- Natural Gas
Cooling
- Electric
Appliances
- Included: Dishwasher, Electric Cooktop, Electric Oven, Disposal
Features
- Double Vanity, Granite Counters, High Speed Internet, Kitchen Island, Open Floorplan, Cable TV
- Flooring: Carpet, Ceramic Tile, Wood
- Has basement: No
- Number of fireplaces: 1
- Fireplace features: Gas
Interior area
- Total interior livable area: 3,062 sqft
Property
Parking
- Total spaces: 2
- Parking features: Driveway, Garage Faces Front, Garage
- Attached garage spaces: 2
- Has uncovered spaces: Yes
Features
- Levels: Two
- Stories: 2
- Pool features: None
Lot
- Size: 5,227 Square Feet
Details
- Parcel number: R477900A01501
Construction
Type & style
- Home type: SingleFamily
- Architectural style: Detached
- Property subtype: Single Family Residence
Materials
- Foundation: Slab
- Roof: Composition
Condition
- Year built: 2001
Utilities & green energy
- Sewer: Public Sewer
- Water: Public
- Utilities for property: Electricity Available, Electricity Connected, Natural Gas Available, Sewer Available, Separate Meters, Water Available, Cable Available
Community & HOA
Community
- Security: Security System, Smoke Detector(s)
- Subdivision: Fountainview Ph One
HOA
- Has HOA: Yes
- Services included: All Facilities, Association Management, Maintenance Grounds, Maintenance Structure
- HOA fee: $953 annually
- HOA name: Grand Manors
- HOA phone: 855-947-2636
Location
- Region: Mckinney
Financial & listing details
- Tax assessed value: $527,231
- Annual tax amount: $9,552
- Date on market: 3/16/2026
- Cumulative days on market: 120 days
- Listing terms: Cash,Conventional,FHA,VA Loan
- Electric utility on property: Yes
Price history
| Date | Event | Price |
|---|---|---|
| 4/21/2026 | Sold | -- |
Source: NTREIS #21050431 Report a problem | ||
| 3/22/2026 | Pending sale | $500,000$163/sqft |
Source: NTREIS #21050431 Report a problem | ||
| 3/20/2026 | Contingent | $500,000$163/sqft |
Source: NTREIS #21050431 Report a problem | ||
| 3/16/2026 | Listed for sale | $500,000$163/sqft |
Source: NTREIS #21050431 Report a problem | ||
| 12/19/2025 | Contingent | $500,000$163/sqft |
Source: NTREIS #21050431 Report a problem | ||
| 11/5/2025 | Listed for sale | $500,000$163/sqft |
Source: NTREIS #21050431 Report a problem | ||
| 11/1/2025 | Contingent | $500,000$163/sqft |
Source: NTREIS #21050431 Report a problem | ||
| 10/23/2025 | Price change | $500,000-5.5%$163/sqft |
Source: NTREIS #21050431 Report a problem | ||
| 9/4/2025 | Listed for sale | $529,000-5%$173/sqft |
Source: NTREIS #21050431 Report a problem | ||
| 6/24/2025 | Listing removed | $557,000$182/sqft |
Source: NTREIS #20920092 Report a problem | ||
| 5/20/2025 | Price change | $557,000-3.8%$182/sqft |
Source: NTREIS #20920092 Report a problem | ||
| 4/7/2025 | Price change | $579,000-1.7%$189/sqft |
Source: NTREIS #20824443 Report a problem | ||
| 2/7/2025 | Listed for sale | $589,000$192/sqft |
Source: NTREIS #20824443 Report a problem | ||
| 2/2/2025 | Pending sale | $589,000$192/sqft |
Source:  Coldwell Banker Apex, Realtors #20824443 Report a problem Coldwell Banker Apex, Realtors #20824443 Report a problem | ||
| 2/2/2025 | Contingent | $589,000$192/sqft |
Source: NTREIS #20824443 Report a problem | ||
| 1/24/2025 | Price change | $589,000-3.3%$192/sqft |
Source: NTREIS #20824443 Report a problem | ||
| 11/28/2024 | Price change | $609,000-6.2%$199/sqft |
Source: Coldwell Banker Apex, Realtors #20706201 Report a problem | ||
| 10/17/2024 | Price change | $649,000-4.4%$212/sqft |
Source: NTREIS #20706201 Report a problem | ||
| 9/12/2024 | Price change | $679,000-2.9%$222/sqft |
Source: NTREIS #20706201 Report a problem | ||
| 8/23/2024 | Listed for sale | $699,000$228/sqft |
Source: Coldwell Banker Apex, Realtors #20706201 Report a problem | ||
Public tax history
| Year | Property taxes | Tax assessment |
|---|---|---|
| 2025 | $9,212 -7.1% | $522,213 -6.7% |
| 2024 | $9,912 +3.8% | $559,620 +4.6% |
| 2023 | $9,552 +2.8% | $534,958 +15.3% |
| 2022 | $9,296 +29.2% | $463,871 +30.1% |
| 2021 | $7,196 +4.3% | $356,678 +9.3% |
| 2020 | $6,902 -1.1% | $326,464 -0.1% |
| 2019 | $6,980 -3.7% | $326,718 +1.2% |
| 2018 | $7,247 +9% | $322,958 +0.9% |
| 2017 | $6,647 | $319,974 +9.1% |
| 2016 | $6,647 +14.7% | $293,355 +13.1% |
| 2015 | $5,795 | $259,347 +7.5% |
| 2014 | $5,795 | $241,196 +11.5% |
| 2013 | -- | $216,234 +10.7% |
| 2012 | -- | $195,328 -2.5% |
| 2011 | -- | $200,268 -0.9% |
| 2010 | -- | $201,992 +0.7% |
| 2009 | -- | $200,597 -6.7% |
| 2008 | -- | $214,892 +3.6% |
| 2007 | -- | $207,404 +6.4% |
| 2006 | -- | $194,921 -2.4% |
| 2005 | -- | $199,714 +1.6% |
| 2004 | -- | $196,502 -6.9% |
| 2003 | -- | $211,121 +36.1% |
| 2002 | -- | $155,137 |
Find assessor info on the county website
Neighborhood: Stonebridge Ranch
Nearby homes
- $467,2004 bd2 ba2.9k sqft8808 Harmony Dr, McKinney, TX 75072Off Market

- $--3 bd2 ba2.1k sqft8900 Harmony Dr, McKinney, TX 75072Sold
- $407,9003 bd2 ba1.9k sqft8804 Harmony Dr, McKinney, TX 75072Off Market
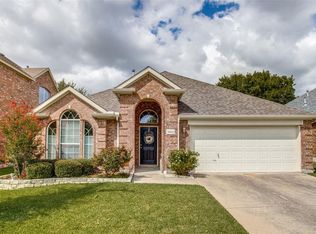
- $475,9004 bd3 ba2.8k sqft8904 Harmony Dr, McKinney, TX 75070Off Market

- $528,2003 bd3 ba2.1k sqft8829 Abbington Pl, McKinney, TX 75070Off Market
- $557,5004 bd3 ba2.3k sqft8901 Abbington Pl, McKinney, TX 75072Off Market
- $537,8003 bd2 ba2.1k sqft8825 Abbington Pl, McKinney, TX 75072Off Market
- $--3 bd2 ba2.1k sqft8825 Abbington Pl, McKinney, TX 75070Off Market
Nearby schools
GreatSchools rating
- 9/10Dean And Mildred Bennett Elementary SchoolGrades: K-5Distance: 0.9 mi
- 9/10Dowell Middle SchoolGrades: 6-8Distance: 2.4 mi
- 7/10Mckinney Boyd High SchoolGrades: 9-12Distance: 3.5 mi
Schools provided by the listing agent
- Elementary: Bennett
- Middle: Dowell
- High: Mckinney Boyd
- District: McKinney ISD
Source: NTREIS. This data may not be complete. We recommend contacting the local school district to confirm school assignments for this home.
Get a cash offer in 3 minutes
Find out how much your home could sell for in as little as 3 minutes with a no-obligation cash offer.
Estimated market value
$482,400
Get a cash offer in 3 minutes
Find out how much your home could sell for in as little as 3 minutes with a no-obligation cash offer.
Estimated market value
$482,400
- Texas
- Collin County
- McKinney
- 75072
- Stonebridge Ranch
- 8812 Harmony Dr
Nearby cities
Nearby neighborhoods
Nearby zip codes
Other McKinney Topics
