Welcome to this beautifully updated colonial in the sought-after Fox Hills of Potomac. Just under 3500 finished square feet, this home is ready for you to move in and enjoy! Step into the bright and spacious open floor plan, perfect for modern living. The main and upper levels feature gorgeous wood floors, and the secondary bedrooms are impressively large, offering plenty of room to spread out. The family room and dining/living rooms, both with fireplaces, are ideal for gatherings or relaxing evenings at home. Sliding glass doors off the family room lead to a flagstone patio—perfect for grilling and hanging out with friends. Plus, the mudroom off the 2-car garage has a laundry and powder room, making life a bit easier. The renovated kitchen is the star of the show with high-end appliances, a downdraft induction cooktop, double wall ovens, and stunning quartz countertops. It’s as beautiful as it is functional. The ceramic plank flooring adds a modern touch, and there’s even a greenhouse window above the sink for the perfect touch. It’s an entertainer’s dream with a breakfast bar that flows right into a cozy sitting area. Whether you're cooking up a storm or enjoying a quiet morning coffee, this space has it all. Upstairs, the primary suite is a peaceful retreat with a walk-in closet and an updated spa-like bathroom with double sinks, a luxurious walk-in shower (with a bench and frameless glass doors), and beautiful modern finishes. The spacious second and third bedrooms both include two closets. The fourth bedroom has double windows and faces the front of the house. The hall bath has been beautifully renovated to make mornings a breeze. The basement is a real bonus – fresh carpet, new paint, and a huge open space with built-in bookshelves. There’s also a wet bar, full bathroom, and PLENTY of storage! Plus, the hot water heater is just a couple of years old (2022), and the HVAC was replaced in 2017. Step outside, and you’ll fall in love with the well-landscaped, fenced-in backyard. It’s a true oasis, featuring beautiful holly trees, oak trees, multiple azaleas that bloom at different times, a stunning camellia bush, and rhododendrons that make the yard come alive in spring! Whether you want to relax, garden, or entertain, this space is ready for it all. The location is unbeatable—just under a mile to the elementary and middle schools, with Churchill High School a little further down the road. You’re also within a 12-minute drive to two metro stations: Grosvenor and White Flint. You'll love the convenience of Cabin John Village, packed with dining, shopping, and grocery options. If you’re looking to stay active in the summer, residents have the option to join the Tallyho Pool right across the street on Bells Mill Road. The pool has a very active swim team, a tennis court, and even more outdoor fun with a public tennis court, basketball, and playground nearby. Plus, Cabin John Regional Park is right around the corner, with trails, dog parks, tennis courts, ball fields, ice skating, and so much more! This home is a perfect blend of style, comfort, and location- just what you have been looking for!
Sold for $1,325,000
$1,325,000
8812 Harness Trl, Rockville, MD 20854
4beds
3,488sqft
Single Family Residence
Built in 1969
10,800 Square Feet Lot
$1,301,700 Zestimate®
$380/sqft
$5,130 Estimated rent
Home value
$1,301,700
$1.18M - $1.43M
$5,130/mo
Zestimate® history
Owner options
List your home for rent
$5,130/mo
Rent Zestimate®
Find your next renter with Zillow Rental Manager. Plus, with online applications, you can quickly screen prospective tenants – for free.
$5,130/mo
Rent Zestimate®
Refinance and save
$8,089/mo
Est. payment
Refinancing to a lower rate could help reduce your monthly payments and save thousands over the life of the loan.
$8,089/mo
Est. payment
Explore your selling options
Work with a Zillow partner agent
Leverage their expertise and Zillow's premium Showcase listings to get your home seen by more buyers.
Get startedList with your own agent
Get your home in front of millions of buyers by listing it on Zillow.
Learn how to do itSell it yourself
Take full control of how buyers see your home on Zillow by listing For Sale by Owner (FSBO).
List your homeWhat's special
Renovated kitchenStunning camellia bushDouble sinksFlagstone patioLuxurious walk-in showerBeautiful holly treesOak trees
Zillow last checked:
Listing updated:
Listed by:
Donna Pfeiffer 301-370-3200,
RE/MAX Town Center
Bought with:
Brianna Madura, SP98375024
Spicer Real Estate
Source: Bright MLS,MLS#: MDMC2167618
Facts & features
Interior
Bedrooms & bathrooms
- Bedrooms: 4
- Bathrooms: 4
- Full bathrooms: 3
- 1/2 bathrooms: 1
- Main level bathrooms: 1
Basement
- Area: 1188
Heating
- Forced Air, Natural Gas
Cooling
- Central Air, Electric
Appliances
- Included: Gas Water Heater
- Laundry: Dryer In Unit, Washer In Unit, Main Level
Features
- Basement: Partially Finished,Sump Pump,Interior Entry
- Number of fireplaces: 2
- Fireplace features: Gas/Propane, Wood Burning
Interior area
- Total structure area: 3,776
- Total interior livable area: 3,488 sqft
- Finished area above ground: 2,588
- Finished area below ground: 900
Property
Parking
- Total spaces: 4
- Parking features: Garage Faces Front, Inside Entrance, Attached, Driveway
- Attached garage spaces: 2
- Uncovered spaces: 2
Accessibility
- Accessibility features: None
Features
- Levels: Three
- Stories: 3
- Patio & porch: Patio
- Pool features: None
- Fencing: Full,Split Rail
Lot
- Size: 10,800 Square Feet
- Features: Landscaped
Details
- Additional structures: Above Grade, Below Grade
- Parcel number: 161000888668
- Zoning: R200
- Special conditions: Standard
Construction
Type & style
- Home type: SingleFamily
- Architectural style: Contemporary,Colonial
- Property subtype: Single Family Residence
Materials
- Brick
- Foundation: Concrete Perimeter
Condition
- New construction: No
- Year built: 1969
Details
- Builder model: GEORGETOWN
- Builder name: PULTE
Utilities & green energy
- Sewer: Public Sewer
- Water: Public
Community & HOA
Community
- Subdivision: Fox Hills
HOA
- Has HOA: No
Location
- Region: Rockville
Financial & listing details
- Price per square foot: $380/sqft
- Tax assessed value: $975,933
- Annual tax amount: $11,682
- Date on market: 2/27/2025
- Listing agreement: Exclusive Right To Sell
- Ownership: Fee Simple
Price history
| Date | Event | Price |
|---|---|---|
| 3/28/2025 | Sold | $1,325,000+3.9%$380/sqft |
Source:  Bright MLS #MDMC2167618 Report a problem Bright MLS #MDMC2167618 Report a problem | ||
| 3/5/2025 | Contingent | $1,275,000$366/sqft |
Source: Bright MLS #MDMC2167618 Report a problem | ||
| 2/27/2025 | Listed for sale | $1,275,000+208%$366/sqft |
Source: Bright MLS #MDMC2167618 Report a problem | ||
| 8/11/1998 | Sold | $414,000$119/sqft |
Source: Public Record Report a problem | ||
Public tax history
| Year | Property taxes | Tax assessment |
|---|---|---|
| 2025 | $12,034 +7.1% | $1,059,000 +8.5% |
| 2024 | $11,235 +9.2% | $975,933 +9.3% |
| 2023 | $10,288 +15.1% | $892,867 +10.3% |
| 2022 | $8,936 +2.4% | $809,800 +2.3% |
| 2021 | $8,726 +2.3% | $791,467 +2.4% |
| 2020 | $8,529 +3.6% | $773,133 +2.4% |
| 2019 | $8,229 -0.2% | $754,800 +1.1% |
| 2018 | $8,244 -1.4% | $746,300 +1.2% |
| 2017 | $8,360 +10.8% | $737,800 +1.2% |
| 2016 | $7,543 | $729,300 |
| 2015 | $7,543 | $729,300 |
| 2014 | $7,543 | $729,300 -1.8% |
| 2013 | -- | $742,400 |
| 2012 | -- | $742,400 |
| 2011 | -- | $742,400 -4.2% |
| 2010 | -- | $775,180 +1.4% |
| 2009 | -- | $764,846 +1.4% |
| 2008 | -- | $754,513 +1.4% |
| 2007 | -- | $744,180 +15.5% |
| 2006 | -- | $644,270 +18.4% |
| 2005 | -- | $544,360 +22.5% |
| 2004 | -- | $444,450 |
| 2003 | -- | $444,450 +20.2% |
| 2002 | -- | $369,723 +11.2% |
| 2001 | -- | $332,360 |
Find assessor info on the county website
Neighborhood: 20854
Nearby homes
- $1,131,2004 bd3 ba2.5k sqft8816 Harness Trl, Potomac, MD 20854Off Market
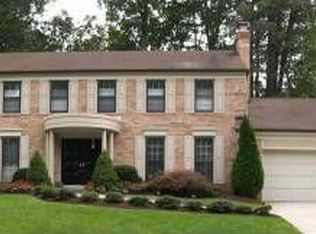
- $1,138,6005 bd3 ba3.1k sqft8808 Harness Trl, Rockville, MD 20854Off Market
- $1,201,700-- bd4 ba2.5k sqft8813 Bells Mill Rd, Potomac, MD 20854Off Market
- $1,262,3004 bd3 ba3k sqft8811 Bells Mill Rd, Potomac, MD 20854Off Market
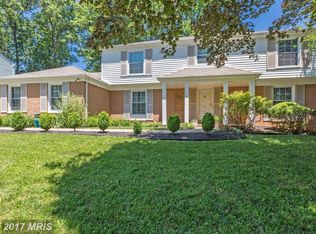
- $1,333,6005 bd4 ba3.9k sqft8820 Harness Trl, Rockville, MD 20854Off Market
- $1,021,6004 bd2 ba2.5k sqft8815 Bells Mill Rd, Potomac, MD 20854Off Market
- $1,206,700-- bd2 ba2.7k sqft8813 Harness Trl, Rockville, MD 20854Off Market
- $1,251,0005 bd3 ba2.5k sqft8809 Harness Trl, Potomac, MD 20854Off Market
Nearby schools
GreatSchools rating
- 9/10Bells Mill Elementary SchoolGrades: PK-5Distance: 0.7 mi
- 9/10Cabin John Middle SchoolGrades: 6-8Distance: 0.5 mi
- 9/10Winston Churchill High SchoolGrades: 9-12Distance: 0.8 mi
Schools provided by the listing agent
- Elementary: Bells Mill
- Middle: Cabin John
- High: Winston Churchill
- District: Montgomery County Public Schools
Source: Bright MLS. This data may not be complete. We recommend contacting the local school district to confirm school assignments for this home.
Get a cash offer in 3 minutes
Find out how much your home could sell for in as little as 3 minutes with a no-obligation cash offer.
Estimated market value
$1,301,700
Get a cash offer in 3 minutes
Find out how much your home could sell for in as little as 3 minutes with a no-obligation cash offer.
Estimated market value
$1,301,700
- Maryland
- Montgomery County
- Potomac
- 20854
- 8812 Harness Trl
Nearby cities
Nearby zip codes
Other Potomac Topics
