One or more photo(s) has been virtually staged. Experience Florida living in this spacious 6-bedroom, 2.5-bathroom home located at 8812 Kensington Ct, Kissimmee, just minutes from Disney, shopping, and dining. This home features a brand-new roof, offering added peace of mind and long-term value. Nestled in the established community of Lindfields with no HOA, this 2,646 sq.ft. home features an open-concept main level with tile flooring that seamlessly connects the kitchen, dining, and living areas—perfect for everyday life or entertaining. The kitchen includes classic wood cabinetry, all major appliances, and a breakfast nook overlooking the screened-in pool. Two bedrooms are located downstairs, including the primary suite with pool access, a walk-in closet, and a luxurious ensuite with soaking tub, dual vanities, and walk-in shower. Upstairs, three additional bedrooms continue the cohesive wood flooring and abundant natural light. French doors, large sliding glass doors, and a private backyard with no rear neighbors enhance the indoor-outdoor flow. The converted garage adds valuable extra living space ideal for guests, home office, or multigenerational needs. Additional highlights include an interior laundry room and ample parking, making this home ideal for permanent residence, vacation getaway, or investment opportunity.
Sold for $417,500
$417,500
8812 KENSINGTON COURT, KISSIMMEE, FL 34747
6beds
2,646sqft
Single Family Residence
Built in 1990
5,271 Square Feet Lot
$443,100 Zestimate®
$158/sqft
$3,912 Estimated rent
Home value
$443,100
$417,000 - $470,000
$3,912/mo
Zestimate® history
Owner options
List your home for rent
$3,912/mo
Rent Zestimate®
Find your next renter with Zillow Rental Manager. Plus, with online applications, you can quickly screen prospective tenants – for free.
$3,912/mo
Rent Zestimate®
Refinance and save
$2,789/mo
Est. payment
Refinancing to a lower rate could help reduce your monthly payments and save thousands over the life of the loan.
$2,789/mo
Est. payment
Explore your selling options
Work with a Zillow partner agent
Leverage their expertise and Zillow's premium Showcase listings to get your home seen by more buyers.
Get startedList with your own agent
Get your home in front of millions of buyers by listing it on Zillow.
Learn how to do itSell it yourself
Take full control of how buyers see your home on Zillow by listing For Sale by Owner (FSBO).
List your homeWhat's special
Screened-in poolConverted garageExtra living spaceAbundant natural lightFrench doorsBreakfast nookSoaking tub
Zillow last checked:
Listing updated:
Listed by:
Sierra Purcell 407-413-0406,
EXP REALTY LLC 888-883-8509,
Carlos German 888-883-8509,
EXP REALTY LLC
Bought with:
Courtney Cramblit, 3526178
EXP REALTY LLC
Carlos German, 3154120
EXP REALTY LLC
Source: Stellar MLS,MLS#: O6297001 Originating MLS: Orlando Regional
Originating MLS: Orlando Regional
Facts & features
Interior
Bedrooms & bathrooms
- Bedrooms: 6
- Bathrooms: 3
- Full bathrooms: 2
- 1/2 bathrooms: 1
Primary bedroom
- Features: Walk-In Closet(s)
- Level: First
- Area: 250.8 Square Feet
- Dimensions: 12x20.9
Bedroom 1
- Features: Built-in Closet
- Level: First
- Area: 80.23 Square Feet
- Dimensions: 7.1x11.3
Bedroom 2
- Features: Built-in Closet
- Level: First
- Area: 116.39 Square Feet
- Dimensions: 10.3x11.3
Bedroom 3
- Features: Built-in Closet
- Level: Second
- Area: 113.88 Square Feet
- Dimensions: 12.5x9.11
Bedroom 4
- Features: Built-in Closet
- Level: Second
- Area: 94.05 Square Feet
- Dimensions: 9.9x9.5
Bedroom 5
- Features: Walk-In Closet(s)
- Level: Second
- Area: 144.9 Square Feet
- Dimensions: 13.8x10.5
Primary bathroom
- Features: Dual Sinks, Tub with Separate Shower Stall, Built-in Closet
- Level: First
- Area: 81.78 Square Feet
- Dimensions: 8.7x9.4
Bathroom 1
- Level: First
- Area: 15.84 Square Feet
- Dimensions: 3.1x5.11
Bathroom 2
- Level: Second
- Area: 47.5 Square Feet
- Dimensions: 5x9.5
Foyer
- Features: Built-in Closet
- Level: First
- Area: 26.06 Square Feet
- Dimensions: 5.1x5.11
Great room
- Level: First
- Area: 312.28 Square Feet
- Dimensions: 14.8x21.1
Kitchen
- Features: Pantry
- Level: First
- Area: 176.4 Square Feet
- Dimensions: 10.5x16.8
Living room
- Level: First
- Area: 434.6 Square Feet
- Dimensions: 20.5x21.2
Heating
- Central, Electric, Heat Pump
Cooling
- Central Air
Appliances
- Included: Dishwasher, Disposal, Microwave, Range, Refrigerator
- Laundry: Laundry Room
Features
- High Ceilings, Primary Bedroom Main Floor
- Flooring: Bamboo, Ceramic Tile
- Doors: French Doors, Sliding Doors
- Has fireplace: Yes
- Fireplace features: Decorative
Interior area
- Total structure area: 5,271
- Total interior livable area: 2,646 sqft
Property
Features
- Levels: Two
- Stories: 2
- Has private pool: Yes
- Pool features: In Ground, Screen Enclosure
Lot
- Size: 5,271 Square Feet
Details
- Parcel number: 052527395500010260
- Zoning: OPUD
- Special conditions: None
Construction
Type & style
- Home type: SingleFamily
- Property subtype: Single Family Residence
Materials
- Stucco
- Foundation: Slab
- Roof: Shingle
Condition
- New construction: No
- Year built: 1990
Utilities & green energy
- Sewer: Public Sewer
- Water: Public
- Utilities for property: Public
Community & HOA
Community
- Pet fee: $0 monthly
- Subdivision: LINDFIELDS UNIT 1
HOA
- Has HOA: No
Location
- Region: Kissimmee
Financial & listing details
- Price per square foot: $158/sqft
- Tax assessed value: $382,400
- Annual tax amount: $6,232
- Date on market: 4/10/2025
- Cumulative days on market: 154 days
- Listing terms: Cash,Conventional,FHA,VA Loan
- Ownership: Fee Simple
- Total actual rent: 0
- Road surface type: Asphalt
Price history
| Date | Event | Price |
|---|---|---|
| 12/5/2025 | Sold | $417,500-1.8%$158/sqft |
Source:  Stellar MLS #O6297001 Report a problem Stellar MLS #O6297001 Report a problem | ||
| 11/7/2025 | Pending sale | $425,000$161/sqft |
Source: Stellar MLS #O6297001 Report a problem | ||
| 10/17/2025 | Price change | $425,000-4.5%$161/sqft |
Source: Stellar MLS #O6297001 Report a problem | ||
| 8/21/2025 | Pending sale | $445,000$168/sqft |
Source: Stellar MLS #O6297001 Report a problem | ||
| 7/10/2025 | Price change | $445,000-2.2%$168/sqft |
Source: Stellar MLS #O6297001 Report a problem | ||
| 6/20/2025 | Price change | $455,000-3.2%$172/sqft |
Source: Stellar MLS #O6297001 Report a problem | ||
| 5/16/2025 | Price change | $469,900-2.1%$178/sqft |
Source: Stellar MLS #O6297001 Report a problem | ||
| 4/10/2025 | Listed for sale | $479,900+54.3%$181/sqft |
Source: Stellar MLS #O6297001 Report a problem | ||
| 4/14/2021 | Sold | $311,000-1.3%$118/sqft |
Source: Public Record Report a problem | ||
| 3/12/2021 | Pending sale | $315,000+28.6%$119/sqft |
Source: Stellar MLS #O5929054 Report a problem | ||
| 3/9/2018 | Sold | $245,000-0.8%$93/sqft |
Source: Stellar MLS #O5519935 Report a problem | ||
| 1/15/2018 | Listed for sale | $247,000$93/sqft |
Source: RE/MAX INNOVATION #O5519935 Report a problem | ||
| 1/15/2018 | Pending sale | $247,000$93/sqft |
Source: RE/MAX INNOVATION #O5519935 Report a problem | ||
| 1/15/2018 | Pending sale | $247,000$93/sqft |
Source: RE/MAX INNOVATION #O5519935 Report a problem | ||
| 10/18/2017 | Price change | $247,000-0.4%$93/sqft |
Source: RE/MAX INNOVATION #O5519935 Report a problem | ||
| 9/20/2017 | Price change | $247,900-0.8%$94/sqft |
Source: RE/MAX INNOVATION #O5519935 Report a problem | ||
| 8/22/2017 | Listed for sale | $249,900$94/sqft |
Source: RE/MAX INNOVATION #O5519935 Report a problem | ||
| 8/22/2017 | Pending sale | $249,900$94/sqft |
Source: RE/MAX INNOVATION #O5519935 Report a problem | ||
| 8/22/2017 | Pending sale | $249,900$94/sqft |
Source: RE/MAX INNOVATION #O5519935 Report a problem | ||
| 6/24/2017 | Listed for sale | $249,900+42.1%$94/sqft |
Source: RE/MAX INNOVATION #O5519935 Report a problem | ||
| 7/26/2016 | Sold | $175,859+13.7%$66/sqft |
Source: Public Record Report a problem | ||
| 6/2/2016 | Price change | $154,700-6.1%$58/sqft |
Source: BC&R #O5384727 Report a problem | ||
| 4/9/2016 | Price change | $164,700-5.7%$62/sqft |
Source: BC&R #O5384727 Report a problem | ||
| 3/2/2016 | Listed for sale | $174,700-0.2%$66/sqft |
Source: BC&R #O5384727 Report a problem | ||
| 9/12/2002 | Sold | $175,000$66/sqft |
Source: Public Record Report a problem | ||
Public tax history
| Year | Property taxes | Tax assessment |
|---|---|---|
| 2025 | $6,450 +3.5% | $382,400 +2.1% |
| 2024 | $6,232 +0.3% | $374,600 +1.2% |
| 2023 | $6,215 +15.1% | $370,100 +16.2% |
| 2022 | $5,400 +62.4% | $318,600 +35.6% |
| 2021 | $3,326 +4.6% | $234,900 +7.1% |
| 2020 | $3,179 -0.6% | $219,400 +6.9% |
| 2019 | $3,198 | $205,300 +4.9% |
| 2018 | $3,198 -7.2% | $195,700 +14.1% |
| 2017 | $3,447 +8% | $171,500 +5.9% |
| 2016 | $3,191 +4.1% | $161,900 +8.6% |
| 2015 | $3,065 +16.8% | $149,100 +3.5% |
| 2014 | $2,624 | $144,100 +21.2% |
| 2013 | -- | $118,900 +13.3% |
| 2012 | -- | $104,900 -7.9% |
| 2011 | -- | $113,900 -15.5% |
| 2010 | -- | $134,800 -17.8% |
| 2009 | -- | $164,000 -31.2% |
| 2008 | -- | $238,300 +83.6% |
| 2003 | -- | $129,800 +2.2% |
| 2002 | $1,665 -2.8% | $127,026 +0.1% |
| 2001 | $1,714 -3.2% | $126,935 +3% |
| 2000 | $1,770 | $123,238 |
Find assessor info on the county website
Neighborhood: 34747
Nearby homes
- $399,9003 bd2 ba1.5k sqft8810 Kensington Ct, Kissimmee, FL 34747For Sale

- $340,4003 bd2 ba1.4k sqft8814 Kensington Ct, Kissimmee, FL 34747Off Market
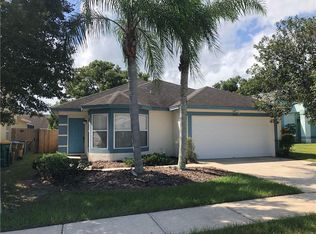
- $373,2004 bd3 ba1.9k sqft8816 Kensington Ct, Kissimmee, FL 34747Off Market

- $302,1003 bd2 ba1.4k sqft8803 Tottenham Way, Kissimmee, FL 34747Off Market
- $276,1002 bd2 ba1.2k sqft8805 Tottenham Way, Kissimmee, FL 34747Off Market
- $259,5003 bd2 ba1.9k sqft8808 Kensington Ct #SOLD, Kissimmee, FL 34747Off Market
- $405,0003 bd2 ba1.9k sqft8808 Kensington Ct, Kissimmee, FL 34747Sold
- $370,8003 bd2 ba1.6k sqft8801 Tottenham Way, Kissimmee, FL 34747Off Market
Nearby schools
GreatSchools rating
- 5/10Westside K-8 SchoolGrades: PK-8Distance: 1.6 mi
- 5/10Celebration High SchoolGrades: 9-12Distance: 5.2 mi
Get a cash offer in 3 minutes
Find out how much your home could sell for in as little as 3 minutes with a no-obligation cash offer.
Estimated market value
$443,100
Get a cash offer in 3 minutes
Find out how much your home could sell for in as little as 3 minutes with a no-obligation cash offer.
Estimated market value
$443,100
- Florida
- Osceola County
- Kissimmee
- 34747
- 8812 KENSINGTON COURT
Nearby cities
Nearby neighborhoods
Nearby zip codes
Other Kissimmee Topics
