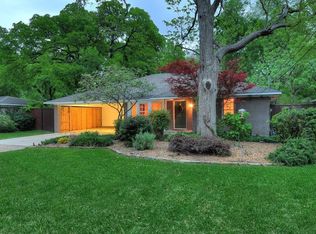
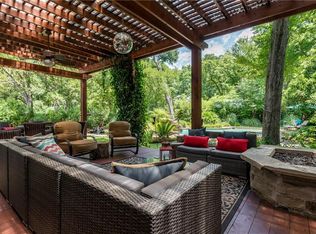
Updated, single-story living at its best! This open-concept home is situated on a 0.398 acre, heavily treed, cul-de-sac lot in one of Dallas' most desirable locations. The entry is flanked by a living room, with fireplace and gas logs, which opens to the dining room and adjacent family room. The family room boasts a second fireplace which is double-sided and is shared with the attached office. Kitchen features include an island, stainless steel appliances, cooktop, walk-in pantry, and adjoining breakfast room. The spacious primary suite offers a large vanity, frameless glass shower, and sizable walk-in closet. Two secondary bedrooms, one with built-ins, share a full bathroom. A third full bathroom completes this home. Outside there is an expansive, grassy yard, three patios for entertaining, and built-in features including a gas fire pit, Bull gas grill, and refrigerator. Conveniently located near Dallas Love Field, Bachman Lake, and Dallas Medical Center.
Sold
Price Unknown
8812 Lakemont Dr, Dallas, TX 75209
3beds
2,457sqft
Single Family Residence
Built in 1955
0.4 Acres Lot
$1,216,800 Zestimate®
$--/sqft
$4,434 Estimated rent
Home value
$1,216,800
$1.10M - $1.35M
$4,434/mo
Zestimate® history
Owner options
List your home for rent
$4,434/mo
Rent Zestimate®
Find your next renter with Zillow Rental Manager. Plus, with online applications, you can quickly screen prospective tenants – for free.
$4,434/mo
Rent Zestimate®
Refinance and save
Refinancing to a lower rate could help reduce your monthly payments and save thousands over the life of the loan.
Explore your selling options
Work with a Zillow partner agent
Leverage their expertise and Zillow's premium Showcase listings to get your home seen by more buyers.
Get startedList with your own agent
Get your home in front of millions of buyers by listing it on Zillow.
Learn how to do itSell it yourself
Take full control of how buyers see your home on Zillow by listing For Sale by Owner (FSBO).
List your homeWhat's special
Bull gas grillStainless steel appliancesExpansive grassy yardCul-de-sac lotWalk-in pantryGas fire pit
Zillow last checked:
Listing updated:
Listed by:
Paige Elliott 0460519 214-522-3838,
Dave Perry Miller Real Estate 214-522-3838,
Curtis Elliott 0580835 214-675-8353,
Dave Perry Miller Real Estate
Bought with:
Susan Mooney
Compass RE Texas, LLC.
Source: NTREIS,MLS#: 20832319
Facts & features
Interior
Bedrooms & bathrooms
- Bedrooms: 3
- Bathrooms: 3
- Full bathrooms: 3
Primary bedroom
- Features: Ceiling Fan(s), En Suite Bathroom, Walk-In Closet(s)
- Level: First
- Dimensions: 13 x 15
Bedroom
- Features: Built-in Features, Ceiling Fan(s)
- Level: First
- Dimensions: 11 x 15
Bedroom
- Features: Ceiling Fan(s), Walk-In Closet(s)
- Level: First
- Dimensions: 13 x 11
Breakfast room nook
- Level: First
- Dimensions: 11 x 10
Dining room
- Level: First
- Dimensions: 13 x 10
Family room
- Features: Ceiling Fan(s), Fireplace
- Level: First
- Dimensions: 16 x 15
Kitchen
- Features: Built-in Features, Granite Counters, Kitchen Island, Walk-In Pantry
- Level: First
- Dimensions: 19 x 10
Living room
- Features: Fireplace
- Level: First
- Dimensions: 15 x 14
Office
- Features: Fireplace
- Level: First
- Dimensions: 12 x 16
Heating
- Central, Natural Gas
Cooling
- Central Air, Ceiling Fan(s), Electric
Appliances
- Included: Dishwasher, Electric Cooktop, Electric Oven, Disposal, Microwave
Features
- Built-in Features, Granite Counters, Kitchen Island, Open Floorplan, Walk-In Closet(s)
- Flooring: Tile, Wood
- Has basement: No
- Number of fireplaces: 2
- Fireplace features: Family Room, Gas, Gas Log, Living Room, See Through
Interior area
- Total interior livable area: 2,457 sqft
Property
Parking
- Total spaces: 2
- Parking features: Driveway, Garage Faces Front
- Attached garage spaces: 2
- Has uncovered spaces: Yes
Features
- Levels: One
- Stories: 1
- Patio & porch: Covered
- Exterior features: Fire Pit, Gas Grill, Outdoor Grill, Rain Gutters
- Pool features: None
- Fencing: Wood
Lot
- Size: 0.4 Acres
- Dimensions: 85 x 205
Details
- Parcel number: 00000357989000000
Construction
Type & style
- Home type: SingleFamily
- Architectural style: Traditional,Detached
- Property subtype: Single Family Residence
Materials
- Brick
- Foundation: Pillar/Post/Pier
- Roof: Composition
Condition
- Year built: 1955
Utilities & green energy
- Sewer: Public Sewer
- Water: Public
- Utilities for property: Sewer Available, Water Available
Community & HOA
Community
- Features: Curbs
- Subdivision: Cullum Earl W
HOA
- Has HOA: No
Location
- Region: Dallas
Financial & listing details
- Tax assessed value: $1,125,810
- Annual tax amount: $21,491
- Date on market: 2/3/2025
- Cumulative days on market: 4 days
- Listing terms: Cash,Conventional
- Exclusions: Mounted TVs, Green Egg grill, kitchen refrigerator
Price history
| Date | Event | Price |
|---|---|---|
| 2/18/2025 | Sold | -- |
Source: NTREIS #20832319 Report a problem | ||
| 2/17/2025 | Pending sale | $1,299,000$529/sqft |
Source:  Dave Perry Miller & Associates - An Ebby Halliday Company #20832319 Report a problem Dave Perry Miller & Associates - An Ebby Halliday Company #20832319 Report a problem | ||
| 2/12/2025 | Contingent | $1,299,000$529/sqft |
Source: NTREIS #20832319 Report a problem | ||
| 2/12/2025 | Listed for sale | $1,299,000$529/sqft |
Source: NTREIS #20832319 Report a problem | ||
| 2/12/2025 | Contingent | $1,299,000$529/sqft |
Source: NTREIS #20832319 Report a problem | ||
| 2/3/2025 | Listed for sale | $1,299,000+149.8%$529/sqft |
Source: NTREIS #20832319 Report a problem | ||
| 4/5/2013 | Listing removed | $520,000$212/sqft |
Source: CLAY STAPP + CO #11908268 Report a problem | ||
| 3/1/2013 | Listed for sale | $520,000-13%$212/sqft |
Source: CLAY STAPP + CO #11908268 Report a problem | ||
| 9/5/2009 | Listing removed | $597,500$243/sqft |
Source: Allie Beth Allman & Assoc. #11204731 Report a problem | ||
| 7/31/2009 | Price change | $597,500-7.9%$243/sqft |
Source: Allie Beth Allman & Assoc. #11204731 Report a problem | ||
| 7/18/2009 | Listed for sale | $649,000$264/sqft |
Source: Allie Beth Allman & Assoc. #11204731 Report a problem | ||
Public tax history
| Year | Property taxes | Tax assessment |
|---|---|---|
| 2025 | $17,579 +7.8% | $1,125,810 +13% |
| 2024 | $16,312 +7.8% | $996,000 +6.4% |
| 2023 | $15,135 -3.3% | $936,510 +23.6% |
| 2022 | $15,643 -5.9% | $757,810 |
| 2021 | $16,627 -3.1% | $757,810 -3.1% |
| 2020 | $17,159 +9.4% | $782,150 -3.7% |
| 2019 | $15,690 +5.8% | $812,420 +11.8% |
| 2018 | $14,834 +15.6% | $726,890 +5.5% |
| 2017 | $12,836 +10.3% | $689,020 -5.8% |
| 2016 | $11,640 +8.1% | $731,090 +54.9% |
| 2015 | $10,770 | $472,000 |
| 2014 | $10,770 | $472,000 |
| 2013 | -- | -- |
| 2012 | -- | -- |
| 2011 | -- | -- |
| 2010 | -- | -- |
| 2009 | -- | -- |
| 2008 | -- | -- |
| 2007 | -- | -- |
| 2005 | -- | -- |
| 2004 | -- | -- |
| 2003 | -- | -- |
| 2002 | -- | -- |
| 2001 | -- | -- |
Find assessor info on the county website
Neighborhood: Bluffview
Nearby homes
- $1,297,6003 bd3 ba2.1k sqft8818 Lakemont Dr, Dallas, TX 75209Off Market
- $1,649,7003 bd3 ba3.4k sqft4001 Shorecrest Dr, Dallas, TX 75209Off Market

- $847,1002 bd2 ba2k sqft8826 Lakemont Dr, Dallas, TX 75209Off Market
- $1,896,800-- bd-- ba5k sqft4111 Shorecrest Dr, Dallas, TX 75209Off Market
- $1,343,9004 bd3 ba2.9k sqft8811 Lakemont Dr, Dallas, TX 75209Off Market
- $1,627,6004 bd4 ba3.4k sqft3919 Shorecrest Dr, Dallas, TX 75209Off Market
- $3,424,2005 bd6 ba6.3k sqft8834 Lakemont Dr, Dallas, TX 75209Off Market
- $3,109,8004 bd5 ba5.6k sqft8819 Lakemont Dr, Dallas, TX 75209Off Market
Nearby schools
GreatSchools rating
- 8/10K.B. Polk Center for Academically Talented and GiftedGrades: PK-8Distance: 1.3 mi
- 5/10Thomas Jefferson High SchoolGrades: 9-12Distance: 1.6 mi
- 4/10Francisco Medrano Middle SchoolGrades: 7-8Distance: 2.2 mi
Schools provided by the listing agent
- Elementary: Polk
- Middle: Medrano
- High: Jefferson
- District: Dallas ISD
Source: NTREIS. This data may not be complete. We recommend contacting the local school district to confirm school assignments for this home.
Get a cash offer in 3 minutes
Find out how much your home could sell for in as little as 3 minutes with a no-obligation cash offer.
Estimated market value
$1,216,800
Get a cash offer in 3 minutes
Find out how much your home could sell for in as little as 3 minutes with a no-obligation cash offer.
Estimated market value
$1,216,800
- Texas
- Dallas County
- Dallas
- 75209
- Bluffview
- 8812 Lakemont Dr
Nearby cities
Nearby neighborhoods
Nearby zip codes
Other Dallas Topics
