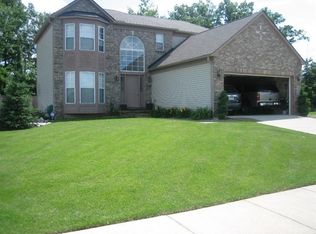
***Multiple Offers Received! Highest and Best due by 9pm Thursday 2/29*** This gorgeous turnkey home was completed in Dec 2016 which means you can move right in and not worry about a thing! The main floor greets you with a two-story foyer and plenty of natural light. A formal living room, dining room, family room, and a beautiful kitchen with granite counters, stainless steel appliances, and an island, make entertaining family and friends a breeze. A convenient main floor laundry & half bath round out the space. Upstairs you'll find a sweet little loft space that's perfect for a desk or reading nook. The ample primary suite will be your getaway: loads of light, cathedral ceilings, large walk-in-closet, primary ensuite with a separate soaker tub, dual sink vanity, and separate shower. The large full basement has an egress window, is plumbed for a full bath, and already insulated -- bring your visions to life! If you love to entertain outdoors, or just want to enjoy the sunshine, you can hang out on your paver patio or swing on your front porch and say hi to neighbors. Here's more to love about this house: The lot goes into the trees so no one will ever build directly behind you. Brand new furnace (Jan 2024), freshly painted throughout, brand new sump pump (Feb 2024), living room carpet 2022, brand new upstairs carpet (Jan 2024). Welcome to your new home at 8812 Lilly Dr.
Sold
$425,000
8812 Lilly Dr, Ypsilanti, MI 48197
4beds
2,369sqft
Single Family Residence
Built in 2016
8,276 Square Feet Lot
$450,000 Zestimate®
$179/sqft
$3,051 Estimated rent
Home value
$450,000
$428,000 - $473,000
$3,051/mo
Zestimate® history
Owner options
List your home for rent
$3,051/mo
Rent Zestimate®
Find your next renter with Zillow Rental Manager. Plus, with online applications, you can quickly screen prospective tenants – for free.
$3,051/mo
Rent Zestimate®
Refinance and save
$2,957/mo
Est. payment
Refinancing to a lower rate could help reduce your monthly payments and save thousands over the life of the loan.
$2,957/mo
Est. payment
Explore your selling options
Work with a Zillow partner agent
Leverage their expertise and Zillow's premium Showcase listings to get your home seen by more buyers.
Get startedList with your own agent
Get your home in front of millions of buyers by listing it on Zillow.
Learn how to do itSell it yourself
Take full control of how buyers see your home on Zillow by listing For Sale by Owner (FSBO).
List your homeWhat's special
Brand new furnaceBrand new sump pumpGorgeous turnkey homeFreshly painted throughoutAmple primary suiteTwo-story foyerPaver patio
Zillow last checked:
Listing updated:
Listed by:
Emily Grish 734-277-7487,
Epique Realty
Bought with:
Cynthia White, 6501413289
Preferred, Realtors Ltd
Source: MichRIC,MLS#: 24009202
Facts & features
Interior
Bedrooms & bathrooms
- Bedrooms: 4
- Bathrooms: 3
- Full bathrooms: 2
- 1/2 bathrooms: 1
Primary bedroom
- Description: Carpet
- Level: Upper
- Area: 224
- Dimensions: 14.00 x 16.00
Bedroom 2
- Description: Carpet
- Level: Upper
- Area: 110
- Dimensions: 10.00 x 11.00
Bedroom 3
- Description: Carpet
- Level: Upper
- Area: 100
- Dimensions: 10.00 x 10.00
Bedroom 4
- Description: Carpet
- Level: Upper
- Area: 156
- Dimensions: 12.00 x 13.00
Primary bathroom
- Description: Ceramic Tile
- Level: Upper
- Area: 126
- Dimensions: 9.00 x 14.00
Bathroom 1
- Description: Laminate
- Level: Main
- Area: 24
- Dimensions: 3.00 x 8.00
Bathroom 2
- Description: Ceramic Tile
- Level: Upper
- Area: 50
- Dimensions: 10.00 x 5.00
Dining area
- Description: Laminate
- Level: Main
- Area: 91
- Dimensions: 13.00 x 7.00
Dining room
- Description: Laminate
- Level: Main
- Area: 130
- Dimensions: 10.00 x 13.00
Family room
- Description: Carpet
- Level: Main
- Area: 255
- Dimensions: 15.00 x 17.00
Kitchen
- Description: Laminate
- Level: Main
- Area: 130
- Dimensions: 13.00 x 10.00
Laundry
- Description: Laminate
- Level: Main
- Area: 49
- Dimensions: 7.00 x 7.00
Living room
- Description: Laminate
- Level: Main
- Area: 169
- Dimensions: 13.00 x 13.00
Loft
- Description: Carpet
- Level: Upper
- Area: 35
- Dimensions: 7.00 x 5.00
Other
- Description: Carpet
- Level: Basement
- Area: 1075
- Dimensions: 43.00 x 25.00
Heating
- Forced Air
Cooling
- Central Air
Appliances
- Included: Built-In Electric Oven, Dishwasher, Disposal, Dryer, Microwave, Range, Refrigerator, Washer
- Laundry: Laundry Room, Main Level
Features
- Flooring: Carpet, Laminate
- Basement: Full
- Number of fireplaces: 1
- Fireplace features: Family Room
Interior area
- Total structure area: 2,369
- Total interior livable area: 2,369 sqft
- Finished area below ground: 0
Property
Parking
- Total spaces: 2
- Parking features: Attached, Garage Door Opener
- Garage spaces: 2
Features
- Stories: 2
Lot
- Size: 8,276 Square Feet
- Dimensions: 65 x 130 x 65 x 130
Details
- Parcel number: K1127128203
Construction
Type & style
- Home type: SingleFamily
- Architectural style: Colonial
- Property subtype: Single Family Residence
Materials
- Brick, Vinyl Siding
- Roof: Asphalt,Shingle
Condition
- New construction: No
- Year built: 2016
Utilities & green energy
- Sewer: Public Sewer
- Water: Public
Community & HOA
Community
- Subdivision: Whispering Meadows No 2
HOA
- Has HOA: Yes
- Services included: Other
- HOA fee: $110 quarterly
- HOA phone: 248-586-9700
Location
- Region: Ypsilanti
Financial & listing details
- Price per square foot: $179/sqft
- Tax assessed value: $141,384
- Annual tax amount: $6,692
- Date on market: 2/29/2024
- Listing terms: Cash,FHA,VA Loan,Conventional
- Road surface type: Paved
Price history
| Date | Event | Price |
|---|---|---|
| 3/22/2024 | Sold | $425,000+6.3%$179/sqft |
Source:  MichRIC #24009202 Report a problem MichRIC #24009202 Report a problem | ||
| 3/2/2024 | Pending sale | $400,000$169/sqft |
Source: MichRIC #24009202 Report a problem | ||
| 2/29/2024 | Listed for sale | $400,000-5.9%$169/sqft |
Source: MichRIC #24009202 Report a problem | ||
| 2/2/2024 | Listing removed | -- |
Source: Owner Report a problem | ||
| 1/24/2024 | Listed for sale | $425,000+84.9%$179/sqft |
Source: Owner Report a problem | ||
| 9/7/2022 | Listing removed | -- |
Source: Zillow Rental Manager Report a problem | ||
| 8/16/2022 | Listed for rent | $2,800$1/sqft |
Source: Zillow Rental Manager Report a problem | ||
| 1/11/2017 | Sold | $229,905+1252.4%$97/sqft |
Source: Public Record Report a problem | ||
| 9/9/2016 | Sold | $17,000-92.5%$7/sqft |
Source: Public Record Report a problem | ||
| 4/11/2016 | Price change | $226,380+1.1%$96/sqft |
Source: Showcase Homes, LLC #216032824 Report a problem | ||
| 4/8/2016 | Listed for sale | $223,880$95/sqft |
Source: Showcase Homes, LLC #216032824 Report a problem | ||
Public tax history
| Year | Property taxes | Tax assessment |
|---|---|---|
| 2025 | $7,288 | $204,000 +7.9% |
| 2024 | -- | $189,100 +9.3% |
| 2023 | -- | $173,000 +14.7% |
| 2022 | -- | $150,800 +3.9% |
| 2021 | -- | $145,200 +4.5% |
| 2020 | -- | $139,000 +10.1% |
| 2019 | -- | $126,200 +2.4% |
| 2018 | -- | $123,200 +36.9% |
| 2017 | $381 | $90,000 +1666.4% |
| 2016 | $381 +4.5% | $5,095 +0.3% |
| 2015 | $364 | $5,080 +1.6% |
| 2014 | $364 | $5,000 |
| 2013 | $364 | $5,000 |
| 2012 | -- | $5,000 -50% |
| 2011 | -- | $10,000 -50% |
| 2010 | -- | $20,000 +36.8% |
| 2009 | -- | $14,621 +4.4% |
| 2008 | -- | $14,005 +2.3% |
| 2007 | -- | $13,691 -37.8% |
| 2005 | -- | $22,000 |
| 2004 | -- | $22,000 +10% |
| 2003 | -- | $20,000 |
| 2002 | $319 | $20,000 |
| 2001 | -- | $20,000 |
| 2000 | -- | -- |
Find assessor info on the county website
Neighborhood: 48197
Nearby homes
- $384,7003 bd3 ba1.9k sqft8818 Lilly Dr, Ypsilanti, MI 48197Off Market
- $389,1004 bd3 ba1.6k sqft8806 Lilly Dr, Ypsilanti, MI 48197Off Market
- $364,8004 bd2 ba1.6k sqft8824 Lilly Dr, Ypsilanti, MI 48197Off Market
- $506,7004 bd3 ba2.3k sqft8800 Lilly Dr, Ypsilanti, MI 48197Off Market
- $577,5004 bd4 ba2.9k sqft8779 Indigo Ln, Ypsilanti, MI 48197Off Market
- $478,9004 bd3 ba2.3k sqft8793 Indigo Ln, Ypsilanti, MI 48197Off Market
- $453,2004 bd3 ba2.1k sqft8815 Lilly Dr, Ypsilanti, MI 48197Off Market
- $449,7004 bd3 ba2k sqft8830 Lilly Dr, Ypsilanti, MI 48197Off Market
Nearby schools
GreatSchools rating
- 6/10Bishop Elementary SchoolGrades: K-5Distance: 2.7 mi
- 5/10Lincoln Middle SchoolGrades: 6-8Distance: 2.7 mi
- 4/10Lincoln Senior High SchoolGrades: 9-12Distance: 2.9 mi
Get a cash offer in 3 minutes
Find out how much your home could sell for in as little as 3 minutes with a no-obligation cash offer.
Estimated market value
$450,000
Get a cash offer in 3 minutes
Find out how much your home could sell for in as little as 3 minutes with a no-obligation cash offer.
Estimated market value
$450,000
- Michigan
- Washtenaw County
- Ypsilanti
- 48197
- 8812 Lilly Dr
Nearby cities
Nearby neighborhoods
Nearby zip codes
Other Ypsilanti Topics
