Skip main navigation
Off market
Street View
  • $670,600

    8812 Lottsburg Ct, Glen Allen, VA 23060

    5beds
    3,700sqft
    SingleFamily
    Built in 2004
    0.45 Acres Lot
    $670,600 Zestimate®
    $181/sqft
    $3,371 Estimated rent

    Home value

    $670,600

    $637,000 - $704,000

    $3,371/mo

    Zestimate® history
    Loading
    Loading...

    Owner options

    List your home for rent

    $3,371/mo

    Rent Zestimate®

    Find your next renter with Zillow Rental Manager. Plus, with online applications, you can quickly screen prospective tenants – for free.

    Learn more

    $3,371/mo

    Rent Zestimate®

    Refinance and save

    $4,028/mo

    Est. payment

    Refinancing to a lower rate could help reduce your monthly payments and save thousands over the life of the loan.

    See today's rates

    $4,028/mo

    Est. payment

    Explore your selling options

    Work with a Zillow partner agent

    Leverage their expertise and Zillow's premium Showcase listings to get your home seen by more buyers.

    Get started

    List with your own agent

    Get your home in front of millions of buyers by listing it on Zillow.

    Learn how to do it

    Sell it yourself

    Take full control of how buyers see your home on Zillow by listing For Sale by Owner (FSBO).

    List your home

    What's special

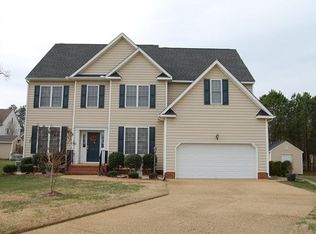
    Stunning Eagle Homes Brick Front Coalbrook Model in coveted Henrico County in the Glen Allen school district. This house sits on a half acre cul-de-sac wooded lot for privacy. Entertain on the freshly stained 20x12 deck just in time for summer barbecues. Storage shed to store all your garden tools. Come inside to an inviting 2 story foyer with a gorgeous formal living and dining room with custom drapes and bamboo blinds in the Sunroom. The kitchen boasts a gas cooking stove with an extra powered vent hood, 42" cabinets with crown molding, pennant lights above the bar counter and all Whirlpool appliances convey. The FR has a gas FP with a double blower, and recessed custom lights. Eat-in kitchen with a Bay Window to enjoy your meals. Sip your cup of coffee in the sun drenched room adjoining the kitchen. Foyer and Formal Rooms have hardwood Flooring. Master bedroom has an oversized Tiled Shower Stall with a Jacuzzi Tub, and Water Closet. Spacious bedrooms with over sized closets. Walk up attic for storage or finish it to create extra living space as it already has rough in for a full bathroom.To top it all this house has a finished 2 car side load garage with an epoxy coated floor.

    This property is not currently displayed as for sale or rent on Zillow. This may be different from what's on other websites or public sources.

    Facts & features

    Interior

    Bedrooms & bathrooms
    • Bedrooms: 5
    • Bathrooms: 3
    • Full bathrooms: 3
    Heating
    • Forced air, Gas
    Cooling
    • Central
    Appliances
    • Included: Dishwasher, Dryer, Freezer, Garbage disposal, Microwave, Range / Oven, Refrigerator, Washer
    Features
    • Flooring: Carpet, Hardwood
    • Has fireplace: Yes
    Interior area
    • Total interior livable area: 3,700 sqft

    Property

    Parking
    • Parking features: Garage - Attached
    Features
    • Exterior features: Brick
    Lot
    • Size: 0.45 Acres
    Details
    • Parcel number: 7627622172

    Construction

    Type & style
    • Home type: SingleFamily
    Materials
    • Stone
    • Foundation: Crawl/Raised
    • Roof: Composition
    Condition
    • Year built: 2004

    Community & HOA

    HOA
    • Has HOA: Yes
    • HOA fee: $23 monthly
    Location
    • Region: Glen Allen

    Financial & listing details

    • Price per square foot: $181/sqft
    • Tax assessed value: $576,300
    • Annual tax amount: $4,783

    Price history

    DateEventPrice
    7/31/2015Sold$405,000+14%$109/sqft
    Source: CVRMLS #1515073 Report a problem
    8/2/2004Sold$355,254$96/sqft
    Source: Public Record Report a problem

    Public tax history

    YearProperty taxesTax assessment
    2025$4,783 +4.8%$576,300 +7.4%
    2024$4,563 +1.6%$536,800 +1.6%
    2023$4,490 +7.7%$528,200 +7.7%
    2022$4,170 +12.3%$490,600 +14.9%
    2021$3,713 +3.2%$426,800
    2020$3,598 +0.7%$426,800 +3.2%
    2019$3,573 $413,600 +0.7%
    2018$3,573 +109.8%$410,700 +4.9%
    2017$1,703 -50%$391,600
    2016$3,407 +10.9%$391,600 +4.3%
    2015$3,073 $375,600 +6.3%
    2014$3,073 $353,200 -0.9%
    2013-- $356,500
    2012-- $356,500
    2011-- $356,500
    2010-- $356,500 -9.1%
    2009-- $392,000
    2008-- --
    2006-- --
    2005-- --
    2004-- --
    Find assessor info on the county website

    Neighborhood: 23060

    Nearby schools

    GreatSchools rating
    Get a cash offer in 3 minutes
    Find out how much your home could sell for in as little as 3 minutes with a no-obligation cash offer.
    Estimated market value
    $670,600
    Get a cash offer in 3 minutes
    Find out how much your home could sell for in as little as 3 minutes with a no-obligation cash offer.
    Estimated market value
    $670,600