Skip main navigation
Sold
  • $330,000

    8812 Manderley Dr, Indianapolis, IN 46240

    3beds
    2,005sqft
    Residential, Single Family Residence
    Built in 1950
    0.69 Acres Lot
    $377,200 Zestimate®
    $165/sqft
    $2,185 Estimated rent

    Home value

    $377,200

    $355,000 - $404,000

    $2,185/mo

    Zestimate® history
    Loading
    Loading...

    Owner options

    List your home for rent

    $2,185/mo

    Rent Zestimate®

    Find your next renter with Zillow Rental Manager. Plus, with online applications, you can quickly screen prospective tenants – for free.

    Learn more

    $2,185/mo

    Rent Zestimate®

    Refinance and save

    $2,058/mo

    Est. payment

    Refinancing to a lower rate could help reduce your monthly payments and save thousands over the life of the loan.

    See today's rates

    $2,058/mo

    Est. payment

    Explore your selling options

    Work with a Zillow partner agent

    Leverage their expertise and Zillow's premium Showcase listings to get your home seen by more buyers.

    Get started

    List with your own agent

    Get your home in front of millions of buyers by listing it on Zillow.

    Learn how to do it

    Sell it yourself

    Take full control of how buyers see your home on Zillow by listing For Sale by Owner (FSBO).

    List your home

    What's special

    Classic charmUpdated faucetsNew thermostatGreat school districtMassive deck
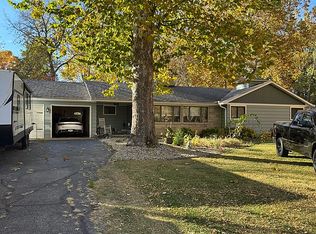
    This classic meets modern gem is waiting for its new owner. This home is bursting with character and everything to entertain a family. Enjoy a long list of updates in this home with a unique blend of vintage character and contemporary convenience. Offering a perfect blend for those seeking a comfortable and stylish living space. Wether you are a first time home buyer, a growing family, or someone seeking a charming and comfortable retreat, this home offers the perfect blend of classic charm and modern convenience. This home is located in a great school district just walking distance to the high school. Walking into the front door you are greeted with a welcoming foyer. The home has been updated with 2 fireplaces that are powerful enough to heat the entire house creating an energy efficient home. The main bathroom has been updated to include a bidet for a luxury in home experience. A new thermostat has been installed. The original well kept hardwood floors flow throughout the home. Several closets have built-ins allowing extra storage space. You will find several updated light fixtures giving the home a modern touch. The family cook will love the gas stove equipped with a double oven. Updated faucets, toilets and a beautiful accent wall in the powder room. The unfinished basement with an easement window allows a blank canvas for the new homeowner. Water softener and reverse osmosis system installed. Windows aren't original to home. As you head to the backyard you will find that the backyard is the perfect oasis for a family with someone for everyone. Step out onto the massive deck that leads to a pool and a jacuzzi hot tub. The kids will enjoy the playground right in their own backyard. For the garage lovers this 3 car garage equipped with a workshop, heated and cooled leaves room for so many options. Roof only 2 years old. Come out to see this beautiful home. This is one you don't want to miss.

    Zillow last checked:

    Listing updated:

    Listed by:

    Corey Dawkins 317-640-0778,

    Keller Williams Indy Metro NE,

    Brandi Dawkins,

    Keller Williams Indy Metro NE

    Bought with:

    Michael Chappell

    F.C. Tucker Company

    Source: MIBOR as distributed by MLS GRID,MLS#: 21964507MLS Logo

    Facts & features

    Interior

    Bedrooms & bathrooms
    • Bedrooms: 3
    • Bathrooms: 2
    • Full bathrooms: 1
    • 1/2 bathrooms: 1
    • Main level bathrooms: 2
    • Main level bedrooms: 3
    Primary bedroom
    • Features: Hardwood
    • Level: Main
    • Area: 156 Square Feet
    • Dimensions: 13X12
    Bedroom 2
    • Features: Hardwood
    • Level: Main
    • Area: 130 Square Feet
    • Dimensions: 13X10
    Bedroom 3
    • Features: Hardwood
    • Level: Main
    • Area: 72 Square Feet
    • Dimensions: 8X9
    Dining room
    • Features: Hardwood
    • Level: Main
    • Area: 72 Square Feet
    • Dimensions: 9X8
    Kitchen
    • Features: Vinyl
    • Level: Main
    • Area: 176 Square Feet
    • Dimensions: 16X11
    Living room
    • Features: Hardwood
    • Level: Main
    • Area: 360 Square Feet
    • Dimensions: 18X20
    Heating
    • Has Heating (Unspecified Type)
    Cooling
    • Has cooling: Yes
    Appliances
    • Included: Gas Cooktop, Dishwasher, Dryer, Humidifier, Gas Oven, Refrigerator, Water Softener Owned
    Features
    • Hardwood Floors, High Speed Internet
    • Flooring: Hardwood
    • Basement: Egress Window(s),Unfinished
    • Number of fireplaces: 2
    • Fireplace features: Electric, Gas Log
    Interior area
    • Total structure area: 2,005
    • Total interior livable area: 2,005 sqft
    • Finished area below ground: 0

    Property

    Parking
    • Total spaces: 4
    • Parking features: Detached
    • Garage spaces: 4
    • Details: Garage Parking Other(Finished Garage, Garage Door Opener)
    Features
    • Levels: One
    • Stories: 1
    • Patio & porch: Deck
    • Pool features: Above Ground, Fenced
    • Has spa: Yes
    • Spa features: Above Ground, Heated
    • Fencing: Fenced,Privacy
    Lot
    • Size: 0.69 Acres
    Details
    • Parcel number: 490218107007000800
    • Horse amenities: None

    Construction

    Type & style
    • Home type: SingleFamily
    • Architectural style: Ranch
    • Property subtype: Residential, Single Family Residence
    Materials
    • Vinyl Siding
    • Foundation: Brick/Mortar
    Condition
    • New construction: No
    • Year built: 1950

    Utilities & green energy

    • Water: Private Well

    Community & HOA

    Community
    • Subdivision: Driftwood Hills
    HOA
    • Has HOA: No
    Location
    • Region: Indianapolis

    Financial & listing details

    • Price per square foot: $165/sqft
    • Tax assessed value: $343,200
    • Annual tax amount: $3,226
    • Date on market: 2/23/2024
    • Cumulative days on market: 5 days

    Price history

    DateEventPrice
    3/26/2024Sold$330,000+3.1%$165/sqft
    Source: MIBOR as distributed by MLS GRID #21964507 Report a problem
    2/26/2024Pending sale$320,000$160/sqft
    Source: MIBOR as distributed by MLS GRID #21964507 Report a problem
    2/23/2024Listed for sale$320,000$160/sqft
    Source: MIBOR as distributed by MLS GRID #21964507 Report a problem

    Public tax history

    YearProperty taxesTax assessment
    2025$3,495 +1.5%$343,200 +26.4%
    2024$3,442 -5.5%$271,500 +3.9%
    2023$3,641 +12.9%$261,400 +1.8%
    2022$3,226 +11.6%$256,700 +14.4%
    2021$2,892 +18.4%$224,300 +5.2%
    2020$2,442 +5.8%$213,200 +8.4%
    2019$2,307 +0.9%$196,600 +2.8%
    2018$2,287 +4.6%$191,300 +0.8%
    2017$2,186 +25.3%$189,700 +4.1%
    2016$1,745 +7.5%$182,300 +11.5%
    2014$1,624 +28.5%$163,500 +11.4%
    2013$1,263 $146,800 +5%
    2012$1,263 $139,800 +6.2%
    2011-- $131,700
    2010$1,077 +9.6%$131,700 -2.2%
    2009$983 $134,600 -14.8%
    2007-- $157,900 +3.7%
    2006-- $152,300 +13.9%
    2005-- $133,700
    2004-- $133,700
    2003-- $133,700 +111.9%
    2002-- $63,100 +199.9%
    2001-- $21,040
    2000-- $21,040
    Find assessor info on the county website

    Neighborhood: Nora-Far Northside

    Nearby schools

    GreatSchools rating
    Get a cash offer in 3 minutes
    Find out how much your home could sell for in as little as 3 minutes with a no-obligation cash offer.
    Estimated market value
    $377,200
    Get a cash offer in 3 minutes
    Find out how much your home could sell for in as little as 3 minutes with a no-obligation cash offer.
    Estimated market value
    $377,200