Nestled in the desired Oldfield subdivision, this exquisite colonial home exudes timeless elegance and modern comfort. Spanning over 4,100 sq/ft, the residence features 5 spacious bedrooms and 3.5 bathrooms, perfect for both relaxation and entertaining. Step inside to discover a harmonious blend of classic charm and contemporary design. The open floor plan invites you into a gourmet kitchen, complete with granite countertops, stainless steel appliances, and a spacious center island, ideal for culinary enthusiasts. A previous addition adds welcomed space for everyday dining and provides welcoming views of the beautiful backyard. The adjoining family room, accentuated by a cozy brick fireplace, creates a warm gathering space, while the formal dining room offers an elegant setting for special occasions. Retreat to the bedroom level and the expanded primary suite, featuring a sitting room with built-ins, walk-in closet and an updated primary bath. Additional highlights include hardwood floors, crown moldings, and recessed lighting throughout, enhancing the home's inviting ambiance. The fully finished basement provides ample space for recreation or relaxation, with a large laundry room, full bath, bedroom and convenient walkout access to the private rear yard. Outside, you’ll enjoy outdoor living surrounded by mature trees and lush greenery. Look forward to evening entertaining and dining al fresco on the gorgeous patio as the garden comes alive at night with extensive low voltage lighting highlighting the private yard and landscaping. Located in a serene suburban setting, this home offers easy access to Cabin John Shopping Center, Westfield Montgomery Mall and Potomac Village. Experience the perfect blend of luxury and tranquility in this exceptional property.
Sold for $1,412,000
$1,412,000
8812 Maxwell Dr, Potomac, MD 20854
5beds
3,690sqft
Single Family Residence
Built in 1966
0.43 Acres Lot
$1,394,700 Zestimate®
$383/sqft
$5,497 Estimated rent
Home value
$1,394,700
$1.28M - $1.52M
$5,497/mo
Zestimate® history
Owner options
List your home for rent
$5,497/mo
Rent Zestimate®
Find your next renter with Zillow Rental Manager. Plus, with online applications, you can quickly screen prospective tenants – for free.
$5,497/mo
Rent Zestimate®
Refinance and save
$9,298/mo
Est. payment
Refinancing to a lower rate could help reduce your monthly payments and save thousands over the life of the loan.
$9,298/mo
Est. payment
Explore your selling options
Work with a Zillow partner agent
Leverage their expertise and Zillow's premium Showcase listings to get your home seen by more buyers.
Get startedList with your own agent
Get your home in front of millions of buyers by listing it on Zillow.
Learn how to do itSell it yourself
Take full control of how buyers see your home on Zillow by listing For Sale by Owner (FSBO).
List your homeWhat's special
Cozy brick fireplaceWalk-in closetGorgeous patioRecessed lighting throughoutHardwood floorsCrown moldingsStainless steel appliances
Zillow last checked:
Listing updated:
Listed by:
Jim Beckley 202-262-2274,
Long & Foster Real Estate, Inc.,
Listing Team: Capital Crest Group, Co-Listing Team: Capital Crest Group,Co-Listing Agent: Jose Robert Garcia 240-286-5526,
Long & Foster Real Estate, Inc.
Bought with:
Kate Fraser, 645232
Long & Foster Real Estate, Inc.
Source: Bright MLS,MLS#: MDMC2220422
Facts & features
Interior
Bedrooms & bathrooms
- Bedrooms: 5
- Bathrooms: 4
- Full bathrooms: 3
- 1/2 bathrooms: 1
- Main level bathrooms: 1
Rooms
- Room types: Living Room, Dining Room, Primary Bedroom, Bedroom 2, Bedroom 3, Bedroom 4, Kitchen, Game Room, Family Room, Breakfast Room, Bedroom 1, Laundry, Recreation Room, Bathroom 1, Bathroom 2, Primary Bathroom, Half Bath
Primary bedroom
- Features: Built-in Features, Flooring - HardWood, Recessed Lighting, Primary Bedroom - Sitting Area, Walk-In Closet(s)
- Level: Upper
Bedroom 1
- Features: Flooring - Vinyl
- Level: Lower
Bedroom 2
- Level: Upper
Bedroom 3
- Level: Upper
Bedroom 4
- Level: Upper
Primary bathroom
- Features: Bathroom - Stall Shower, Countertop(s) - Quartz, Double Sink, Flooring - Ceramic Tile
- Level: Upper
Bathroom 1
- Features: Bathroom - Stall Shower
- Level: Lower
Bathroom 2
- Features: Bathroom - Tub Shower
- Level: Upper
Breakfast room
- Level: Main
Dining room
- Features: Flooring - HardWood
- Level: Main
Family room
- Features: Fireplace - Wood Burning, Flooring - HardWood, Recessed Lighting
- Level: Main
Game room
- Level: Lower
Half bath
- Level: Main
Kitchen
- Features: Breakfast Room, Granite Counters, Dining Area, Flooring - HardWood, Kitchen Island, Eat-in Kitchen, Kitchen - Gas Cooking, Lighting - Pendants, Recessed Lighting, Pantry
- Level: Main
Laundry
- Level: Lower
Living room
- Features: Flooring - HardWood
- Level: Main
Recreation room
- Level: Lower
Heating
- Forced Air, Natural Gas
Cooling
- Attic Fan, Central Air, Electric
Appliances
- Included: Microwave, Dishwasher, Disposal, Dryer, Exhaust Fan, Extra Refrigerator/Freezer, Double Oven, Oven/Range - Gas, Refrigerator, Stainless Steel Appliance(s), Washer, Water Heater, Gas Water Heater
- Laundry: In Basement, Laundry Room
Features
- Attic, Bar, Bathroom - Stall Shower, Bathroom - Tub Shower, Breakfast Area, Built-in Features, Crown Molding, Family Room Off Kitchen, Open Floorplan, Formal/Separate Dining Room, Eat-in Kitchen, Kitchen - Gourmet, Kitchen Island, Kitchen - Table Space, Pantry, Primary Bath(s), Recessed Lighting, Upgraded Countertops, Walk-In Closet(s), Dry Wall
- Flooring: Ceramic Tile, Hardwood, Wood
- Windows: Window Treatments
- Basement: Connecting Stairway,Full,Finished,Heated,Interior Entry,Exterior Entry,Walk-Out Access,Windows
- Number of fireplaces: 1
- Fireplace features: Brick, Mantel(s), Wood Burning
Interior area
- Total structure area: 4,014
- Total interior livable area: 3,690 sqft
- Finished area above ground: 2,690
- Finished area below ground: 1,000
Property
Parking
- Total spaces: 14
- Parking features: Storage, Garage Faces Front, Inside Entrance, Garage Door Opener, Asphalt, Circular Driveway, Attached, Driveway, On Street
- Attached garage spaces: 2
- Uncovered spaces: 12
Accessibility
- Accessibility features: None
Features
- Levels: Three
- Stories: 3
- Patio & porch: Patio
- Exterior features: Chimney Cap(s), Lighting, Flood Lights, Play Area, Street Lights
- Pool features: None
Lot
- Size: 0.43 Acres
- Features: Landscaped, Level, Private, Rear Yard, Suburban
Details
- Additional structures: Above Grade, Below Grade
- Parcel number: 161000891690
- Zoning: R200
- Special conditions: Standard
Construction
Type & style
- Home type: SingleFamily
- Architectural style: Colonial
- Property subtype: Single Family Residence
Materials
- Brick, Cement Siding
- Foundation: Block
- Roof: Architectural Shingle
Condition
- New construction: No
- Year built: 1966
Utilities & green energy
- Electric: 200+ Amp Service
- Sewer: Public Sewer
- Water: Public
- Utilities for property: Cable Connected, Natural Gas Available, Electricity Available, Sewer Available, Water Available
Community & HOA
Community
- Security: Carbon Monoxide Detector(s), Smoke Detector(s), Security System
- Subdivision: Oldfield
HOA
- Has HOA: No
Location
- Region: Potomac
Financial & listing details
- Price per square foot: $383/sqft
- Tax assessed value: $1,055,333
- Annual tax amount: $12,179
- Date on market: 3/12/2026
- Listing agreement: Exclusive Right To Sell
- Inclusions: Air Hockey Table, Extra Fridge
- Ownership: Fee Simple
Price history
| Date | Event | Price |
|---|---|---|
| 4/10/2026 | Sold | $1,412,000+4.6%$383/sqft |
Source:  Bright MLS #MDMC2220422 Report a problem Bright MLS #MDMC2220422 Report a problem | ||
| 3/17/2026 | Pending sale | $1,350,000$366/sqft |
Source: Bright MLS #MDMC2220422 Report a problem | ||
| 3/12/2026 | Listed for sale | $1,350,000+62.8%$366/sqft |
Source: Bright MLS #MDMC2220422 Report a problem | ||
| 6/6/2014 | Sold | $829,000$225/sqft |
Source: Public Record Report a problem | ||
| 3/24/2014 | Pending sale | $829,000$225/sqft |
Source: Gerlach Real Estate, Inc. #MC8292106 Report a problem | ||
| 3/15/2014 | Listed for sale | $829,000$225/sqft |
Source: Gerlach Real Estate, Inc. #MC8292106 Report a problem | ||
Public tax history
| Year | Property taxes | Tax assessment |
|---|---|---|
| 2026 | $12,803 +11.5% | $1,055,333 +5% |
| 2025 | $11,487 +7.4% | $1,005,100 +8.2% |
| 2024 | $10,693 +8.8% | $928,867 +8.9% |
| 2023 | $9,824 +14.7% | $852,633 +9.8% |
| 2022 | $8,568 +0.1% | $776,400 |
| 2021 | $8,560 -0.1% | $776,400 |
| 2020 | $8,565 -3.2% | $776,400 -3.5% |
| 2019 | $8,847 -0.2% | $804,600 +0.3% |
| 2018 | $8,863 -2.2% | $802,267 +0.3% |
| 2017 | $9,058 +23% | $799,933 +0.3% |
| 2016 | $7,363 | $797,600 +3.1% |
| 2015 | $7,363 | $773,600 +3.2% |
| 2014 | $7,363 | $749,600 +3.3% |
| 2013 | -- | $725,600 |
| 2012 | -- | $725,600 |
| 2011 | -- | $725,600 -10.8% |
| 2010 | -- | $813,100 +4.2% |
| 2009 | -- | $780,356 +4.4% |
| 2008 | -- | $747,613 +4.6% |
| 2007 | -- | $714,870 +10.7% |
| 2006 | -- | $645,916 +12% |
| 2005 | -- | $576,963 +13.6% |
| 2004 | -- | $508,010 |
| 2003 | -- | $508,010 +23% |
| 2002 | -- | $413,170 +13% |
| 2001 | -- | $365,750 |
Find assessor info on the county website
Neighborhood: 20854
Nearby homes
- $1,354,8004 bd4 ba3.7k sqft8803 Daimler Ct, Rockville, MD 20854Off Market
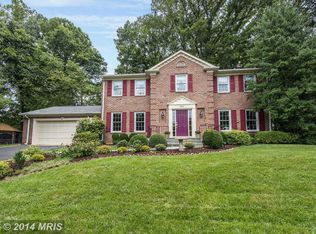
- $1,241,3006 bd3 ba3.2k sqft8814 Maxwell Dr, Potomac, MD 20854Off Market
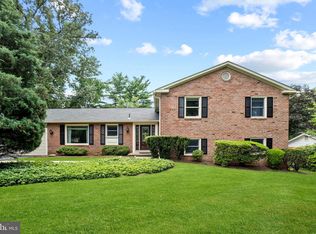
- $1,299,1004 bd4 ba3k sqft8810 Maxwell Dr, Potomac, MD 20854Off Market
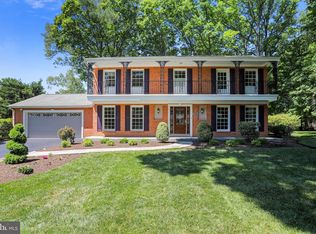
- $1,117,7004 bd3 ba2.2k sqft8811 Maxwell Dr, Potomac, MD 20854Off Market
- $1,029,700-- bd2 ba2.5k sqft8816 Maxwell Dr, Rockville, MD 20854Off Market
- $1,165,1004 bd4 ba2.3k sqft8809 Maxwell Dr, Rockville, MD 20854Off Market
- $1,372,8004 bd4 ba3.9k sqft8813 Maxwell Dr, Rockville, MD 20854Off Market
- $1,320,3005 bd3 ba3.1k sqft8805 Daimler Ct, Potomac, MD 20854Off Market
Nearby schools
GreatSchools rating
- 10/10Beverly Farms Elementary SchoolGrades: K-5Distance: 0.6 mi
- 10/10Herbert Hoover Middle SchoolGrades: 6-8Distance: 0.2 mi
- 10/10Winston Churchill High SchoolGrades: 9-12Distance: 0.4 mi
Schools provided by the listing agent
- Elementary: Beverly Farms
- Middle: Herbert Hoover
- High: Winston Churchill
- District: Montgomery County Public Schools
Source: Bright MLS. This data may not be complete. We recommend contacting the local school district to confirm school assignments for this home.
Get a cash offer in 3 minutes
Find out how much your home could sell for in as little as 3 minutes with a no-obligation cash offer.
Estimated market value
$1,394,700
Get a cash offer in 3 minutes
Find out how much your home could sell for in as little as 3 minutes with a no-obligation cash offer.
Estimated market value
$1,394,700
- Maryland
- Montgomery County
- Potomac
- 20854
- 8812 Maxwell Dr
