Perched on the edge of the Mokelumne Canyon you will enjoy sweeping views of the Canyon, Butte Mountain and marvel at the peaceful serenity of this 33-acre property. The privacy is unbeatable for only being 1 mile out of town. Car Enthusiast or contractor? This property boasts 3 2-car garages, a 30'X40' metal shop, an outbuilding with office and covered work area, and a storage/pole barn. It also has circular drive for heavy equipment. The main level of the house has 2 bedrooms, a guest room with bath & loft and 2 other baths. Downstairs has 2 of the 3 garages, the main garage having a large workshop and laundry. There are also additional rooms for storage or living space, including 1 baths. There's a large garden area with citrus trees, a semi-covered brick patio with fireplace and kitchen. The back deck , facing the canyon has views you must see to believe. 10 minutes to Jackson, 1 hour to Sacramento. Buildings not permitted: The un-attached lower garage, the 2nd interior lower garage, living rm, kitchen, dining room, & 3-story guest room in the house, the pole barn, and the outbuilding, were constructed without permits. Buyer is advised to perform thorough due diligence.
Active
$799,500
8812 Miwok Trl, Mokelumne Hill, CA 95245
3beds
2,400sqft
Single Family Residence
Built in 1986
33.09 Acres Lot
$774,600 Zestimate®
$333/sqft
$-- HOA
What's special
- 24 days |
- 384 |
- 27 |
Zillow last checked:
Listing updated:
Listed by:
Cindy Pederson DRE #01932553 209-743-5318,
Century 21 Tri-Dam Realty
Source: MetroList Services of CA,MLS#: 226097462Originating MLS: MetroList Services, Inc.
Facts & features
Interior
Bedrooms & bathrooms
- Bedrooms: 3
- Bathrooms: 5
- Full bathrooms: 4
- Partial bathrooms: 1
Dining room
- Features: Formal Area
Kitchen
- Features: Pantry Closet, Laminate Counters, Natural Woodwork
Heating
- Propane, Central, Fireplace(s)
Cooling
- Ceiling Fan(s), Evaporative Cooling
Appliances
- Included: Built-In Electric Oven, Built-In Electric Range, Free-Standing Refrigerator, Trash Compactor, Dishwasher, Disposal, Microwave
- Laundry: In Garage
Features
- Flooring: Carpet, Simulated Wood
- Number of fireplaces: 3
- Fireplace features: Circulating, Living Room, Stone, Free Standing, Wood Burning Stove
Interior area
- Total structure area: 0
- Total interior livable area: 2,400 sqft
Video & virtual tour
Property
Parking
- Total spaces: 26
- Parking features: 24'+ Deep Garage, Attached, RV Possible, Detached, Garage Door Opener, Workshop in Garage, Circular Driveway, Downslope Driveway/Sidewalks
- Attached garage spaces: 6
- Uncovered spaces: 20
Features
- Levels: Two
- Stories: 2
- Exterior features: Outdoor Kitchen, Outdoor Grill, Fire Pit
Lot
- Size: 33.09 Acres
- Features: Private, Dead End, Garden
- Topography: Downslope,Rolling,Hillside,Level,Trees Many,Downslope,Rolling,Hillside,Level,Trees Many
Details
- Additional structures: Barn(s), Second Garage, Storage, Workshop, Outbuilding
- Parcel number: 016017028000
- Zoning: RR1
- Special conditions: Standard
- Horses can be raised: Yes
- Horse amenities: Barn
Construction
Type & style
- Home type: SingleFamily
- Architectural style: Ranch
- Property subtype: Single Family Residence
Materials
- Ceiling Insulation, Floor Insulation, Wall Insulation, Wood, Wood Siding
- Foundation: Concrete, Concrete Perimeter
- Roof: Metal
Condition
- Year built: 1986
Utilities & green energy
- Electric: 220 Volts
- Sewer: Septic System
- Water: Public, Water District
- Utilities for property: Electric, Internet Available, Propane Tank Leased
Community & HOA
Location
- Region: Mokelumne Hill
Financial & listing details
- Price per square foot: $333/sqft
- Tax assessed value: $191,278
- Price range: $799.5K - $799.5K
- Date on market: 8/3/2026
- Road surface type: Gravel
Estimated market value
$774,600
$736,000 - $813,000
$3,161/mo
Price history
| Date | Event | Price |
|---|---|---|
| 8/3/2026 | Listed for sale | $799,500-8.1%$333/sqft |
Source: MetroList Services of CA #226097462 Report a problem | ||
| 8/18/2025 | Listing removed | $869,500$362/sqft |
Source: CCARMLS #202500442 Report a problem | ||
| 7/9/2025 | Price change | $869,500-3.3%$362/sqft |
Source: CCARMLS #202500442 Report a problem | ||
| 4/18/2025 | Price change | $899,500-6.8%$375/sqft |
Source: CCARMLS #202500442 Report a problem | ||
| 3/24/2025 | Listed for sale | $965,000$402/sqft |
Source: MetroList Services of CA #225032477 Report a problem | ||
Public tax history
| Year | Property taxes | Tax assessment |
|---|---|---|
| 2026 | -- | $191,278 +3.6% |
| 2025 | $2,265 +0.2% | $184,600 +2% |
| 2024 | $2,260 +1.8% | $180,981 +2% |
| 2023 | $2,221 +4.2% | $177,433 +2% |
| 2022 | $2,132 +8% | $173,955 +2% |
| 2021 | $1,974 -1.6% | $170,545 +1% |
| 2020 | $2,006 -3% | $168,797 +2% |
| 2019 | $2,068 +4.3% | $165,488 +2% |
| 2018 | $1,983 | $162,244 +2% |
| 2017 | -- | $159,064 +0.4% |
| 2016 | -- | $158,439 +1.5% |
| 2015 | -- | $156,060 +2% |
| 2014 | -- | $153,004 |
Find assessor info on the county website
Monthly payment
Est. payment
Payment breakdown
Explore the cost of this home by adjusting the details. Changes won't be saved.Climate risks
Neighborhood: 95245
Nearby schools
GreatSchools rating
- 4/10Mokelumne Hill Elementary SchoolGrades: K-6Distance: 0.9 mi
- 3/10Toyon Middle SchoolGrades: 6-8Distance: 7 mi
- 5/10Calaveras High SchoolGrades: 8-12Distance: 7.7 mi
- $647,5003 bd2 ba3.4k sqft8752 Miwok Trl, Mokelumne Hill, CA 95245Off Market
- $275,4002 bd1 ba840 sqft8720 Miwok Trl, Mokelumne Hill, CA 95245Off Market

- $179,8002 bd1 ba992 sqft8743 Miwok Trl, Mokelumne Hill, CA 95245Off Market
- $303,3002 bd2 ba1.3k sqft8779 Miwok Trl, Mokelumne Hill, CA 95245Off Market
- $285,2004 bd2 ba1.9k sqft8811 Miwok Trl, Mokelumne Hill, CA 95245Off Market
- $250,8002 bd1 ba1k sqft8765 Victor Ct, Mokelumne Hill, CA 95245Off Market
- $607,8008 bd4 ba3k sqft8688 Miwok Trl, Mokelumne Hill, CA 95245Off Market
- $330,1003 bd2 ba1.8k sqft8709 Miwok Trl, Mokelumne Hill, CA 95245Off Market
A local agent can set up tours, give advice and negotiate with sellers.
Similar homes
- $569,0002 bd2 ba2k sqft8857 Miwok Trl, Mokelumne Hill, CA 95245For Sale
 MLS ID #226106255, Niana Nivens. MetroList Services of CA
 - $499,5003 bd2 ba1.7k sqft8300 Highway 49, Mokelumne Hill, CA 95245For Sale
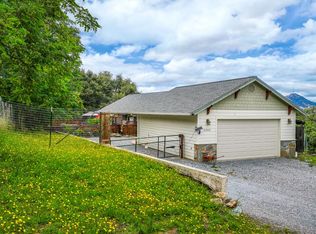 MLS ID #226069199, Cindy Pederson. MetroList Services of CA
 - $799,9993 bd3 ba2.7k sqft12336 Scott Rd, Sheep Ranch, CA 95246For Sale
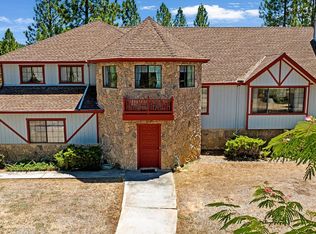 MLS ID #226068083, Emily Jordan. MetroList Services of CA
 - $449,0003 bd2 ba1.5k sqft6981 Highway 26, Mokelumne Hill, CA 95245For Sale
 MLS ID #226080899, Kimm Kennedy. MetroList Services of CA
 - $739,0003 bd3 ba2.8k sqft11110 Clinton Bar Rd, Pine Grove, CA 95665For SaleMLS ID #226097316, Neeta Patel. MetroList Services of CA
- $1,195,0004 bd3 ba2.6k sqft3206 Gillam Rd, Valley Springs, CA 95252For SaleMLS ID #226108157, Bruce Renfrew. MetroList Services of CA
- $675,0003 bd3 ba1.8k sqft12865 Mierkey Rd, Pine Grove, CA 95665For SaleMLS ID #226105026, Kellee Davenport. MetroList Services of CA
- $565,0004 bd3 ba1.8k sqft17044 Climax Rd, Jackson, CA 95642For SaleMLS ID #226104694, Angie Counts. MetroList Services of CA
- $599,9994 bd2 ba2k sqft3830 Dogwood Pass Rd, Mokelumne Hill, CA 95245For SaleMLS ID #226046085, Scott Bur. MetroList Services of CA
- $624,9003 bd2 ba1.9k sqft13333 Pioneer Dr, Jackson, CA 95642For SaleMLS ID #226084728, Jill Gardner. MetroList Services of CA
- $829,0003 bd2 ba2.2k sqft5603 Gold Mountain Rd, Sheep Ranch, CA 95246For SaleMLS ID #226031383, Cindy Pederson. MetroList Services of CA
- $450,0004 bd2 ba1.9k sqft4043 Highway 49, Mokelumne Hill, CA 95245For SaleMLS ID #226071663, Darci Watson. MetroList Services of CA
- $750,0003 bd3 ba2.4k sqft18591 Ponderosa Hills Rd, Volcano, CA 95689For SaleMLS ID #225132667, Cheryl Obereiner. MetroList Services of CA
- $685,0003 bd2 ba1.8k sqft21641 Allan Rd, Volcano, CA 95689For SaleMLS ID #226101512, Kellee Davenport. MetroList Services of CA
- $735,0003 bd2 ba2.6k sqft3770 Sheep Ranch Rd, Murphys, CA 95247For SaleMLS ID #226011714, Jessica Bowman. MetroList Services of CA
- $899,0003 bd3 ba2.1k sqft19461 Fiddletown Rd, Fiddletown, CA 95629For SaleMLS ID #226038515, Kristina Agustin. MetroList Services of CA
- $784,0003 bd3 ba2.3k sqft236 Creekview Ln, Wallace, CA 95254For SaleMLS ID #226026539, Jenny Grimes. MetroList Services of CA
- $849,9994 bd3 ba2.7k sqft15440 Barney Rd, Plymouth, CA 95669For SaleMLS ID #226063052, Jessa Schmidt. MetroList Services of CA
- $575,0003 bd3 ba2.1k sqft13730 June Way, Jackson, CA 95642For SaleMLS ID #226062905, Neeta Patel. MetroList Services of CA
- $749,9903 bd3 ba1.5k sqft15828 Barney Rd, Plymouth, CA 95669For SaleMLS ID #226080026, Stefanos Eliopulos. MetroList Services of CA
Local buyer's agents are ready to help
