Open House Saturday 12 to 2 PM and 3 to 5PM
Discover comfort and convenience in this well-maintained 3-bedroom, 2-bath home located in the highly sought-after River Trails subdivision, within the desirable HEB school district. From the moment you step inside, you'll feel the relaxed charm of a space designed to feel like home. The living areas are open and inviting, filled with natural light and perfect for both quiet evenings and lively gatherings.
The primary suite offers a peaceful retreat with a spacious layout and a garden tub perfect for soaking the day away. Two additional bedrooms and a second full bath provide flexibility for guests, work-from-home setups, or growing households. The home features a two-car garage and thoughtful upgrades throughout, including a three-year-old roof with new 18” turbines and a fully decked attic with R45 insulation for enhanced energy efficiency. A new water heater and HVAC system, installed in October 2024, ensures year-round comfort. All kitchen appliances are less than 2 years old.
Durable brick and fiber cement Hardi board siding frame the exterior, while the front yard features lush Zoi Palisade grass and a fully upgraded sprinkler system. Enjoy evenings under the cedar post pergola on the spacious back patio, complete with mounted speaker wiring—an ideal setup for outdoor entertaining or simply relaxing at home.
Conveniently located just minutes from SH 820 and 121, this home offers easy access to major highways, shopping, and dining. Perfect for VA and FHA buyers or investors looking for a quality home in a prime location.
Sold
Price Unknown
8812 Mystic Trl, Fort Worth, TX 76118
3beds
1,510sqft
Single Family Residence
Built in 1987
5,183 Square Feet Lot
$303,900 Zestimate®
$--/sqft
$2,114 Estimated rent
Home value
$303,900
$280,000 - $331,000
$2,114/mo
Zestimate® history
Owner options
List your home for rent
$2,114/mo
Rent Zestimate®
Find your next renter with Zillow Rental Manager. Plus, with online applications, you can quickly screen prospective tenants – for free.
$2,114/mo
Rent Zestimate®
Refinance and save
Refinancing to a lower rate could help reduce your monthly payments and save thousands over the life of the loan.
Explore your selling options
Work with a Zillow partner agent
Leverage their expertise and Zillow's premium Showcase listings to get your home seen by more buyers.
Get startedList with your own agent
Get your home in front of millions of buyers by listing it on Zillow.
Learn how to do itSell it yourself
Take full control of how buyers see your home on Zillow by listing For Sale by Owner (FSBO).
List your homeWhat's special
Lush zoi palisade grassNatural lightUpgraded sprinkler systemMounted speaker wiring
Zillow last checked:
Listing updated:
Listed by:
Melanie MacDonald 0736581 817-733-7972,
Winters Legacy Realty 817-733-7972
Bought with:
Bill Jones
William Jones Real Estate
Source: NTREIS,MLS#: 20896844
Facts & features
Interior
Bedrooms & bathrooms
- Bedrooms: 3
- Bathrooms: 2
- Full bathrooms: 2
Primary bedroom
- Features: Ceiling Fan(s), Dual Sinks, Double Vanity, En Suite Bathroom, Garden Tub/Roman Tub, Separate Shower, Walk-In Closet(s)
- Level: First
- Dimensions: 12 x 15
Bedroom
- Features: Ceiling Fan(s), Walk-In Closet(s)
- Level: First
- Dimensions: 14 x 9
Bedroom
- Features: Walk-In Closet(s)
- Level: First
- Dimensions: 10 x 11
Primary bathroom
- Features: Dual Sinks, En Suite Bathroom, Garden Tub/Roman Tub, Separate Shower
- Level: First
- Dimensions: 8 x 8
Dining room
- Level: First
- Dimensions: 11 x 13
Kitchen
- Level: First
- Dimensions: 12 x 17
Laundry
- Level: First
- Dimensions: 6 x 7
Living room
- Features: Ceiling Fan(s), Fireplace
- Level: First
- Dimensions: 12 x 15
Heating
- Central, Electric, Fireplace(s)
Cooling
- Central Air, Ceiling Fan(s), Electric
Appliances
- Included: Dishwasher, Electric Cooktop, Electric Oven, Electric Range, Electric Water Heater, Disposal, Microwave, Refrigerator
- Laundry: Laundry in Utility Room
Features
- Double Vanity, High Speed Internet, Walk-In Closet(s), Wired for Sound
- Flooring: Carpet, Ceramic Tile, Parquet, Tile
- Windows: Window Coverings
- Has basement: No
- Number of fireplaces: 1
- Fireplace features: Living Room, Wood Burning
Interior area
- Total interior livable area: 1,510 sqft
Property
Parking
- Total spaces: 2
- Parking features: Covered, Door-Single, Driveway, Garage Faces Front, Garage, Garage Door Opener
- Attached garage spaces: 2
- Has uncovered spaces: Yes
Features
- Levels: One
- Stories: 1
- Patio & porch: Covered
- Exterior features: Awning(s)
- Pool features: None
- Fencing: Back Yard,Privacy,Wood
Lot
- Size: 5,183 Square Feet
- Features: Landscaped, Subdivision, Sprinkler System, Few Trees
- Residential vegetation: Grassed
Details
- Parcel number: 05753678
Construction
Type & style
- Home type: SingleFamily
- Architectural style: Traditional,Detached
- Property subtype: Single Family Residence
Materials
- Brick, Fiber Cement
- Foundation: Slab
- Roof: Composition
Condition
- Year built: 1987
Utilities & green energy
- Sewer: Public Sewer
- Water: Public
- Utilities for property: Cable Available, Electricity Connected, Sewer Available, Water Available
Green energy
- Energy efficient items: Insulation
Community & HOA
Community
- Security: Smoke Detector(s)
- Subdivision: River Trails Add
HOA
- Has HOA: No
Location
- Region: Fort Worth
Financial & listing details
- Tax assessed value: $278,542
- Annual tax amount: $5,990
- Date on market: 4/9/2025
- Cumulative days on market: 4 days
- Listing terms: Cash,Conventional,FHA,VA Loan
- Electric utility on property: Yes
Price history
| Date | Event | Price |
|---|---|---|
| 5/15/2025 | Sold | -- |
Source: NTREIS #20896844 Report a problem | ||
| 4/21/2025 | Pending sale | $305,000$202/sqft |
Source: NTREIS #20896844 Report a problem | ||
| 4/14/2025 | Contingent | $305,000$202/sqft |
Source: NTREIS #20896844 Report a problem | ||
| 4/9/2025 | Listed for sale | $305,000$202/sqft |
Source: NTREIS #20896844 Report a problem | ||
| 3/11/2025 | Listing removed | $305,000$202/sqft |
Source: NTREIS #20836970 Report a problem | ||
| 2/10/2025 | Listed for sale | $305,000$202/sqft |
Source: NTREIS #20836970 Report a problem | ||
| 2/3/2025 | Listing removed | $305,000$202/sqft |
Source: NTREIS #20795470 Report a problem | ||
| 12/16/2024 | Listed for sale | $305,000$202/sqft |
Source: NTREIS #20795470 Report a problem | ||
Public tax history
| Year | Property taxes | Tax assessment |
|---|---|---|
| 2025 | $6,097 +1.8% | $278,542 |
| 2024 | $5,990 -0.3% | $278,542 -1.7% |
| 2023 | $6,011 +5.6% | $283,318 +20.8% |
| 2022 | $5,694 +14.8% | $234,520 +18.4% |
| 2021 | $4,962 +0.3% | $198,029 +2.6% |
| 2020 | $4,945 -1.4% | $192,936 -0.6% |
| 2019 | $5,016 +9.7% | $194,051 +13.4% |
| 2018 | $4,573 +9.9% | $171,169 +10.9% |
| 2017 | $4,161 +7.2% | $154,338 +11.2% |
| 2016 | $3,883 +15.1% | $138,822 +10.9% |
| 2015 | $3,374 | $125,213 +7.3% |
| 2014 | $3,374 | $116,700 +5.7% |
| 2013 | -- | $110,400 +4.3% |
| 2012 | -- | $105,800 |
| 2011 | -- | $105,800 -0.2% |
| 2010 | -- | $106,000 -6.3% |
| 2009 | -- | $113,100 -2.8% |
| 2008 | -- | $116,400 |
| 2007 | -- | $116,400 +5.2% |
| 2006 | -- | $110,600 |
| 2005 | -- | $110,600 |
| 2004 | -- | $110,600 |
| 2003 | -- | $110,600 +3.7% |
| 2002 | -- | $106,700 +12.8% |
| 2001 | -- | $94,600 +6.5% |
| 2000 | -- | $88,800 |
Find assessor info on the county website
Neighborhood: River Trails
Nearby homes
- $329,2003 bd2 ba1.7k sqft8816 Mystic Trl, Fort Worth, TX 76118Off Market
- $298,5003 bd2 ba1.6k sqft8808 Mystic Trl, Fort Worth, TX 76118Off Market

- $336,2004 bd3 ba1.8k sqft8804 Mystic Trl, Fort Worth, TX 76118Off Market
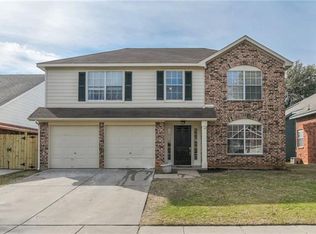
- $323,6004 bd2 ba1.8k sqft8820 Mystic Trl, Fort Worth, TX 76118Off Market
- $297,8003 bd2 ba1.5k sqft8813 Brushy Creek Trl, Fort Worth, TX 76118Off Market
- $324,3003 bd2 ba1.8k sqft8809 Brushy Creek Trl, Fort Worth, TX 76118Off Market
- $--3 bd2 ba1.9k sqft8817 Brushy Creek Trl, Fort Worth, TX 76118Sold
- $321,5004 bd3 ba1.8k sqft8821 Brushy Creek Trl, Fort Worth, TX 76118Off Market
Nearby schools
GreatSchools rating
- 8/10River Trails Elementary SchoolGrades: PK-6Distance: 0.2 mi
- 6/10Hurst Junior High SchoolGrades: 7-9Distance: 1.6 mi
- 7/10Bell High SchoolGrades: 10-12Distance: 3.3 mi
Schools provided by the listing agent
- Elementary: Rivertrail
- High: Bell
- District: Hurst-Euless-Bedford ISD
Source: NTREIS. This data may not be complete. We recommend contacting the local school district to confirm school assignments for this home.
- Texas
- Tarrant County
- Fort Worth
- 76118
- River Trails
- 8812 Mystic Trl
Nearby cities
Nearby neighborhoods
Nearby zip codes
Other Fort Worth Topics
