Looking for a remodeled oasis on a corner lot in an established neighborhood? It's your lucky day! This 4-bedroom, 3.5-bathroom home boasts over 2,300 sq. ft. and has recently been updated, making the process of getting established a breeze. The curb appeal is the first thing to greet you, with its corner lot and endless charm. As you step inside through beautiful French doors, you are welcomed by sprawling vinyl floors, a breathtaking stairwell, and an immediate sense of being at home. Entering the spacious living room, you are met with stunning natural light from a beautiful bay window. The formal dining room is located between the living room and kitchen, creating a seamless flow. The kitchen is a dream for culinary enthusiasts, featuring double ovens, a 5-burner gas stove, recently updated cabinets, and modern subway tile finishing! Just around the corner, you'll find a pantry, a half bath, a storage closet, and a laundry room. Flowing from the kitchen, a breakfast nook with a large bay window awaits. Next is the generous den, graced by a stunning wood-burning fireplace with built-ins and beautiful brickwork with hearth and mantle. The room is completed with a wet bar. Tucked away for ultimate privacy is the primary suite—a room with ample storage and comfort. Two large walk-in closets await. The moment you step into the primary bath, or should I say spa, you'll be in awe. This completely remodeled smart bathroom features a large subway tile shower, deep soaking tub, heated floors, and smart technology, allowing you to connect to Bluetooth and set the perfect ambiance. Up the beautiful wood-look stairs, you'll find three sizable bedrooms and more storage than you can imagine, not to mention two full bathrooms. The jack and jill bathroom is completely updated with style in mind, featuring tub/shower combos and various vanity and storage options. The backyard is a sprawling space with a large patio to relax and unwind.
Sold for $269,500
$269,500
8812 N Macarthur Ter, Oklahoma City, OK 73132
4beds
2,320sqft
Single Family Residence
Built in 1971
8,424 Square Feet Lot
$303,700 Zestimate®
$116/sqft
$2,413 Estimated rent
Home value
$303,700
$289,000 - $322,000
$2,413/mo
Zestimate® history
Owner options
List your home for rent
$2,413/mo
Rent Zestimate®
Find your next renter with Zillow Rental Manager. Plus, with online applications, you can quickly screen prospective tenants – for free.
$2,413/mo
Rent Zestimate®
Refinance and save
$1,373/mo
Est. payment
Refinancing to a lower rate could help reduce your monthly payments and save thousands over the life of the loan.
$1,373/mo
Est. payment
Explore your selling options
Work with a Zillow partner agent
Leverage their expertise and Zillow's premium Showcase listings to get your home seen by more buyers.
Get startedList with your own agent
Get your home in front of millions of buyers by listing it on Zillow.
Learn how to do itSell it yourself
Take full control of how buyers see your home on Zillow by listing For Sale by Owner (FSBO).
List your homeWhat's special
Zillow last checked:
Listing updated:
Listed by:
Summer Fowler 405-637-8877,
Keller Williams Realty Mulinix,
Missy Webb 405-664-1259,
Keller Williams Realty Mulinix
Bought with:
Donna Riehl, 160743
ERA Courtyard Real Estate
Source: MLSOK/OKCMAR as distributed by MLS GRID,MLS#: 1085707
Facts & features
Interior
Bedrooms & bathrooms
- Bedrooms: 4
- Bathrooms: 4
- Full bathrooms: 3
- 1/2 bathrooms: 1
Heating
- Central
Cooling
- Has cooling: Yes
Appliances
- Included: Dishwasher, Disposal, Refrigerator, Water Heater, Built-In Gas Oven, Built-In Gas Range
- Laundry: Laundry Room
Features
- Ceiling Fan(s), Combo Woodwork, Paint Woodwork
- Flooring: Combination, Carpet, Tile, Vinyl
- Number of fireplaces: 1
- Fireplace features: Wood Burning
Interior area
- Total structure area: 2,320
- Total interior livable area: 2,320 sqft
Property
Parking
- Total spaces: 2
- Parking features: Concrete
- Garage spaces: 2
Features
- Levels: Two
- Stories: 2
- Patio & porch: Porch, Patio
- Exterior features: Rain Gutters
Lot
- Size: 8,424 Square Feet
- Features: Corner Lot, Interior Lot
Details
- Parcel number: 8812NMacarthur73132
- Special conditions: None
Construction
Type & style
- Home type: SingleFamily
- Architectural style: Traditional
- Property subtype: Single Family Residence
Materials
- Brick & Frame
- Foundation: Slab
- Roof: Composition
Condition
- Year built: 1971
Utilities & green energy
- Utilities for property: Public
Community & HOA
Location
- Region: Oklahoma City
Financial & listing details
- Price per square foot: $116/sqft
- Tax assessed value: $286,000
- Annual tax amount: $2,573
- Date on market: 11/20/2024
- Listing terms: Cash,Conventional,Sell FHA or VA
Price history
| Date | Event | Price |
|---|---|---|
| 12/29/2023 | Sold | $269,500$116/sqft |
Source:  MLSOK/OKCMAR as distributed by MLS GRID #1085707 Report a problem MLSOK/OKCMAR as distributed by MLS GRID #1085707 Report a problem | ||
| 12/12/2023 | Pending sale | $269,500$116/sqft |
Source: MLSOK/OKCMAR as distributed by MLS GRID #1085707 Report a problem | ||
| 11/28/2023 | Price change | $269,500-1.1%$116/sqft |
Source: MLSOK/OKCMAR as distributed by MLS GRID #1085707 Report a problem | ||
| 11/8/2023 | Price change | $272,500-1.6%$117/sqft |
Source: MLSOK/OKCMAR as distributed by MLS GRID #1085707 Report a problem | ||
| 10/24/2023 | Listed for sale | $276,900+59.1%$119/sqft |
Source: MLSOK/OKCMAR as distributed by MLS GRID #1085707 Report a problem | ||
| 5/29/2020 | Sold | $174,000-0.5%$75/sqft |
Source: MLSOK/OKCMAR as distributed by MLS GRID #904053 Report a problem | ||
| 4/27/2020 | Pending sale | $174,900$75/sqft |
Source: McGraw Davisson Stewart (BO) #904053 Report a problem | ||
| 4/13/2020 | Price change | $174,900-2.8%$75/sqft |
Source: McGraw Davisson Stewart (BO) #904053 Report a problem | ||
| 3/13/2020 | Listed for sale | $179,900+57.8%$78/sqft |
Source: McGraw Davisson Stewart (BO) #904053 Report a problem | ||
| 7/13/2017 | Sold | $114,000$49/sqft |
Source: Public Record Report a problem | ||
Public tax history
| Year | Property taxes | Tax assessment |
|---|---|---|
| 2025 | $3,752 +3.7% | $31,460 +2.9% |
| 2024 | $3,618 +35.6% | $30,580 +39.7% |
| 2023 | $2,668 +3.7% | $21,889 +5% |
| 2022 | $2,573 +6% | $20,847 +5% |
| 2021 | $2,427 -1.8% | $19,855 -2.3% |
| 2020 | $2,472 +36.2% | $20,313 +5% |
| 2019 | $1,815 +5% | $19,346 +5% |
| 2018 | $1,729 -20.2% | $18,425 +2.2% |
| 2017 | $2,168 | $18,025 +5% |
| 2016 | $2,168 +5.2% | $17,166 +5% |
| 2015 | $2,060 +13.3% | $16,349 +5% |
| 2014 | $1,819 | $15,571 +5% |
| 2013 | -- | $14,830 +0% |
| 2012 | -- | $14,829 |
| 2011 | -- | $14,829 +5% |
| 2010 | -- | $14,123 +5% |
| 2009 | -- | $13,451 +5% |
| 2008 | -- | $12,810 +5% |
| 2007 | -- | $12,200 +5% |
| 2006 | -- | $11,620 +5% |
| 2005 | -- | $11,066 -88.5% |
| 2004 | $1,041 | $95,820 +809.1% |
| 2003 | -- | $10,540 -1.8% |
| 2002 | -- | $10,733 |
| 2001 | -- | $10,733 +6.2% |
| 2000 | -- | $10,109 0% |
| 1999 | -- | $10,110 |
Find assessor info on the county website
Neighborhood: 73132
Nearby homes
- $284,7004 bd2 ba2.3k sqft5836 NW 88th St, Oklahoma City, OK 73132Off Market

- $283,6004 bd2 ba2.1k sqft8800 N Macarthur Ter, Oklahoma City, OK 73132Off Market
- $250,1003 bd2 ba1.9k sqft5832 NW 88th St, Oklahoma City, OK 73132Off Market
- $240,0004 bd2 ba1.9k sqft5825 NW 87th St, Oklahoma City, OK 73132Sold
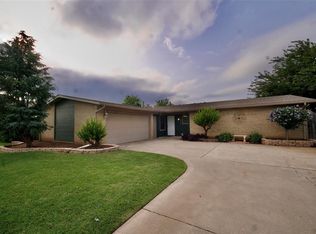
- $257,9004 bd2 ba2.1k sqft8813 N Macarthur Ter, Oklahoma City, OK 73132Off Market
- $245,1003 bd2 ba2.2k sqft8809 N Macarthur Ter, Oklahoma City, OK 73132Off Market
- $235,8004 bd2 ba1.8k sqft5841 NW 88th St, Oklahoma City, OK 73132Off Market
- $238,5004 bd2 ba1.9k sqft8901 N Macarthur Ter, Oklahoma City, OK 73132Off Market
Nearby schools
GreatSchools rating
- 3/10Wiley Post Elementary SchoolGrades: PK-5Distance: 0.9 mi
- 6/10Hefner Middle SchoolGrades: 6-8Distance: 0.2 mi
- 6/10Putnam City North High SchoolGrades: 9-12Distance: 2.2 mi
Schools provided by the listing agent
- Elementary: Wiley Post ES
- Middle: Hefner MS
- High: Putnam City North HS
Source: MLSOK/OKCMAR as distributed by MLS GRID. This data may not be complete. We recommend contacting the local school district to confirm school assignments for this home.
Get a cash offer in 3 minutes
Find out how much your home could sell for in as little as 3 minutes with a no-obligation cash offer.
Estimated market value
$303,700
Get a cash offer in 3 minutes
Find out how much your home could sell for in as little as 3 minutes with a no-obligation cash offer.
Estimated market value
$303,700
- Oklahoma
- Oklahoma County
- Oklahoma City
- 73132
- 8812 N Macarthur Ter
Nearby cities
Nearby neighborhoods
Nearby zip codes
Other Oklahoma City Topics
