Skip main navigation
Off market
  • $375,300

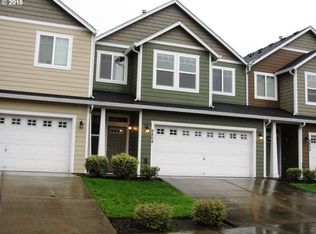
    8812 NE 40th Pl, Vancouver, WA 98665

    3beds
    2baths
    1,532sqft
    Townhouse
    Built in 2004
    2,888 Square Feet Lot
    $375,300 Zestimate®
    $245/sqft
    $2,469 Estimated rent

    Home value

    $375,300

    $357,000 - $394,000

    $2,469/mo

    Zestimate® history
    Loading
    Loading...

    Owner options

    List your home for rent

    $2,469/mo

    Rent Zestimate®

    Find your next renter with Zillow Rental Manager. Plus, with online applications, you can quickly screen prospective tenants – for free.

    Learn more

    $2,469/mo

    Rent Zestimate®

    Refinance and save

    $2,321/mo

    Est. payment

    Refinancing to a lower rate could help reduce your monthly payments and save thousands over the life of the loan.

    See today's rates

    $2,321/mo

    Est. payment

    Explore your selling options

    Work with a Zillow partner agent

    Leverage their expertise and Zillow's premium Showcase listings to get your home seen by more buyers.

    Get started

    List with your own agent

    Get your home in front of millions of buyers by listing it on Zillow.

    Learn how to do it

    Sell it yourself

    Take full control of how buyers see your home on Zillow by listing For Sale by Owner (FSBO).

    List your home

    What's special

    This home has it all! 3 Bedroom, 2.5 Bathroom Townhome, only connected to neighbors on one side 1532 SF Gated Community with Quiet Streets Park across the Street for pick-up games of frisbee and catch Community Swimming Pool and Fitness Center Sprinkler System, and Professional Lawn Care included! Brush Prairie School District: the area's most desirable schools Pleasant Valley Elementary & Middle, Prairie High School Air Conditioning, Gas Heat, Heat Pump (for Energy-Efficient Cooling and Heating Boost) Fresh Air Purification System Double-Paned Windows, Designer Double-Hung Blinds on all Windows (open from top or bottom) Fireplace (Gas) in Living Room 2-Car Garage with Remote Electric Garage Door Opener Kitchen: Stainless Steel Appliances Dishwasher Gas Stove Built-in Microwave (Brand New) Granite Countertops Island/ Eating Bar In-sink Garbage Disposal, and Double Sink Full Pantry Full-size Washer and Dryer in the home 2nd Floor Laundry Room is conveniently near bedrooms, and has lots of shelves and storage Master Bedroom: Vaulted Ceiling, Hampton Bay Ceiling Fan with remote control Two Master Closets, one of which is a huge walk-in closet, Both closets have built-in shelves and drawers En-Suite Master Bathroom Shower has 2 Shower Heads for Spa-Like Experience Double sinks 2nd Bedroom has Built-in Loft Bed 3rd Bedroom has Built-in Desk, Shelves, and a Murphy Bed (Queen Bed that folds down from wall) Please call, text or email to make an appointment to see the home. Professionally managed by Hanover Properties, LLC Lease includes pool, fitness ctr, club house. Tenant pays for all utilities

    This property is off market, which means it's not currently listed for sale or rent on Zillow. This may be different from what's available on other websites or public sources.

    Facts & features

    Interior

    Bedrooms & bathrooms
    • Bedrooms: 3
    • Bathrooms: 2.5
    Heating
    • Forced air
    Cooling
    • Other
    Appliances
    • Included: Dishwasher, Dryer, Garbage disposal, Microwave, Range / Oven, Washer
    • Laundry: In Unit
    Features
    • Flooring: Hardwood
    • Has fireplace: Yes
    Interior area
    • Total interior livable area: 1,532 sqft

    Property

    Parking
    • Total spaces: 2
    • Parking features: Garage - Detached, Off-street
    Features
    • Exterior features: Other
    • Has view: Yes
    • View description: Water
    • Has water view: Yes
    • Water view: Water
    Lot
    • Size: 2,888 Square Feet
    Details
    • Parcel number: 097350340

    Construction

    Type & style
    • Home type: Townhouse
    Materials
    • Roof: Other
    Condition
    • Year built: 2004

    Community & HOA

    Community
    • Features: Fitness Center
    HOA
    • Has HOA: Yes
    • HOA fee: $58 monthly
    Location
    • Region: Vancouver

    Financial & listing details

    • Price per square foot: $245/sqft
    • Tax assessed value: $346,337
    • Annual tax amount: $2,994

    Price history

    DateEventPrice
    10/20/2020Sold$283,000+77%$185/sqft
    Source: Public Record Report a problem
    10/21/2019Listing removed$1,795$1/sqft
    Source: Zillow Rental Manager Report a problem
    10/7/2019Price change$1,795-5.3%$1/sqft
    Source: Zillow Rental Manager Report a problem
    9/16/2019Price change$1,895-5%$1/sqft
    Source: Zillow Rental Manager Report a problem
    8/25/2019Listed for rent$1,995$1/sqft
    Source: Zillow Rental Manager Report a problem
    10/1/2014Sold$159,900+6.6%$104/sqft
    Source: NWMLS as distributed by MLS GRID #511967 Report a problem
    6/13/2014Pending sale$150,000+11.1%$98/sqft
    Source: Realty Pro Inc. #14411754 Report a problem
    7/28/2013Listing removed$135,000$88/sqft
    Source: Coldwell Banker Danforth #511967 Report a problem
    7/10/2013Listed for sale$135,000-34.1%$88/sqft
    Source: Coldwell Banker Danforth #511967 Report a problem
    6/24/2005Sold$205,000+16.7%$134/sqft
    Source: Public Record Report a problem
    12/13/2004Sold$175,629$115/sqft
    Source: Public Record Report a problem

    Public tax history

    YearProperty taxesTax assessment
    2024$2,994 +8.2%$346,337 -2.6%
    2023$2,767 +0.6%$355,676 -0.4%
    2022$2,750 +5.9%$357,186 +20.4%
    2021$2,596 -1.9%$296,743 +17%
    2020$2,646 $253,675 +0.6%
    2019$2,646 +16.1%$252,093 +2.4%
    2018$2,279 -13.9%$246,290 +13.2%
    2017$2,648 +18.8%$217,636 +11.3%
    2016$2,228 +1.2%$195,609 +10%
    2015$2,201 +7.2%$177,748 +13.7%
    2014$2,054 $156,366 +16.1%
    2013$2,054 +3%$134,707 +10.2%
    2012$1,995 +4.2%$122,232 -15%
    2011$1,915 +1.4%$143,852
    2010$1,889 -10.6%$143,852 -15.5%
    2009$2,112 $170,219 -26.4%
    2008-- $231,400
    2007-- $231,400 +252.2%
    2005-- $65,700
    Find assessor info on the county website

    Neighborhood: Hazel Dell North

    Nearby schools

    GreatSchools rating
    Schools provided by the listing agent
    • Elementary: Pleasant Valley
    • Middle: Pleasant Valley
    • High: Prairie

    Source: The MLS. This data may not be complete. We recommend contacting the local school district to confirm school assignments for this home.

    Get a cash offer in 3 minutes
    Find out how much your home could sell for in as little as 3 minutes with a no-obligation cash offer.
    Estimated market value
    $375,300
    Get a cash offer in 3 minutes
    Find out how much your home could sell for in as little as 3 minutes with a no-obligation cash offer.
    Estimated market value
    $375,300