Skip main navigation
Sold
  • $512,500

    8812 NE 58th St, Vancouver, WA 98662

    4beds
    1,607sqft
    Residential, Single Family Residence
    Built in 1968
    10,018 Square Feet Lot
    $516,900 Zestimate®
    $319/sqft
    $2,697 Estimated rent

    Home value

    $516,900

    $491,000 - $543,000

    $2,697/mo

    Zestimate® history
    Loading
    Loading...

    Owner options

    List your home for rent

    $2,697/mo

    Rent Zestimate®

    Find your next renter with Zillow Rental Manager. Plus, with online applications, you can quickly screen prospective tenants – for free.

    Learn more

    $2,697/mo

    Rent Zestimate®

    Refinance and save

    $3,133/mo

    Est. payment

    Refinancing to a lower rate could help reduce your monthly payments and save thousands over the life of the loan.

    See today's rates

    $3,133/mo

    Est. payment

    Explore your selling options

    Work with a Zillow partner agent

    Leverage their expertise and Zillow's premium Showcase listings to get your home seen by more buyers.

    Get started

    List with your own agent

    Get your home in front of millions of buyers by listing it on Zillow.

    Learn how to do it

    Sell it yourself

    Take full control of how buyers see your home on Zillow by listing For Sale by Owner (FSBO).

    List your home

    What's special

    Brand-new kitchen appliancesOversized double garageSpacious yardConvenient interior utility roomPrivate fenced backyardNew cabinets
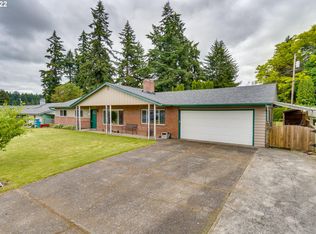
    This beautifully remodeled 4-bedroom, 2.5-bath home is located just blocks from Vancouver Mall, offering both convenience and modern comfort. The property features a private fenced backyard, a spacious yard, and a covered patio perfect for outdoor BBQ gatherings and entertaining. It also includes an oversized double garage and additional space next to the garage with potential for RV parking.Inside, you will find fireplaces in both the family room and living room, as well as a convenient interior utility room. A stylish wood slat accent wall adds a modern design highlight to the home’s interior.The home has been extensively updated with a brand-new water heater, new 22-mil Luxury Vinyl Plank (LVP) flooring, elegant 2cm quartz countertops, new cabinets, and brand-new kitchen appliances. The entire interior has been fully remodeled, and a new mini-split system has been installed for efficient heating and cooling.As an added benefit, The seller offers a 1-year warranty covering labor for any issues related to the interior remodelingThis property combines thoughtful upgrades, quality finishes, and a prime location, making it an excellent opportunity for comfortable living and long-term value.

    Zillow last checked:

    Listing updated:

    Listed by:

    Anthony Pham 503-508-8834,

    Call It Closed International Realty

    Bought with:

    OR and WA Non Rmls, NA

    Non Rmls Broker

    Source: RMLS (OR),MLS#: 156614306MLS Logo

    Facts & features

    Interior

    Bedrooms & bathrooms
    • Bedrooms: 4
    • Bathrooms: 3
    • Full bathrooms: 2
    • Partial bathrooms: 1
    • Main level bathrooms: 3
    Rooms
    • Room types: Bedroom 4, Bedroom 2, Bedroom 3, Dining Room, Family Room, Kitchen, Living Room, Primary Bedroom
    Primary bedroom
    • Level: Main
    • Area: 156
    • Dimensions: 12 x 13
    Bedroom 2
    • Level: Main
    • Area: 110
    • Dimensions: 10 x 11
    Bedroom 3
    • Level: Main
    • Area: 132
    • Dimensions: 12 x 11
    Bedroom 4
    • Level: Main
    Dining room
    • Level: Main
    Kitchen
    • Level: Main
    Living room
    • Level: Main
    • Area: 315
    • Dimensions: 15 x 21
    Heating
    • Ceiling, Mini Split
    Cooling
    • Has cooling: Yes
    Appliances
    • Included: Free-Standing Range, Free-Standing Refrigerator, Stainless Steel Appliance(s), Electric Water Heater
    Features
    • Quartz
    • Windows: Vinyl Frames
    • Basement: Crawl Space
    • Number of fireplaces: 1
    • Fireplace features: Electric, Wood Burning
    Interior area
    • Total structure area: 1,607
    • Total interior livable area: 1,607 sqft

    Property

    Parking
    • Total spaces: 2
    • Parking features: Attached
    • Attached garage spaces: 2
    Features
    • Levels: One
    • Stories: 1
    • Patio & porch: Covered Patio
    • Fencing: Fenced
    Lot
    • Size: 10,018 Square Feet
    • Features: Sloped, SqFt 7000 to 9999
    Details
    • Parcel number: 105529266

    Construction

    Type & style
    • Home type: SingleFamily
    • Architectural style: Ranch
    • Property subtype: Residential, Single Family Residence
    Materials
    • Cedar
    • Roof: Shingle
    Condition
    • Resale
    • New construction: No
    • Year built: 1968
    Details
    • Warranty included: Yes

    Utilities & green energy

    • Sewer: Public Sewer
    • Water: Public

    Community & HOA

    Community
    • Subdivision: Glenwood Hills 02
    HOA
    • Has HOA: No
    Location
    • Region: Vancouver

    Financial & listing details

    • Price per square foot: $319/sqft
    • Tax assessed value: $474,937
    • Annual tax amount: $4,723
    • Date on market: 2/26/2026
    • Cumulative days on market: 16 days
    • Listing terms: Cash,Conventional,FHA,VA Loan
    • Road surface type: Paved

    Price history

    DateEventPrice
    3/27/2026Sold$512,500-3.1%$319/sqft
    Source: RMLS (OR) #156614306 Report a problem
    3/16/2026Pending sale$529,000$329/sqft
    Source: RMLS (OR) #156614306 Report a problem
    2/26/2026Listed for sale$529,000+76.3%$329/sqft
    Source: RMLS (OR) #156614306 Report a problem
    12/24/2025Sold$300,000+66.7%$187/sqft
    Source: Public Record Report a problem
    11/17/2004Sold$180,000$112/sqft
    Source: Public Record Report a problem

    Public tax history

    YearProperty taxesTax assessment
    2024$4,724 +8.1%$474,937 +4.3%
    2023$4,371 +10.7%$455,500 +1.9%
    2022$3,950 +5.2%$447,064 +15.9%
    2021$3,754 +8.1%$385,656 +11.4%
    2020$3,472 $346,249 +7.3%
    2019$3,472 +13.1%$322,576 +4.7%
    2018$3,069 -9.5%$307,974 +12.8%
    2017$3,392 +11.4%$272,916 +10.5%
    2016$3,043 +3.6%$247,085 +11.3%
    2015$2,936 +4.1%$222,026 +9.4%
    2014$2,821 $202,961 +13.3%
    2013$2,821 +8.7%$179,094 +11.3%
    2012$2,596 +3.1%$160,975 -9.4%
    2011$2,517 +2.7%$177,711
    2010$2,451 0%$177,711 -8.4%
    2009$2,452 $194,087 -15.7%
    2008-- $230,100
    2007-- $230,100 +47.3%
    2005-- $156,200
    2004-- $156,200 +9.2%
    2001$1,994 +7.8%$143,000 +10.9%
    2000$1,849 $128,900
    Find assessor info on the county website

    Neighborhood: Walnut Grove

    Nearby schools

    GreatSchools rating
    Schools provided by the listing agent
    • Elementary: Sunset
    • Middle: Covington
    • High: Heritage

    Source: RMLS (OR). This data may not be complete. We recommend contacting the local school district to confirm school assignments for this home.

    Get a cash offer in 3 minutes
    Find out how much your home could sell for in as little as 3 minutes with a no-obligation cash offer.
    Estimated market value
    $516,900
    Get a cash offer in 3 minutes
    Find out how much your home could sell for in as little as 3 minutes with a no-obligation cash offer.
    Estimated market value
    $516,900