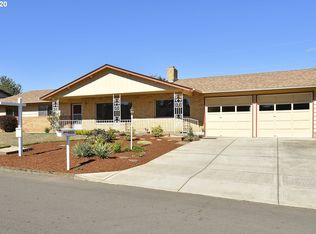
Welcome to this charming one-level ranch home perfectly set on a large private lot that backs to open acreage, offering peaceful surroundings and a wonderful sense of privacy. Step inside to a spacious foyer that opens to a light-filled living room featuring a wood burning fireplace with a beautiful brick surround, a large mantel, and a bay window with a cozy seating bench. The kitchen is warm and inviting with tile floors, a granite sink with touch faucet, stainless steel appliances including a wine fridge and new microwave, and a free-standing butcher block that adds both function and style. A sunny breakfast nook provides the perfect spot for casual dining. The generous dining room features a built-in cabinet and a second wood burning fireplace, creating an ideal space for entertaining or everyday gatherings. The primary suite offers a private bath and charming barn doors. Two additional spacious bedrooms and a nicely updated hall bath, along with a convenient half bath off the kitchen, complete the floor plan. The laundry room includes a sink and a closet for extra storage. Recent updates include LVP flooring with extra boxes left for the next owner, new closet doors, brand new garage doors and openers, a new heat pump installed in 2021, and a roof replaced around 2016. Outside, enjoy a fenced backyard with plenty of room to relax or play, complete with RV parking, a chicken coop, storage shed, and a darling backyard studio space perfect for hobbies, an office, or simply unwinding. The covered patio provides a wonderful spot for outdoor dining or morning coffee.
Sold
Zillow last checked:
Listing updated:
Bought with:
Ashley Dean, 23025281
Pacific Rim Brokers
Source: RMLS (OR),MLS#: 520234510
Price history
| Date | Event | Price |
|---|---|---|
| 12/18/2025 | Sold | $430,000-1.1%$278/sqft |
Source:  RMLS (OR) #520234510 Report a problem RMLS (OR) #520234510 Report a problem | ||
| 11/23/2025 | Pending sale | $435,000$281/sqft |
Source: RMLS (OR) #520234510 Report a problem | ||
| 11/17/2025 | Price change | $435,000-3.3%$281/sqft |
Source: RMLS (OR) #520234510 Report a problem | ||
| 10/26/2025 | Price change | $450,000-3.2%$291/sqft |
Source: RMLS (OR) #520234510 Report a problem | ||
| 10/9/2025 | Listed for sale | $465,000+66.1%$300/sqft |
Source: RMLS (OR) #520234510 Report a problem | ||
| 8/29/2017 | Listing removed | $279,900$181/sqft |
Source: Keller Williams Realty #17183460 Report a problem | ||
| 8/5/2017 | Pending sale | $279,900$181/sqft |
Source: Keller Williams Realty #17183460 Report a problem | ||
| 8/5/2017 | Listed for sale | $279,900+1.8%$181/sqft |
Source: Keller Williams Realty #17183460 Report a problem | ||
| 7/14/2017 | Sold | $275,000-1.8%$178/sqft |
Source: RMLS (OR) #17183460 Report a problem | ||
| 5/1/2017 | Pending sale | $279,900$181/sqft |
Source: Vancouver WA #17183460 Report a problem | ||
| 4/21/2017 | Listed for sale | $279,900+79.4%$181/sqft |
Source: Keller Williams - Vancouver, WA #17183460 Report a problem | ||
| 7/12/2002 | Sold | $156,000+20.5%$101/sqft |
Source: Public Record Report a problem | ||
| 6/1/1998 | Sold | $129,500$84/sqft |
Source: Public Record Report a problem | ||

Get a cash offer in 3 minutes
Find out how much your home could sell for in as little as 3 minutes with a no-obligation cash offer.
Estimated market value
$435,500
