Perched privately above Vancouver Lake with the most spectacular views, this extraordinary estate reflects 35 years of meticulous ownership and thoughtful reinvention. Completely reimagined, with the most recent remodel in 2017, this property showcases sleek engineered hardwoods, DeWils custom cabinetry, Sub-Zero refrigerator and built in pantry (with second fridge in the kitchen),new Silhouette Shades throughout,natural gas Chef inspired 6-burner range, and built-in oven and microwave—all strategically placed to capture the views from every angle. Entertain with ease on the 2022 professionally waterproofed and rebuilt deck, framed by gorgeous redwood siding, a presidential 50-year roof, outdoor surround sound, and Trex staircase to the flat backyard oasis. Inside, custom built-ins surround the living room’s gas fireplace, while an executive office with exposed beams adds timeless character just off the grand main entrance, complete with a parking option designed for main-level living. Each main-level bedroom enjoys its own ensuite with walk-in shower, while the primary suite boasts breathtaking vistas, expanded storage, and a spa-like bath with raised counters and floor-to-ceiling tiled shower. The lower level is ideal for multigenerational living, featuring a 2nd kitchen possibility, roomy bedrm with full bath, laundry, bonus rm with tongue-and-groove pine ceilings and added sound insulation, natural stone fireplace, and private entry via a second driveway. Home comes completly furnished. Upgrades: new electrical panels with built-in surge protection, seal-coated driveway, epoxy-coated garage floors, dual-zone irrigation, new water heater, and a top-of-the-line Daikin HVAC with added ducting and dual-zoned climate control. Wrapped in privacy, yet only minutes from town, this rare retreat delivers unmatched tranquility, stunning views, and pride of ownership evident in every detail. Designed to cut the chaos, not add to it, this legacy property is ready for you.
Sold
$1,550,000
8812 NW 24th Pl, Vancouver, WA 98665
4beds
5,412sqft
Residential, Single Family Residence
Built in 1962
0.62 Acres Lot
$1,570,200 Zestimate®
$286/sqft
$4,940 Estimated rent
Home value
$1,570,200
$1.48M - $1.66M
$4,940/mo
Zestimate® history
Owner options
List your home for rent
$4,940/mo
Rent Zestimate®
Find your next renter with Zillow Rental Manager. Plus, with online applications, you can quickly screen prospective tenants – for free.
$4,940/mo
Rent Zestimate®
Refinance and save
$9,533/mo
Est. payment
Refinancing to a lower rate could help reduce your monthly payments and save thousands over the life of the loan.
$9,533/mo
Est. payment
Explore your selling options
Work with a Zillow partner agent
Leverage their expertise and Zillow's premium Showcase listings to get your home seen by more buyers.
Get startedList with your own agent
Get your home in front of millions of buyers by listing it on Zillow.
Learn how to do itSell it yourself
Take full control of how buyers see your home on Zillow by listing For Sale by Owner (FSBO).
List your homeWhat's special
Gas fireplaceNatural stone fireplaceSpectacular viewsDual-zone irrigationBreathtaking vistasSpa-like bathEnsuite with walk-in shower
Zillow last checked:
Listing updated:
Listed by:
Kat Tarr 360-784-1238,
Windermere Northwest Living,
Leslee Fonner 360-907-0304,
Windermere Northwest Living
Bought with:
Ryan Lapointe, 89014
Premiere Property Group, LLC
Source: RMLS (OR),MLS#: 646160659
Facts & features
Interior
Bedrooms & bathrooms
- Bedrooms: 4
- Bathrooms: 5
- Full bathrooms: 4
- Partial bathrooms: 1
- Main level bathrooms: 1
Rooms
- Room types: Bedroom 4, Laundry, Den, Bedroom 2, Bedroom 3, Dining Room, Family Room, Kitchen, Living Room, Primary Bedroom
Primary bedroom
- Features: Double Closet, Double Sinks, Ensuite, Shower, Soaking Tub, Wallto Wall Carpet
- Level: Main
Bedroom 2
- Features: Bathtub With Shower, Double Closet, Ensuite, Wallto Wall Carpet
- Level: Main
Bedroom 3
- Features: Double Closet, Ensuite, Shower, Wallto Wall Carpet
- Level: Main
Bedroom 4
- Features: Beamed Ceilings, Wallto Wall Carpet
- Level: Lower
Dining room
- Features: Builtin Features, Builtin Refrigerator, Living Room Dining Room Combo, Engineered Hardwood
- Level: Main
Family room
- Features: Beamed Ceilings, Fireplace, Sound System, Wallto Wall Carpet
- Level: Lower
Kitchen
- Features: Builtin Range, Builtin Refrigerator, Dishwasher, Eat Bar, Eating Area, Microwave, Pantry, Builtin Oven, Engineered Hardwood, Quartz
- Level: Main
Living room
- Features: Fireplace, Engineered Hardwood
- Level: Main
Heating
- Forced Air 95 Plus, Heat Pump, Fireplace(s)
Cooling
- Heat Pump
Appliances
- Included: Built In Oven, Built-In Range, Built-In Refrigerator, Dishwasher, Disposal, Double Oven, Gas Appliances, Microwave, Plumbed For Ice Maker, Wine Cooler, Washer/Dryer, Electric Water Heater
- Laundry: Laundry Room
Features
- High Ceilings, Quartz, Soaking Tub, Sound System, Beamed Ceilings, Built-in Features, Sink, Bookcases, Closet, Bathtub With Shower, Double Closet, Shower, Living Room Dining Room Combo, Eat Bar, Eat-in Kitchen, Pantry, Double Vanity
- Flooring: Engineered Hardwood, Hardwood, Laminate, Wall to Wall Carpet, Wood
- Windows: Double Pane Windows, Vinyl Frames
- Basement: Daylight,Exterior Entry,Finished
- Number of fireplaces: 2
- Fireplace features: Gas
- Furnished: Yes
Interior area
- Total structure area: 5,412
- Total interior livable area: 5,412 sqft
Property
Parking
- Total spaces: 3
- Parking features: Driveway, RV Access/Parking, Garage Door Opener, Attached
- Attached garage spaces: 3
- Has uncovered spaces: Yes
Features
- Stories: 2
- Patio & porch: Covered Deck, Covered Patio
- Has view: Yes
- View description: City, Lake, Territorial
- Has water view: Yes
- Water view: Lake
Lot
- Size: 0.62 Acres
- Features: Level, Private, Sprinkler, SqFt 20000 to Acres1
Details
- Additional structures: Outbuilding, Furnished
- Parcel number: 146273000
Construction
Type & style
- Home type: SingleFamily
- Architectural style: Daylight Ranch
- Property subtype: Residential, Single Family Residence
Materials
- Wood Siding
- Roof: Composition
Condition
- Resale
- New construction: No
- Year built: 1962
Utilities & green energy
- Gas: Gas
- Sewer: Public Sewer
- Water: Public
Community & HOA
Community
- Security: Security System
HOA
- Has HOA: No
Location
- Region: Vancouver
Financial & listing details
- Price per square foot: $286/sqft
- Tax assessed value: $1,357,149
- Annual tax amount: $12,262
- Date on market: 9/22/2025
- Cumulative days on market: 28 days
- Listing terms: Cash,Conventional
- Road surface type: Paved
Price history
| Date | Event | Price |
|---|---|---|
| 10/31/2025 | Sold | $1,550,000-8.8%$286/sqft |
Source:  RMLS (OR) #646160659 Report a problem RMLS (OR) #646160659 Report a problem | ||
| 10/21/2025 | Pending sale | $1,700,000$314/sqft |
Source: RMLS (OR) #646160659 Report a problem | ||
| 9/23/2025 | Listed for sale | $1,700,000$314/sqft |
Source: RMLS (OR) #646160659 Report a problem | ||
Public tax history
| Year | Property taxes | Tax assessment |
|---|---|---|
| 2025 | $13,907 +7.6% | $1,357,149 +9.4% |
| 2024 | $12,922 +5.4% | $1,240,629 -2.2% |
| 2023 | $12,263 +12.1% | $1,268,311 +6.8% |
| 2022 | $10,944 +3.1% | $1,187,191 +18.7% |
| 2021 | $10,618 +9.8% | $999,921 +9.8% |
| 2020 | $9,666 | $910,406 +3.3% |
| 2019 | $9,666 +4.8% | $881,013 +0.9% |
| 2018 | $9,221 -6.1% | $873,152 +12.2% |
| 2017 | $9,825 +9.7% | $778,249 +5.1% |
| 2016 | $8,958 -2.8% | $740,179 +3.8% |
| 2015 | $9,217 +1.6% | $712,780 +5.3% |
| 2014 | $9,068 | $677,150 +9.2% |
| 2013 | $9,068 +7.9% | $620,321 +7.6% |
| 2012 | $8,403 +1.9% | $576,583 -2.9% |
| 2011 | $8,245 +15.5% | $593,695 -2% |
| 2010 | $7,141 -0.6% | $605,809 +2.8% |
| 2009 | $7,182 | $589,235 -21.1% |
| 2008 | -- | $746,900 |
| 2007 | -- | $746,900 +39.4% |
| 2005 | -- | $535,900 |
| 2004 | -- | $535,900 +31.3% |
| 2001 | $6,062 -0.1% | $408,100 |
| 2000 | $6,071 | $408,100 |
Find assessor info on the county website
Neighborhood: Lake Shore
Nearby homes
- $875,0007 bd3 ba4k sqft8818 NW 24th Pl, Vancouver, WA 98665Sold
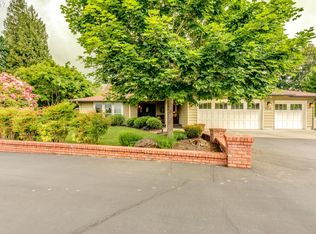
- $916,5004 bd2 ba1.7k sqft8802 NW 24th Pl, Vancouver, WA 98665Off Market
- $758,5005 bd3 ba1.5k sqft2420 NW 88th St, Vancouver, WA 98665Off Market
- $690,1005 bd4 ba2.5k sqft8900 NW 24th Ave, Vancouver, WA 98665Off Market
- $1,023,8004 bd2 ba3k sqft8902 NW 24th Pl, Vancouver, WA 98665Off Market
- $608,1003 bd3 ba1.9k sqft8904 NW 24th Ave, Vancouver, WA 98665Off Market
- $866,1003 bd3 ba2.7k sqft8808 NW 24th Ave, Vancouver, WA 98665Off Market
- $763,8004 bd3 ba2k sqft2400 NW 88th St, Vancouver, WA 98665Off Market
Nearby schools
GreatSchools rating
- 6/10Lake Shore Elementary SchoolGrades: K-5Distance: 0.2 mi
- 4/10Jefferson Middle SchoolGrades: 6-8Distance: 1.5 mi
- 6/10Columbia River High SchoolGrades: 9-12Distance: 1 mi
Schools provided by the listing agent
- Elementary: Lakeshore
- Middle: Jefferson
- High: Columbia River
Source: RMLS (OR). This data may not be complete. We recommend contacting the local school district to confirm school assignments for this home.
Get a cash offer in 3 minutes
Find out how much your home could sell for in as little as 3 minutes with a no-obligation cash offer.
Estimated market value
$1,570,200
Get a cash offer in 3 minutes
Find out how much your home could sell for in as little as 3 minutes with a no-obligation cash offer.
Estimated market value
$1,570,200
- Washington
- Clark County
- Vancouver
- 98665
- Lake Shore
- 8812 NW 24th Pl
