Discover the Pinnacle of West Little Rock living in this 4,400-square-foot custom residence, perfectly positioned on a pristine, level lot with picturesque waterfront views of the Little Maumell River. Designed for both seamless entertaining and everyday comfort, this 4-bedroom, 4.5-bathroom home features a dedicated main-level home office and a versatile bonus room. Enjoy peace of mind and turn-key convenience with major recent updates completed over the last 4 years, including a newer HVAC system, water heater, fresh interior paint, updated flooring, elegant new countertops, and all-new appliances. Step outside to an exceptional backyard oasis featuring a newer pool with tanning ledge and spa, blending modern luxury with stunning natural surroundings. Located in close proximity to the area's best schools. Just minutes from upscale shopping, dining, and entertainment. Enjoy exclusive access to a community playground, a stocked fishing pond, a gated boat launch with a covered dock, and scenic walking and biking trails winding through the 234 acres of the Ranch North Woods.A rare blend of extensive modern updates, outdoor luxury in a premier neighborhood. Welcome Home!
Closed
$925,000
8812 Ranch Blvd, Little Rock, AR 72223
4beds
4,400sqft
Single Family Residence
Built in 2004
0.33 Acres Lot
$921,800 Zestimate®
$210/sqft
$4,527 Estimated rent
Home value
$921,800
$876,000 - $968,000
$4,527/mo
Zestimate® history
Owner options
List your home for rent
$4,527/mo
Rent Zestimate®
Find your next renter with Zillow Rental Manager. Plus, with online applications, you can quickly screen prospective tenants – for free.
$4,527/mo
Rent Zestimate®
Refinance and save
$6,463/mo
Est. payment
Refinancing to a lower rate could help reduce your monthly payments and save thousands over the life of the loan.
$6,463/mo
Est. payment
Explore your selling options
Work with a Zillow partner agent
Leverage their expertise and Zillow's premium Showcase listings to get your home seen by more buyers.
Get startedList with your own agent
Get your home in front of millions of buyers by listing it on Zillow.
Learn how to do itSell it yourself
Take full control of how buyers see your home on Zillow by listing For Sale by Owner (FSBO).
List your homeWhat's special
Versatile bonus roomExceptional backyard oasisDedicated main-level home officePristine level lotUpdated flooringNewer hvac systemFresh interior paint
Zillow last checked:
Listing updated:
Listed by:
Zach Alexander 501-920-4439,
Rackley Realty
Bought with:
Bryce Ramey, AR
Janet Jones Company
Source: CARMLS,MLS#: 26031727
Facts & features
Interior
Bedrooms & bathrooms
- Bedrooms: 4
- Bathrooms: 5
- Full bathrooms: 4
- 1/2 bathrooms: 1
Rooms
- Room types: Formal Living Room, Den/Family Room, Office/Study, Game Room, Bonus Room
Dining room
- Features: Separate Dining Room, Eat-in Kitchen, Living/Dining Combo, Breakfast Bar, Kitchen/Den
Heating
- Electric
Cooling
- Electric
Appliances
- Included: Double Oven, Gas Range, Dishwasher, Disposal, Plumbed For Ice Maker, Oven, Ice Maker, Electric Water Heater
- Laundry: Washer Hookup, Electric Dryer Hookup, Laundry Room
Features
- Walk-In Closet(s), Built-in Features, Ceiling Fan(s), Walk-in Shower, Breakfast Bar, Wired for Data, Granite Counters, Kit Counter-Quartz, 3/4 Bathroom, Pantry, Sheet Rock, Sheet Rock Ceiling, Tray Ceiling(s), Vaulted Ceiling(s), Primary Bedroom/Main Lv, Guest Bedroom/Main Lv, Primary Bedroom Apart, Primary Bed. Sitting Area, 2 Bedrooms Same Level, 2 Bedrooms Upper Level, 2 Bedrooms Lower Level
- Flooring: Carpet, Wood, Tile
- Doors: Insulated Doors
- Windows: Window Treatments, Insulated Windows
- Basement: None
- Attic: Floored
- Has fireplace: Yes
- Fireplace features: Factory Built, Gas Starter, Glass Doors
Interior area
- Total structure area: 4,400
- Total interior livable area: 4,400 sqft
Property
Parking
- Total spaces: 3
- Parking features: Garage, Three Car, Garage Door Opener, Garage Faces Side, Garage Faces Rear
- Has garage: Yes
Features
- Levels: Two
- Stories: 2
- Patio & porch: Patio, Porch
- Exterior features: Rain Gutters, Dock
- Has private pool: Yes
- Pool features: In Ground, Heated
- Has spa: Yes
- Spa features: Hot Tub/Spa, Whirlpool/Hot Tub/Spa
- Fencing: Full,Partial,Wood,Wrought Iron
- Has view: Yes
- View description: River, Mountain(s)
- Has water view: Yes
- Water view: River
- Waterfront features: Dock, 2 Stalls, Dock Community, Boat Slip, Ski Lake, River Front, Pond, Creek, River, Stock Pond
Lot
- Size: 0.33 Acres
- Dimensions: 120 x 120
- Features: Level, Cleared, Extra Landscaping, Subdivided, River/Lake Area, Waterfront, Lawn Sprinkler
Details
- Additional structures: Boat House
- Parcel number: 53L0130525900
Construction
Type & style
- Home type: SingleFamily
- Architectural style: Traditional,Ranch
- Property subtype: Single Family Residence
Materials
- Brick, Stone
- Foundation: Slab, Permanent
- Roof: Shingle
Condition
- New construction: No
- Year built: 2004
Utilities & green energy
- Electric: Elec-Municipal (+Entergy)
- Gas: Gas-Natural
- Sewer: Public Sewer
- Water: Public
- Utilities for property: Natural Gas Connected, Cable Connected, Underground Utilities
Green energy
- Energy efficient items: Doors
Community & HOA
Community
- Features: Pool, Playground, Picnic Area, Mandatory Fee, Hot Tub, Fitness/Bike Trail
- Security: Smoke Detector(s), Security System, Security, Video Surveillance
- Subdivision: CYPRESS POINT ADDN
HOA
- Has HOA: Yes
- Services included: Maintenance Grounds, Security, Dock Maintenance
- HOA fee: $600 annually
Location
- Region: Little Rock
Financial & listing details
- Price per square foot: $210/sqft
- Tax assessed value: $530,805
- Annual tax amount: $8,174
- Date on market: 8/4/2026
- Listing terms: VA Loan,FHA,Conventional,Cash
- Road surface type: Paved
Price history
| Date | Event | Price |
|---|---|---|
| 9/22/2026 | Sold | $925,000$210/sqft |
Source:  CARMLS #26031727 Report a problem CARMLS #26031727 Report a problem | ||
| 8/7/2026 | Contingent | $925,000$210/sqft |
Source: CARMLS #26031727 Report a problem | ||
| 8/4/2026 | Listed for sale | $925,000+41.9%$210/sqft |
Source: CARMLS #26031727 Report a problem | ||
| 6/7/2022 | Sold | $652,000+903.1%$148/sqft |
Source: CARMLS #22019245 Report a problem | ||
| 8/21/2003 | Sold | $65,000$15/sqft |
Source: Public Record Report a problem | ||
Public tax history
| Year | Property taxes | Tax assessment |
|---|---|---|
| 2025 | $7,431 | $106,161 |
| 2024 | $7,431 | $106,161 |
| 2023 | $7,431 +20% | $106,161 +13.1% |
| 2022 | $6,193 +4.5% | $93,830 +5% |
| 2021 | $5,925 +0.8% | $89,360 |
| 2020 | $5,880 | $89,360 |
| 2019 | $5,880 -0.4% | $89,360 |
| 2018 | $5,905 | $89,360 |
| 2017 | $5,905 | $89,360 +2.7% |
| 2016 | $5,905 -3.2% | $87,030 |
| 2015 | $6,101 | $87,030 |
| 2014 | $6,101 | $87,030 |
| 2013 | $6,101 | $87,030 |
| 2012 | -- | $87,030 -13.2% |
| 2011 | -- | $100,308 |
| 2010 | -- | $100,308 |
| 2009 | -- | $100,308 +2.4% |
| 2008 | -- | $98,000 -21.2% |
| 2007 | -- | $124,416 +33.6% |
| 2005 | -- | $93,100 |
Find assessor info on the county website
Neighborhood: 72223
Nearby homes
- $940,2005 bd5 ba5.4k sqft8816 Ranch Blvd, Little Rock, AR 72223Off Market

- $511,600-- bd2 ba3k sqft8808 Ranch Blvd, Little Rock, AR 72223Off Market
- $1,018,000-- bd-- ba-- sqft8811 Ranch Blvd, Little Rock, AR 72223Off Market
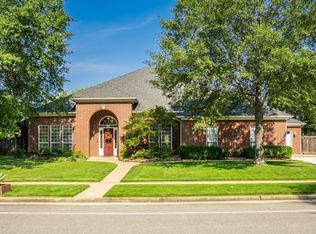
- $780,0005 bd5 ba4.5k sqft8804 Ranch Blvd, Little Rock, AR 72223Sold
- $80,000-- bd-- ba-- sqftRanch Blvd, Little rock, AR 72223Off Market
- $579,0004 bd3 ba3.6k sqft5 Pinnacle View Cv, Little Rock, AR 72223Off Market
- $610,0004 bd4 ba3.4k sqft1 Pinnacle View Cv, Little Rock, AR 72223Sold
- $683,5004 bd3 ba3.1k sqft8803 Ranch Blvd, Little Rock, AR 72223Off Market
Nearby schools
GreatSchools rating
- 7/10Joe T. Robinson Elementary SchoolGrades: PK-5Distance: 2.8 mi
- 8/10Joe T. Robinson Middle SchoolGrades: 6-8Distance: 2.6 mi
- 4/10Joe T. Robinson High SchoolGrades: 9-12Distance: 2.8 mi
Schools provided by the listing agent
- Elementary: Little Rock
- Middle: Little Rock
- High: Little Rock
Source: CARMLS. This data may not be complete. We recommend contacting the local school district to confirm school assignments for this home.
Sell for more on Zillow
Get a Zillow Showcase℠ listing at no additional cost and you could sell for .
$921,800
2% more
+$18,436
With Zillow Showcase(estimated)
$940,236
Sell for more on Zillow
Get a Zillow Showcase℠ listing at no additional cost and you could sell for .
$921,800
2% more
+$18,436
With Zillow Showcase(estimated)
$940,236
- Arkansas
- Pulaski County
- Little Rock
- 72223
- 8812 Ranch Blvd
