Skip main navigation
Off market
  • $953,900

    8812 Redwing Ave, Littleton, CO 80126

    5beds
    3,871sqft
    SingleFamily
    Built in 1998
    9,801 Square Feet Lot
    $953,900 Zestimate®
    $246/sqft
    $3,957 Estimated rent

    Home value

    $953,900

    $906,000 - $1.00M

    $3,957/mo

    Zestimate® history
    Loading
    Loading...

    Owner options

    List your home for rent

    $3,957/mo

    Rent Zestimate®

    Find your next renter with Zillow Rental Manager. Plus, with online applications, you can quickly screen prospective tenants – for free.

    Learn more

    $3,957/mo

    Rent Zestimate®

    Refinance and save

    $5,638/mo

    Est. payment

    Refinancing to a lower rate could help reduce your monthly payments and save thousands over the life of the loan.

    See today's rates

    $5,638/mo

    Est. payment

    Explore your selling options

    Work with a Zillow partner agent

    Leverage their expertise and Zillow's premium Showcase listings to get your home seen by more buyers.

    Get started

    List with your own agent

    Get your home in front of millions of buyers by listing it on Zillow.

    Learn how to do it

    Sell it yourself

    Take full control of how buyers see your home on Zillow by listing For Sale by Owner (FSBO).

    List your home

    What's special

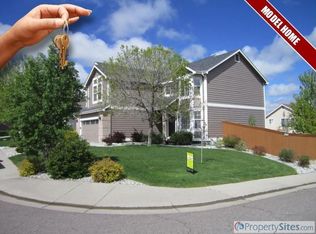
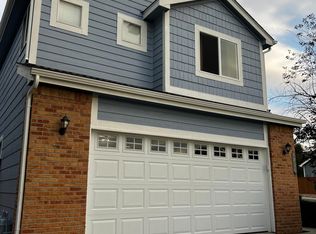
    Interior designer & landscape architect's personal home. This stunning, modern remodel is truly magazine-worthy! Vaulted ceilings, an encaustic tiled-entry, wine racks w/ custom wallpapered backdrop, large antler chandelier & sliding patio doors immediately draw you in. Open-concept, vaulted & airy family/dining room, pendant & recessed lighting, & new hardwood flooring runs throughout main level and upstairs, creating a dramatic entrance! High-end kitchen features white shaker soft-close cabinetry, gray quartz counter tops, double oven, wine fridge, commercial grade gas cooktop, classic subway-tiled herringbone backsplash, under mount sink & island! Large living room with updated tiled fireplace, bedroom/office with french doors, full bathroom with quartz counters, new mirror, lighting, & faucet, & a laundry/mud room complete the lower level. Basement renovation offers extra flex space, storage & an additional bedroom. Stylish basement bathroom ties in well to the main floor, w/ matching floor tile, wall-mounted vanity, & huge penny-tiled shower. Upstairs offers a large master suite w/ vaulted ceilings, over-sized closet, & a gorgeous master bathroom featuring a freestanding soaking tub, dimmable chandelier, large shower with frameless shower doors and designer tile, and a modern wall-mounted vanity w/ dual sinks! Two additional bedrooms and another full bathroom complete the upstairs. Professionally landscaped, the LOVELY, fully renovated front & back yards will impress your pickiest buyers! Extended patio w/ pergola, 3 garden beds w/ drip systems, new sod, plantings, trees, irrigation system, and flagstone sitting area. 3-car garage! Furnace and A/C have been serviced regularly. Exterior was painted two years ago. Roof was recently inspected and in great shape. This home is right across the street from a large park, with a second park two blocks away! Whole Foods, C-470 and shopping areas are just minutes away. This home is more than move-in ready and a MUST-see!

    This property is off market, which means it's not currently listed for sale or rent on Zillow. This may be different from what's available on other websites or public sources.

    Facts & features

    Interior

    Bedrooms & bathrooms
    • Bedrooms: 5
    • Bathrooms: 4
    • Full bathrooms: 3
    • 3/4 bathrooms: 1
    Heating
    • Forced air, Gas
    Cooling
    • Central
    Appliances
    • Included: Dishwasher, Dryer, Garbage disposal, Microwave, Range / Oven, Refrigerator, Washer
    • Laundry: In Unit
    Features
    • Ceiling Fan(s), Kitchen Island, Pantry, Vaulted Ceiling(s), Smart Thermostat, Open Floorplan, Quartz Counters, Master Suite
    • Flooring: Tile, Carpet, Hardwood
    • Windows: Double Pane Windows, Window Coverings
    • Basement: Finished
    • Has fireplace: Yes
    • Fireplace features: Living Room
    Interior area
    • Total interior livable area: 3,871 sqft
    • Finished area below ground: 920.00

    Property

    Parking
    • Total spaces: 3
    • Parking features: Garage - Attached
    Features
    • Patio & porch: Patio
    • Exterior features: Wood
    • Has spa: Yes
    • Spa features: Spa/Hot Tub
    • Has view: Yes
    • View description: City
    Lot
    • Size: 9,801 sqft
    • Features: Corner Lot, Landscaped, Sprinklers In Front, Sprinklers In Rear
    Details
    • Parcel number: 223106304046
    • Zoning description: PDU

    Construction

    Type & style
    • Home type: SingleFamily
    Materials
    • Frame
    • Roof: Composition
    Condition
    • Year built: 1998

    Community & neighborhood

    Security
    • Security features: Security System, Smart Cameras
    Location
    • Region: Littleton

    HOA & financial

    HOA
    • Has HOA: Yes
    • HOA fee: $23 monthly
    • Amenities included: Park
    • Services included: Trash

    Other

    Other facts
    • Flooring: Wood, Carpet, Tile
    • Heating: Forced Air
    • Appliances: Dishwasher, Refrigerator, Disposal, Double Oven, Dryer, Microwave, Washer, Cooktop, Wine Cooler, Self Cleaning Oven, Oven
    • AssociationYN: true
    • FireplaceYN: true
    • InteriorFeatures: Ceiling Fan(s), Kitchen Island, Pantry, Vaulted Ceiling(s), Smart Thermostat, Open Floorplan, Quartz Counters, Master Suite
    • Basement: Finished
    • GarageYN: true
    • HeatingYN: true
    • CoolingYN: true
    • PatioAndPorchFeatures: Patio
    • FireplacesTotal: 1
    • RoomsTotal: 15
    • AssociationFeeIncludes: Trash
    • ConstructionMaterials: Frame, Wood Siding
    • Roof: Composition
    • WindowFeatures: Double Pane Windows, Window Coverings
    • FireplaceFeatures: Living Room
    • LotFeatures: Corner Lot, Landscaped, Sprinklers In Front, Sprinklers In Rear
    • RentIncludes: Water
    • CoveredSpaces: 3
    • Cooling: Central Air
    • SecurityFeatures: Security System, Smart Cameras
    • StructureType: House
    • SpaFeatures: Spa/Hot Tub
    • ExteriorFeatures: Fire Pit
    • AssociationAmenities: Park
    • LaundryFeatures: In Unit
    • BelowGradeFinishedArea: 920.00
    • AttachedGarageYN: 1
    • MlsStatus: Pending
    • ZoningDescription: PDU

    Price history

    DateEventPrice
    3/6/2020Sold$743,500$192/sqft
    Source: Public Record Report a problem
    2/2/2020Pending sale$743,500+1.2%$192/sqft
    Source: Make Real Estate #8701600 Report a problem
    1/16/2020Listed for sale$735,000+48.2%$190/sqft
    Source: Make Real Estate #8701600 Report a problem
    5/3/2017Sold$495,900$128/sqft
    Source: Public Record Report a problem
    4/17/2017Listed for sale$495,900+10.6%$128/sqft
    Source: Mile Hi Property #6017985 Report a problem
    8/18/2015Sold$448,200-1.5%$116/sqft
    Source: Public Record Report a problem
    7/1/2015Pending sale$454,900$118/sqft
    Source: 8Z Real Estate #4520121 Report a problem
    6/13/2015Price change$454,900-2.2%$118/sqft
    Source: 8Z Real Estate #4520121 Report a problem
    5/30/2015Price change$464,900-1.1%$120/sqft
    Source: 8Z Real Estate #4520121 Report a problem
    5/22/2015Listed for sale$470,000-1.1%$121/sqft
    Source: 8Z Real Estate #4520121 Report a problem
    10/25/2014Listing removed$475,000$123/sqft
    Source: Coldwell Banker Residential Brokerage - Southwest Metro at Highlands Ranch #7992668 Report a problem
    7/30/2014Listed for sale$475,000+18.8%$123/sqft
    Source: Coldwell Banker Residential Brokerage - Southwest Metro at Highlands Ranch #7992668 Report a problem
    8/7/2012Listing removed$400,000$103/sqft
    Source: RE/MAX Masters, Inc. #1109580 Report a problem
    4/21/2012Listed for sale$400,000+75.7%$103/sqft
    Source: RE/MAXMasters, Inc. #1085299 Report a problem
    2/25/1998Sold$227,625$59/sqft
    Source: Public Record Report a problem

    Public tax history

    YearProperty taxesTax assessment
    2025$5,815 -0.9%$56,570 -5%
    2024$5,869 +24.3%$59,520 -1%
    2023$4,721 -3.7%$60,100 +29.1%
    2022$4,903 $46,560 -2.8%
    2021-- $47,900 +22.9%
    2020$4,002 +18%$38,960
    2019$3,391 -10.3%$38,960 +11.5%
    2018$3,782 +11.7%$34,950
    2017$3,384 +105.8%$34,950 +4.9%
    2016$1,644 -50.9%$33,310
    2015$3,347 +132.8%$33,310 +20.5%
    2014$1,438 $27,640
    2013-- $27,640 -0.5%
    2012-- $27,790
    2011-- $27,790 -1.1%
    2010-- $28,110 -0.6%
    2009$1,420 $28,290
    2008-- $28,290 +0.5%
    2007-- $28,160
    2006$2,797 +10.8%$28,160 +9.7%
    2004$2,523 -35%$25,680 -5.3%
    2003$3,880 $27,120
    2002-- $27,120 +9.5%
    2001$2,439 -2.2%$24,770 +0%
    2000$2,495 $24,767

    Find assessor info on the county website

    Neighborhood: 80126

    Nearby schools

    GreatSchools rating
    Schools provided by the listing agent
    • Elementary: Cougar Run
    • Middle: Cresthill
    • High: Highlands Ranch
    • District: Douglas RE-1

    Source: The MLS. This data may not be complete. We recommend contacting the local school district to confirm school assignments for this home.

    Get a cash offer in 3 minutes
    Find out how much your home could sell for in as little as 3 minutes with a no-obligation cash offer.
    Estimated market value
    $953,900
    Get a cash offer in 3 minutes
    Find out how much your home could sell for in as little as 3 minutes with a no-obligation cash offer.
    Estimated market value
    $953,900