Welcome to 8812 Rustburg Circle, an updated end-unit townhome in Montgomery Village with a remodeled kitchen and flexible living space. At this home, comfortable everyday living meets a vibrant community lifestyle you’ll love coming home to. The remodeled kitchen features updated countertops, modern appliances, and plenty of space for everyday cooking and entertaining. The home offers three bedrooms, two full bathrooms, and a half bath, along with a flexible layout that includes a main-level bedroom. Use the space as a bedroom, home office, or guest area to suit your needs. As an end unit, the home provides additional privacy and so much natural light. Montgomery Village offers a wide range of community recreation, including outdoor pools, parks, playgrounds, walking and biking paths, tennis and pickleball courts, community centers, and green space. Nearby Lake Whetstone and North Creek Lake offer paved paths and opportunities to enjoy the outdoors. Shopping, dining, and everyday conveniences are close by in Montgomery Village and Gaithersburg. Nearby dining options include Athens Grill, La Poteria Local, Booboo Pho, Mirchi Dhaba, and Little Island Kitchen, along with many other local restaurants. Commuters have convenient access to I-270 and the MD-124 corridor, with Rockville, Bethesda, and Washington, D.C. to the south and Frederick approximately 24 miles to the north. With its end-unit setting, remodeled kitchen, flexible main-level living, tot lot across the street, and Montgomery Village amenities, 8812 Rustburg Circle offers a home and lifestyle you’ll find amazing!
For sale
$385,000
8812 Rustburg Cir, Montgomery Village, MD 20886
3beds
1,115sqft
Townhouse
Built in 1988
1,462 Square Feet Lot
$384,700 Zestimate®
$345/sqft
$135/mo HOA
What's special
Remodeled kitchenUpdated countertopsUpdated end-unit townhomeModern appliancesAdditional privacySo much natural lightThree bedrooms
- --
- on Zillow
- 164
- views
- 10
- saves
Zillow last checked:
Listing updated:
Listed by:
Cathi Miller 301-788-7216,
Hagan Realty 2405060179
Source: Bright MLS,MLS#: MDMC2255570
Facts & features
Interior
Bedrooms & bathrooms
- Bedrooms: 3
- Bathrooms: 3
- Full bathrooms: 2
- 1/2 bathrooms: 1
- Main level bathrooms: 1
- Main level bedrooms: 1
Basement
- Area: 0
Heating
- Heat Pump, Electric
Cooling
- Central Air, Electric
Appliances
- Included: Dishwasher, Disposal, Dryer, Microwave, Refrigerator, Cooktop, Washer, Water Heater
- Laundry: Main Level
Features
- Ceiling Fan(s), Upgraded Countertops
- Has basement: No
- Number of fireplaces: 1
Interior area
- Total structure area: 1,115
- Total interior livable area: 1,115 sqft
- Finished area above ground: 1,115
- Finished area below ground: 0
Video & virtual tour
Property
Parking
- Total spaces: 1
- Parking features: Driveway
- Uncovered spaces: 1
Accessibility
- Accessibility features: None
Features
- Levels: Two
- Stories: 2
- Pool features: Community
Lot
- Size: 1,462 Square Feet
Details
- Additional structures: Above Grade, Below Grade
- Parcel number: 160102556876
- Zoning: R20
- Special conditions: Standard
Construction
Type & style
- Home type: Townhouse
- Architectural style: Contemporary
- Property subtype: Townhouse
Materials
- Vinyl Siding
- Foundation: Slab
Condition
- New construction: No
- Year built: 1988
Utilities & green energy
- Sewer: Public Sewer
- Water: Public
Community & HOA
Community
- Subdivision: Rogers Forge
HOA
- Has HOA: Yes
- HOA fee: $404 quarterly
- HOA name: MONTGOMERY VILLAGE FOUNDATION
Location
- Region: Montgomery Village
Financial & listing details
- Price per square foot: $345/sqft
- Tax assessed value: $353,300
- Annual tax amount: $4,470
- Date on market: 9/16/2026
- Listing agreement: Exclusive Right To Sell
- Listing terms: Cash,Conventional,FHA,VA Loan
- Ownership: Fee Simple
Estimated market value
$384,700
$365,000 - $404,000
$2,545/mo
Price history
| Date | Event | Price |
|---|---|---|
| 7/1/2020 | Sold | $275,000$247/sqft |
Source: Public Record Report a problem | ||
| 5/8/2020 | Listed for sale | $275,000+17%$247/sqft |
Source: Redfin Corp #MDMC704916 Report a problem | ||
| 6/28/2013 | Sold | $235,000+0%$211/sqft |
Source: Public Record Report a problem | ||
| 4/19/2013 | Listed for sale | $234,900-3.7%$211/sqft |
Source: Weichert, REALTORS #MC8058115 Report a problem | ||
| 9/13/2004 | Sold | $243,888+124.8%$219/sqft |
Source: Public Record Report a problem | ||
| 5/1/1998 | Sold | $108,500$97/sqft |
Source: Public Record Report a problem | ||
Public tax history
| Year | Property taxes | Tax assessment |
|---|---|---|
| 2026 | $4,471 +32% | $353,300 +9.5% |
| 2025 | $3,387 +0.7% | $322,700 +10.5% |
| 2024 | $3,363 +11.6% | $292,100 +11.7% |
| 2023 | $3,013 +8.7% | $261,500 +4.1% |
| 2022 | $2,773 +4.3% | $251,267 +4.2% |
| 2021 | $2,657 +4.4% | $241,033 +4.4% |
| 2020 | $2,546 +2.4% | $230,800 |
| 2019 | $2,487 -0.2% | $230,800 +2.3% |
| 2018 | $2,491 -3% | $225,533 +1.2% |
| 2017 | $2,567 +28.3% | $222,900 +6.5% |
| 2016 | $2,001 | $209,367 +6.9% |
| 2015 | $2,001 | $195,833 +7.4% |
| 2014 | $2,001 | $182,300 |
| 2013 | -- | $182,300 |
| 2012 | -- | $182,300 -20.5% |
| 2011 | -- | $229,290 |
| 2010 | -- | $229,290 |
| 2009 | -- | $229,290 -18.7% |
| 2008 | -- | $282,040 +18.3% |
| 2007 | -- | $238,360 +22.4% |
| 2006 | -- | $194,680 +28.9% |
| 2005 | -- | $151,000 +11.2% |
| 2004 | -- | $135,792 |
| 2003 | -- | $135,792 +28.9% |
| 2002 | -- | $105,380 |
| 2001 | -- | $105,380 |
Find assessor info on the county website
Monthly payment
Est. payment
Payment breakdown
Explore the cost of this home by adjusting the details. Changes won't be saved.Climate risks
Neighborhood: 20886
Nearby schools
Schools provided by the listing agent
- Elementary: Goshen
- Middle: Forest Oak
- High: Gaithersburg
- District: Montgomery County Public Schools
Source: Bright MLS. This data may not be complete. We recommend contacting the local school district to confirm school assignments for this home.
- $369,0002 bd3 ba1.1k sqft8810 Rustburg Cir, Gaithersburg, MD 20886Sold

- $329,6002 bd3 ba1.1k sqft19955 Drexel Hill Cir, Montgomery Village, MD 20886Off Market

- $400,4004 bd3 ba1.6k sqft8808 Rustburg Cir, Montgomery Village, MD 20886Off Market
- $327,9003 bd3 ba1.1k sqft19957 Drexel Hill Cir, Montgomery Village, MD 20886Off Market

Similar homes
- $399,9003 bd4 ba1.3k sqft20204 Ravensdale Ct, Gaithersburg, MD 20886For Sale
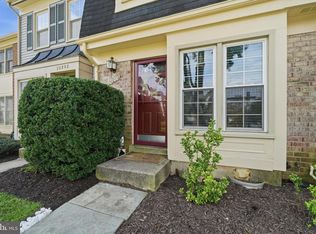
 MLS ID #MDMC2252938, Cherie Degnan, RE/MAX Realty Group. Bright MLS
- $399,9993 bd3 ba1.4k sqft20324 Bay Point Pl, Gaithersburg, MD 20886For Sale
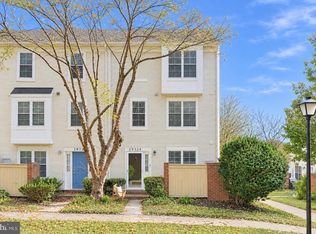 MLS ID #MDMC2262110, courtney smith, Compass. Bright MLS
- $399,9993 bd3 ba1.5k sqft8700 Ravenglass Way, Montgomery Village, MD 20886For Sale
 MLS ID #MDMC2240418, Maureen Sasse, Real Estate Innovations. Bright MLS
- $389,0003 bd3 ba1.4k sqft10308 Royal Woods Ct, Gaithersburg, MD 20886For Sale
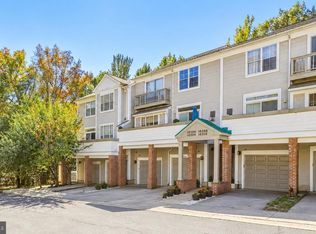 MLS ID #MDMC2260588, Bryan Kerrigan, Redfin Corp. Bright MLS
- $345,9003 bd3 ba1.1k sqft9212 Chadburn Pl, Montgomery Village, MD 20886For SaleMLS ID #MDMC2255552, Laura O'Keefe, Compass. Bright MLS
- $360,0003 bd3 ba1.1k sqft10022 Wedge Way, Montgomery Village, MD 20886For SaleMLS ID #MDMC2258706, Sophia Ferderer, Keller Williams Capital Properties. Bright MLS
- $410,0003 bd3 ba1.4k sqft10320 Royal Woods Ct, Montgomery Village, MD 20886For SaleMLS ID #MDMC2257924, Jing He, UnionPlus Realty, Inc.. Bright MLS
- $375,0002 bd2 ba1.1k sqftMillrace, Montgomery Village, MD 20886For SaleMLS ID #MDMC2222916, Julia Fortin, Compass. Bright MLS
- $425,0003 bd4 ba1.2k sqftGoshen Village Hoa, Gaithersburg, MD 20879For SaleMLS ID #MDMC2260234, Madison Savanuck, RLAH @properties. Bright MLS
- $299,0002 bd1 ba1k sqft9735 Brassie Way, Montgomery Village, MD 20886For SaleMLS ID #MDMC2262802, Karen Kelly, Compass. Bright MLS
- $439,9003 bd2 ba1.1k sqft17736 Chipping Ct, Olney, MD 20832For SaleMLS ID #MDMC2263790, Charlotte Savoy, The KW Collective. Bright MLS
- $280,0003 bd2 ba1.2k sqftBreckenridge Codm, Montgomery Village, MD 20886For SaleMLS ID #MDMC2261392, Bob Chew, Samson Properties. Bright MLS
- $370,0003 bd2 ba1.6k sqft12615 Misty Meadow Pl, Germantown, MD 20874For SaleMLS ID #MDMC2256062, Joaquin Cerritos, RE/MAX Realty Group. Bright MLS
- $424,0003 bd4 ba1.3k sqft11735 Summer Oak Dr, Germantown, MD 20874For SaleMLS ID #MDMC2258344, Larry Prigal, RLAH @properties. Bright MLS
- $435,0003 bd3 ba1.4k sqft12935 Pickering Dr, Germantown, MD 20874For SaleMLS ID #MDMC2262148, Ellen Eylanbekov, Compass. Bright MLS
- $425,0003 bd3 ba1.1k sqft19327 Hottinger Cir, Germantown, MD 20874For SaleMLS ID #MDMC2250814, Joe Casey, Taylor Properties. Bright MLS
- $389,9002 bd3 ba1.5k sqft12501 Coral Grove Pl, Germantown, MD 20874For SaleMLS ID #MDMC2241322, Jed Williams, Hagan Realty. Bright MLS
- $415,0003 bd3 ba1.5k sqft19026 Partridge Wood Dr, Germantown, MD 20874For SaleMLS ID #MDMC2242198, Kimberly Meira, Pearson Smith Realty, LLC. Bright MLS
- $349,0002 bd2 ba968 sqft13030 Open Hearth Way, Germantown, MD 20874For SaleMLS ID #MDMC2230258, Laura M Perry, Weichert, REALTORS. Bright MLS
- $375,0003 bd3 ba1.5k sqft9012 Old Scaggsville Rd, Laurel, MD 20723For SaleMLS ID #MDHW2076178, David Buchman, Hyatt & Company Real Estate, LLC. Bright MLS
