Often sought after yet rarely found in Jeremy Ranch, this recently constructed custom home represents a serene escape in one of Park City's best residential neighborhoods. Meticulously constructed by local home builder John Ford in 2019, Scandinavian and modern stylistic elements including clear cedar siding and a custom brushed steel staircase, meld seamlessly to create a residence that is equal parts inviting and palatial. Ideal positioning on the uphill lot provides magnificent mountain and ski run views, while interior living spaces remain sequestered from the neighborhood below. The main level open concept great room and kitchen flow seamlessly to three separate outdoor spaces, ideal for entertaining or dining al fresco at all times of day. South facing floor to ceiling windows bring the outside in, while a double-sided gas fireplace separates the living and dining areas, offering both intimacy and openness. A designer chef's kitchen boasts leathered marble countertops with a massive waterfall island, matching Wolf and Subzero appliances including an induction range, all complemented by a spacious butler's pantry. Privately nestled at the back of the home, the main level primary suite offers a well-appointed wet room and walkout access to the back patio. On the upper level, a separate guest suite with adjacent lofted workspace offers private rooftop deck access with breathtaking mountain views. The utilitarian lower level is outfitted with a spacious laundry with dog wash and built-in gear lockers, providing a well organized landing space for four seasons of outerwear, all directly adjacent to the heated three-car garage, the third tandem bay of which is currently utilized as a home gym and workshop. Located only 7 minutes from Woodward Park City and 20 minutes from the Salt Lake Valley, this is your mountain town base camp, realized.
Sold
Price Unknown
8812 Sackett Dr, Park City, UT 84098
4beds
4,039sqft
Single Family Residence
Built in 2019
0.32 Acres Lot
$2,994,300 Zestimate®
$--/sqft
$7,743 Estimated rent
Home value
$2,994,300
$2.75M - $3.26M
$7,743/mo
Zestimate® history
Owner options
List your home for rent
$7,743/mo
Rent Zestimate®
Find your next renter with Zillow Rental Manager. Plus, with online applications, you can quickly screen prospective tenants – for free.
$7,743/mo
Rent Zestimate®
Refinance and save
$220/mo
Est. payment
Refinancing to a lower rate could help reduce your monthly payments and save thousands over the life of the loan.
$220/mo
Est. payment
Explore your selling options
Work with a Zillow partner agent
Leverage their expertise and Zillow's premium Showcase listings to get your home seen by more buyers.
Get startedList with your own agent
Get your home in front of millions of buyers by listing it on Zillow.
Learn how to do itSell it yourself
Take full control of how buyers see your home on Zillow by listing For Sale by Owner (FSBO).
List your homeWhat's special
Zillow last checked:
Listing updated:
Listed by:
Christine Grenney 435-640-4238,
Summit Sotheby's International Realty ,
Brendan Trieb 585-410-5536,
Summit Sotheby's International Realty
Bought with:
Jay Sheridan, 5450078-SA00
Summit Sotheby's International Realty
Britt Chudleigh, 11832833-SA00
Summit Sotheby's International Realty
Source: PCBR,MLS#: 12403345
Facts & features
Interior
Bedrooms & bathrooms
- Bedrooms: 4
- Bathrooms: 4
- Full bathrooms: 2
- 3/4 bathrooms: 1
- 1/2 bathrooms: 1
Heating
- Forced Air, Natural Gas, Zoned
Cooling
- Central Air
Appliances
- Included: Dishwasher, Disposal, Electric Range, Gas Range, Microwave, Oven, Refrigerator, Washer, Other, Gas Water Heater, Water Softener Owned
- Laundry: Washer Hookup, Electric Dryer Hookup
Features
- High Ceilings, Dual Flush Toilet(s), Granite Counters, Kitchen Island, Main Level Master Bedroom, Open Floorplan, Pantry, Vaulted Ceiling(s), Walk-In Closet(s)
- Flooring: Concrete, Tile, Wood
- Number of fireplaces: 1
- Fireplace features: Gas
Interior area
- Total structure area: 4,039
- Total interior livable area: 4,039 sqft
Property
Parking
- Total spaces: 3
- Parking features: On Street, Heated Garage, Oversized, Garage Door Opener
- Garage spaces: 3
- Has uncovered spaces: Yes
Accessibility
- Accessibility features: None
Features
- Has view: Yes
- View description: Mountain(s), Ski Area, Valley
Lot
- Size: 0.32 Acres
- Features: Many Trees, Gentle Sloping, Secluded, South Facing
Details
- Additional structures: None
- Parcel number: Jr44045
- Other equipment: Appliances
Construction
Type & style
- Home type: SingleFamily
- Architectural style: Mountain Contemporary
- Property subtype: Single Family Residence
Materials
- Wood Siding, Other
- Foundation: Slab, Concrete Perimeter
- Roof: Asphalt,Shingle
Condition
- New construction: No
- Year built: 2019
Utilities & green energy
- Sewer: Public Sewer
- Water: Private
- Utilities for property: Cable Available, Electricity Connected, High Speed Internet Available, Natural Gas Connected
Community & HOA
Community
- Subdivision: Jeremy Ranch Area
HOA
- Has HOA: Yes
- Amenities included: Other
- Services included: Com Area Taxes, Management Fees, Reserve Fund, Security, See Remarks
- HOA fee: $220 annually
- HOA phone: 801-256-0465
Location
- Region: Park City
Financial & listing details
- Annual tax amount: $7,712
- Date on market: 8/16/2024
- Cumulative days on market: 50 days
- Listing terms: Cash,Conventional
- Electric utility on property: Yes
- Road surface type: Paved
Price history
Price history is unavailable.
Public tax history
Tax history is unavailable.
Neighborhood: 84098
Nearby homes
- $--0.32 acres8812 N Sackett Dr #4045, Park City, UT 84098Off Market

- $--0.32 acres8812 N Sackett Dr #4-4045, Park City, UT 84098Off Market
- $2,792,0004 bd4 ba4k sqft8812 N Sackett Dr, Park City, UT 84098Off Market
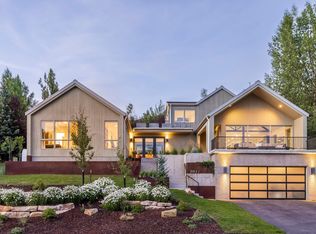
- $1,629,5005 bd4 ba3.2k sqft8804 N Sackett Dr, Park City, UT 84098Off Market
- $1,655,2004 bd4 ba3.6k sqft8804 Sackett Dr, Park City, UT 84098Off Market
- $1,816,6004 bd4 ba4.6k sqft8830 N Upper Lando Ln, Park City, UT 84098Off Market
- $2,323,8005 bd5 ba4.8k sqft8866 Upper Lando Ln, Park City, UT 84098Off Market
- $1,798,600-- bd3 ba2.6k sqft8863 Flint Way, Park City, UT 84098Off Market
Nearby schools
GreatSchools rating
- 9/10Jeremy Ranch SchoolGrades: K-5Distance: 0.7 mi
- 8/10Ecker Hill Middle SchoolGrades: 6-7Distance: 1.5 mi
- 7/10Park City High SchoolGrades: 10-12Distance: 7.1 mi
Get a cash offer in 3 minutes
Find out how much your home could sell for in as little as 3 minutes with a no-obligation cash offer.
Estimated market value
$2,994,300
Get a cash offer in 3 minutes
Find out how much your home could sell for in as little as 3 minutes with a no-obligation cash offer.
Estimated market value
$2,994,300
- Utah
- Summit County
- Park City
- 84098
- 8812 Sackett Dr
