Charming, character-filled home in a prime Overland Park location. Just minutes from historic downtown Overland Park, this thoughtfully renovated home delivers modern updates while preserving its unique personality.
Step inside to an open living area with soaring vaulted ceilings and a gorgeous kitchen featuring granite counters, new stainless steel appliances, and custom cabinetry. A newly enclosed stairwell with handmade custom railings adds distinctive charm. The fully finished basement provides extra living space complete with custom barn doors and a full bathroom.
Newly refinished hardwood floors, fresh paint inside and out, and new fixtures throughout create a bright, move-in-ready feel. A new sliding glass door opens to a spacious patio and yard — ideal for entertaining, cookouts, or unwinding after a long day.
Major systems and exterior updates include a new AC unit with new ductwork, new hot water heater, new driveway, sidewalk, front stoop, garage floor, and patio.
With all the big-ticket items already completed, this home is ready for you to simply move in and make it your own.
Sold
Price Unknown
8812 W 82nd St, Overland Park, KS 66204
3beds
1,630sqft
Single Family Residence
Built in 1954
8,213 Square Feet Lot
$406,600 Zestimate®
$--/sqft
$2,536 Estimated rent
Home value
$406,600
$382,000 - $435,000
$2,536/mo
Zestimate® history
Owner options
List your home for rent
$2,536/mo
Rent Zestimate®
Find your next renter with Zillow Rental Manager. Plus, with online applications, you can quickly screen prospective tenants – for free.
$2,536/mo
Rent Zestimate®
Refinance and save
Refinancing to a lower rate could help reduce your monthly payments and save thousands over the life of the loan.
Explore your selling options
Work with a Zillow partner agent
Leverage their expertise and Zillow's premium Showcase listings to get your home seen by more buyers.
Get startedList with your own agent
Get your home in front of millions of buyers by listing it on Zillow.
Learn how to do itSell it yourself
Take full control of how buyers see your home on Zillow by listing For Sale by Owner (FSBO).
List your homeWhat's special
Zillow last checked:
Listing updated:
Listed by:
Eric Neff 913-488-5729,
ReeceNichols - Lees Summit,
Rob Ellerman Team 816-304-4434,
ReeceNichols - Lees Summit
Bought with:
Mindy Coulter, SP00235330
ReeceNichols - Overland Park
Source: Heartland MLS as distributed by MLS GRID,MLS#: 2610124
Facts & features
Interior
Bedrooms & bathrooms
- Bedrooms: 3
- Bathrooms: 2
- Full bathrooms: 2
Bedroom 1
- Features: Ceiling Fan(s)
- Level: Main
Bedroom 2
- Features: Ceiling Fan(s)
- Level: Main
Bedroom 3
- Features: Ceiling Fan(s)
- Level: Main
Bathroom 1
- Features: Shower Over Tub
- Level: Main
Bathroom 2
- Features: Shower Only
- Level: Basement
Kitchen
- Features: Granite Counters
- Level: Main
Heating
- Forced Air, Natural Gas
Cooling
- Electric
Appliances
- Included: Dishwasher, Disposal, Microwave, Refrigerator, Stainless Steel Appliance(s)
- Laundry: In Basement
Features
- Ceiling Fan(s)
- Flooring: Tile, Wood
- Basement: Finished,Interior Entry
- Has fireplace: No
Interior area
- Total structure area: 1,630
- Total interior livable area: 1,630 sqft
- Finished area above ground: 1,030
- Finished area below ground: 600
Property
Parking
- Total spaces: 1
- Parking features: Attached, Garage Door Opener, Garage Faces Front
- Attached garage spaces: 1
Features
- Patio & porch: Patio
- Fencing: Metal,Partial,Wood
Lot
- Size: 8,213 Square Feet
- Features: City Lot, Level
Details
- Parcel number: NP092000020010
Construction
Type & style
- Home type: SingleFamily
- Architectural style: Traditional
- Property subtype: Single Family Residence
Materials
- Cedar, Metal Siding
- Roof: Composition
Condition
- Year built: 1954
Utilities & green energy
- Sewer: Public Sewer
- Water: Public
Community & HOA
Community
- Subdivision: Chase Manor
HOA
- Has HOA: No
Location
- Region: Overland Park
Financial & listing details
- Tax assessed value: $269,500
- Annual tax amount: $2,934
- Date on market: 4/1/2026
- Listing terms: Cash,Conventional,FHA,VA Loan
- Ownership: Private
- Road surface type: Paved
Price history
| Date | Event | Price |
|---|---|---|
| 4/30/2026 | Sold | -- |
Source:  Heartland MLS as distributed by MLS GRID #2610124 Report a problem Heartland MLS as distributed by MLS GRID #2610124 Report a problem | ||
| 4/2/2026 | Pending sale | $395,000$242/sqft |
Source: Heartland MLS as distributed by MLS GRID #2610124 Report a problem | ||
| 4/2/2026 | Contingent | $395,000$242/sqft |
Source: Heartland MLS as distributed by MLS GRID #2610124 Report a problem | ||
| 4/1/2026 | Listed for sale | $395,000$242/sqft |
Source: Heartland MLS as distributed by MLS GRID #2610124 Report a problem | ||
Public tax history
| Year | Property taxes | Tax assessment |
|---|---|---|
| 2025 | $2,935 +9.4% | $30,992 +9.7% |
| 2024 | $2,682 +1.9% | $28,244 +4.3% |
| 2023 | $2,631 +12% | $27,071 +11% |
| 2022 | $2,350 | $24,380 +18.7% |
| 2021 | -- | $20,539 +7.5% |
| 2020 | $1,945 | $19,113 +16.4% |
| 2019 | -- | $16,422 +11.1% |
| 2018 | -- | $14,777 +3.1% |
| 2017 | $1,483 +1.6% | $14,329 +3.2% |
| 2016 | $1,460 +8.7% | $13,880 +6.2% |
| 2015 | $1,343 -1.5% | $13,064 -2.9% |
| 2013 | $1,364 -1.7% | $13,455 |
| 2012 | $1,387 +0.6% | $13,455 -5.8% |
| 2010 | $1,379 +1.7% | $14,283 -0.3% |
| 2009 | $1,356 -6.9% | $14,329 |
| 2008 | $1,455 +2.7% | $14,329 +1% |
| 2007 | $1,418 +9.5% | $14,191 |
| 2006 | $1,294 | $14,191 +1.1% |
| 2005 | -- | $14,030 |
Find assessor info on the county website
Neighborhood: Grantioch
Nearby homes
- $360,5003 bd2 ba1.7k sqft8806 W 82nd St, Overland Park, KS 66204Off Market
- $306,7003 bd1 ba972 sqft8818 W 82nd St, Overland Park, KS 66204Off Market
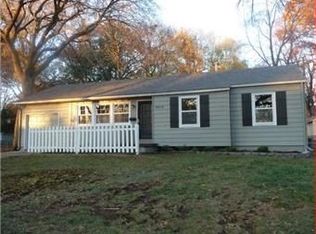
- $344,2004 bd2 ba1.4k sqft8803 W 81st Ter, Overland Park, KS 66204Off Market

- $371,7004 bd2 ba-- sqft8803 W 81st Trl, Overland Park, KS 66204Off Market

- $325,4003 bd1 ba2.2k sqft8800 W 82nd St, Overland Park, KS 66204Off Market
- $311,7003 bd2 ba864 sqft8809 W 81st Ter, Overland Park, KS 66204Off Market
- $295,6002 bd1 ba864 sqft8725 W 81st Ter, Overland Park, KS 66204Off Market
- $331,3003 bd1 ba1.8k sqft8824 W 82nd St, Overland Park, KS 66204Off Market
Nearby schools
GreatSchools rating
- 4/10Comanche Elementary SchoolGrades: PK-6Distance: 0.5 mi
- 5/10Westridge Middle SchoolGrades: 7-8Distance: 2.2 mi
- 5/10Shawnee Mission West High SchoolGrades: 9-12Distance: 0.3 mi
Schools provided by the listing agent
- Elementary: Comanche
- Middle: Westridge
- High: SM West
Source: Heartland MLS as distributed by MLS GRID. This data may not be complete. We recommend contacting the local school district to confirm school assignments for this home.
Get a cash offer in 3 minutes
Find out how much your home could sell for in as little as 3 minutes with a no-obligation cash offer.
Estimated market value
$406,600
Get a cash offer in 3 minutes
Find out how much your home could sell for in as little as 3 minutes with a no-obligation cash offer.
Estimated market value
$406,600
- Kansas
- Johnson County
- Overland Park
- 66204
- Grantioch
- 8812 W 82nd St
Nearby cities
Nearby neighborhoods
Nearby zip codes
Other Overland Park Topics
