
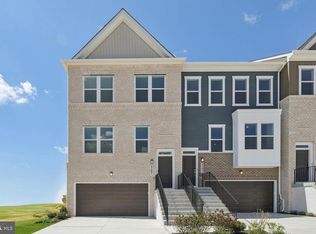
READY NOW! The Halston features 3–4 bedrooms, an open kitchen level, a rear deck, flexible first-floor space, and a 2-car rear-load garage for smart, stylish living.
Pending
Price cut: $1.6K (9/14)
$575,140
8812 Waller Tree Way, Upper Marlboro, MD 20772
3beds
2,200sqft
Townhouse
Built in 2026
1,870 Square Feet Lot
$575,000 Zestimate®
$261/sqft
$110/mo HOA
What's special
Rear deckFlexible first-floor spaceOpen kitchen level
- 33 days
- 42
- 4
Zillow last checked:
Listing updated:
Listed by:
Joe Petrone 240-274-1219,
Monument Sotheby's International Realty (410) 525-5435
Source: Bright MLS,MLS#: MDPG2215846
Facts & features
Interior
Bedrooms & bathrooms
- Bedrooms: 3
- Bathrooms: 4
- Full bathrooms: 3
- 1/2 bathrooms: 1
- Main level bathrooms: 1
Heating
- Forced Air, Natural Gas
Cooling
- Central Air, Electric
Appliances
- Included: Built-In Range, Dishwasher, Disposal, Energy Efficient Appliances, ENERGY STAR Qualified Dishwasher, ENERGY STAR Qualified Freezer, ENERGY STAR Qualified Refrigerator, Exhaust Fan, Ice Maker, Microwave, Self Cleaning Oven, Refrigerator, Stainless Steel Appliance(s), Tankless Water Heater
Features
- Combination Dining/Living, Combination Kitchen/Dining, Combination Kitchen/Living, Open Floorplan, Kitchen - Gourmet, Kitchen Island, Pantry, Primary Bath(s), Recessed Lighting, Walk-In Closet(s), 9'+ Ceilings, Dry Wall
- Flooring: Ceramic Tile, Luxury Vinyl, Carpet
- Windows: Casement, Double Pane Windows, Low Emissivity Windows, Screens, Vinyl Clad
- Has basement: No
- Has fireplace: No
Interior area
- Total structure area: 2,200
- Total interior livable area: 2,200 sqft
- Finished area above ground: 2,200
Property
Parking
- Total spaces: 4
- Parking features: Garage Faces Front, Garage Door Opener, Inside Entrance, Concrete, Driveway, Attached, On Street
- Attached garage spaces: 2
- Uncovered spaces: 2
Accessibility
- Accessibility features: Doors - Lever Handle(s)
Features
- Levels: Three
- Stories: 3
- Pool features: None
Lot
- Size: 1,870 Square Feet
Details
- Additional structures: Above Grade
- Parcel number: 17065771027
- Zoning: N/A
- Special conditions: Standard
Construction
Type & style
- Home type: Townhouse
- Architectural style: Contemporary
- Property subtype: Townhouse
Materials
- Batts Insulation, Blown-In Insulation, Brick Veneer, Concrete, CPVC/PVC, Vinyl Siding
- Foundation: Slab
- Roof: Rubber
Condition
- Excellent
- New construction: Yes
- Year built: 2026
Details
- Builder model: Halston
- Builder name: Pulte
Utilities & green energy
- Electric: 200+ Amp Service
- Sewer: Public Sewer
- Water: Public
- Utilities for property: Cable Available, Natural Gas Available, Water Available, Sewer Available, Cable, Fiber Optic
Community & HOA
Community
- Subdivision: Westend At Armstrong Village
HOA
- Has HOA: Yes
- Amenities included: Jogging Path, Tot Lots/Playground
- Services included: Common Area Maintenance, Maintenance Grounds, Sewer, Water, Snow Removal
- HOA fee: $110 monthly
Location
- Region: Upper Marlboro
Financial & listing details
- Price per square foot: $261/sqft
- Tax assessed value: $575,140
- Annual tax amount: $6,631
- Date on market: 8/19/2026
- Listing agreement: Exclusive Right To Sell
- Listing terms: FHA,Conventional,Cash,VA Loan
- Ownership: Fee Simple
- Road surface type: Black Top
Estimated market value
$575,000
$546,000 - $604,000
$3,666/mo
Price history
| Date | Event | Price |
|---|---|---|
| 9/14/2026 | Pending sale | $575,140-0.3%$261/sqft |
Source:  Bright MLS #MDPG2215846 Report a problem Bright MLS #MDPG2215846 Report a problem | ||
| 9/12/2026 | Price change | $576,690+0.3%$262/sqft |
Source:  Pulte Report a problem Pulte Report a problem | ||
| 8/19/2026 | Listed for sale | $575,140$261/sqft |
Source: Bright MLS #MDPG2215846 Report a problem | ||
Public tax history
Tax history is unavailable.
Monthly payment
Est. payment
Payment breakdown
Explore the cost of this home by adjusting the details. Changes won't be saved.Climate risks
Neighborhood: Westphalia
Nearby schools
Schools provided by the listing agent
- Elementary: Arrowhead
- Middle: Kettering
- High: Dr. Henry A. Wise, Jr. High
- District: Prince George's County Public Schools
Source: Bright MLS. This data may not be complete. We recommend contacting the local school district to confirm school assignments for this home.
Similar homes
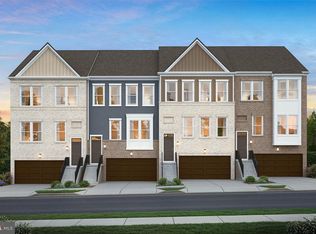
- $556,8853 bd4 ba2.5k sqft4204 Eliza Ct, Upper Marlboro, MD 20772New Construction
 Bright MLS
 - $552,6353 bd4 ba2.2k sqft4203 Eliza Ct, Upper Marlboro, MD 20772New ConstructionMLS ID #MDPG2208846, Joe Petrone, Monument Sotheby's International Realty. Bright MLS
- $552,0403 bd3 ba2.2k sqft4116 Eliza Ct, Upper Marlboro, MD 20772New ConstructionBright MLS
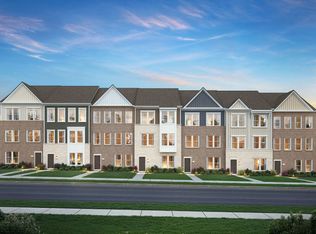
- from $499,9903 bd3 ba2.2k sqftHalston Plan, WestEnd at Armstrong Village, Upper Marlboro, MD 20772New Construction
 Pulte
Pulte - $505,4244 bd4 ba2k sqft1605 Morning Star Ct Lot 61, Upper Marlboro, MD 20774New ConstructionMLS ID #MDPG2218806, Javen House, Long & Foster Real Estate, Inc.. Bright MLS
- $519,9903 bd3 ba2.2k sqft4201 Eliza Ct, Upper Marlboro, MD 20772New ConstructionMLS ID #MDPG2218924, Joe Petrone, Monument Sotheby's International Realty. Bright MLS
- $554,2103 bd4 ba2.3k sqft10948 Pinnacle Green Rd, Upper Marlboro, MD 20774New ConstructionBright MLS
- $590,9354 bd4 ba2.5k sqft10943 Wheat Berry Dr, Upper Marlboro, MD 20774New ConstructionBright MLS
- $499,9903 bd3 ba2.2k sqft4201 Eliza Ct #2, Upper Marlboro, MD 20772New ConstructionMLS ID #MDPG2218928, Joe Petrone, Monument Sotheby's International Realty. Bright MLS
- $550,1454 bd4 ba2.1k sqft10956 Wheat Berry Dr, Upper Marlboro, MD 20774New ConstructionMLS ID #MDPG2217522, Danielle Wallace, SM Brokerage, LLC. Bright MLS
- $554,2354 bd4 ba2.3k sqft10952 Pinnacle Green Rd, Upper Marlboro, MD 20774New ConstructionBright MLS
- $501,0953 bd4 ba2k sqft10937 Wheat Berry Dr, Upper Marlboro, MD 20774New ConstructionBright MLS
- $501,5453 bd4 ba2k sqft10941 Wheat Berry Dr, Upper Marlboro, MD 20774New ConstructionBright MLS
- $496,6503 bd4 ba2k sqft10967 Wheat Berry Dr, Upper Marlboro, MD 20774New ConstructionBright MLS
- $482,0603 bd4 ba2k sqft10957 Wheat Berry Dr, Upper Marlboro, MD 20774New ConstructionMLS ID #MDPG2218792, Danielle Wallace, SM Brokerage, LLC. Bright MLS
- $633,0754 bd5 ba2.1k sqftNone Available, Upper Marlboro, MD 20774New ConstructionBright MLS
- $489,5304 bd5 ba2k sqft10939 Wheat Berry Dr, Upper Marlboro, MD 20774New ConstructionBright MLS
- $725,5004 bd4 ba2.9k sqft10127 Dressage Dr, Upper Marlboro, MD 20772For SaleMLS ID #MDPG2208672, TC Temple, Compass. Bright MLS
- $600,0004 bd4 ba1.9k sqftNone Available, Laurel, MD 20724For SaleMLS ID #MDAA2156712, A.D Adedapo, Keller Williams Capital Properties. Bright MLS
- $599,9003 bd4 ba2.8k sqft717 Fairmont Dr, Bowie, MD 20716For SaleMLS ID #MDPG2214492, Sheila Doucet, Samson Properties. Bright MLS
