Skip main navigation
Closed
  • Listed by: RE/MAX Alliance • Christina J Schmitz • 618-797-8717
    Bought with: Re/Max Alliance
    $539,900

    8812 Wheat Dr, Troy, IL 62294

    4beds
    2,950sqft
    Single Family Residence
    Built in 2016
    0.26 Acres Lot
    $562,200 Zestimate®
    $183/sqft
    $3,635 Estimated rent

    Home value

    $562,200

    $506,000 - $624,000

    $3,635/mo

    Zestimate® history
    Loading
    Loading...

    Owner options

    List your home for rent

    $3,635/mo

    Rent Zestimate®

    Find your next renter with Zillow Rental Manager. Plus, with online applications, you can quickly screen prospective tenants – for free.

    Learn more

    $3,635/mo

    Rent Zestimate®

    Refinance and save

    $4,177/mo

    Est. payment

    Refinancing to a lower rate could help reduce your monthly payments and save thousands over the life of the loan.

    See today's rates

    $4,177/mo

    Est. payment

    Explore your selling options

    Work with a Zillow partner agent

    Leverage their expertise and Zillow's premium Showcase listings to get your home seen by more buyers.

    Get started

    List with your own agent

    Get your home in front of millions of buyers by listing it on Zillow.

    Learn how to do it

    Sell it yourself

    Take full control of how buyers see your home on Zillow by listing For Sale by Owner (FSBO).

    List your home

    What's special

    Custom inground poolHot tubCenter islandWork-out room with saunaOpen split-bedroom layoutEat-in kitchenBeautiful tree-lined lot
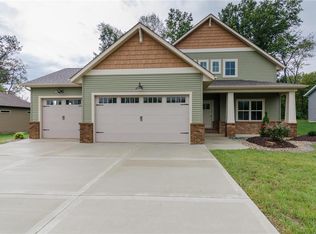
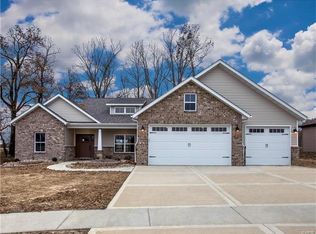
    Just in time for Summer! Nestled on a beautiful tree-lined lot in the highly sought after Shadow Wood community, this stunning home offers the perfect blend of comfort and entertainment. Open split-bedroom layout features gleaming engineered hard wood floors, cozy family room with gas fireplace and custom built-ins. Eat-in kitchen, perfect for entertaining includes center island and granite countertops. Take your entertaining outside to the coveted outdoor living space. Covered patio with built in grill and prep space, welcoming hot tub, and custom inground pool made easy with lots of automatic maintenance features! Spacious primary en-suite with whirlpool tub, separate shower and walk-in with custom closet shelving. You'll love the large laundry room. Lower level offers wet bar, rec room with pool table, work-out room with SAUNA! 4th bedroom, 3rd bathroom and plenty of space for storage needs. This home has so many special features, too many to list! Call today!

    Zillow last checked:

    Listing updated:

    Listed by:

    Christina J Schmitz 618-797-8717,

    RE/MAX Alliance

    Bought with:

    Mike Bockhorn, 475.166178

    Re/Max Alliance

    Source: MARIS,MLS#: 25014963MLS LogoOriginating MLS: Greater Gateway Association of REALTORS

    Facts & features

    Interior

    Bedrooms & bathrooms
    • Bedrooms: 4
    • Bathrooms: 3
    • Full bathrooms: 3
    • Main level bathrooms: 2
    • Main level bedrooms: 3
    Primary bedroom
    • Level: Main
    • Area: 210
    • Dimensions: 15x14
    Bedroom
    • Level: Main
    • Area: 132
    • Dimensions: 12x11
    Bedroom
    • Level: Main
    • Area: 132
    • Dimensions: 12x11
    Bedroom
    • Level: Lower
    • Area: 132
    • Dimensions: 12x11
    Bonus room
    • Level: Lower
    • Area: 255
    • Dimensions: 17x15
    Dining room
    • Features: Floor Covering: Wood Engineered
    • Level: Main
    • Area: 108
    • Dimensions: 12x9
    Kitchen
    • Features: Floor Covering: Wood Engineered
    • Level: Main
    • Area: 132
    • Dimensions: 12x11
    Laundry
    • Level: Main
    • Area: 96
    • Dimensions: 12x8
    Living room
    • Features: Floor Covering: Wood Engineered
    • Level: Main
    • Area: 285
    • Dimensions: 19x15
    Recreation room
    • Area: 416
    • Dimensions: 26x16
    Heating
    • Forced Air, Natural Gas
    Cooling
    • Central Air, Electric
    Appliances
    • Included: Dishwasher, Microwave, Gas Range, Gas Oven, Refrigerator, Electric Water Heater, Water Softener Rented
    • Laundry: Main Level
    Features
    • Sauna, Kitchen/Dining Room Combo, Bookcases, Walk-In Closet(s), Bar, Kitchen Island, Custom Cabinetry, Eat-in Kitchen, Granite Counters, Separate Shower
    • Basement: Full,Partially Finished,Sump Pump
    • Number of fireplaces: 1
    • Fireplace features: Recreation Room, Family Room
    Interior area
    • Total structure area: 2,950
    • Total interior livable area: 2,950 sqft
    • Finished area above ground: 1,850
    • Finished area below ground: 1,355

    Property

    Parking
    • Total spaces: 3
    • Parking features: Attached, Garage, Garage Door Opener
    • Attached garage spaces: 3
    Features
    • Levels: One
    • Patio & porch: Patio
    • Has private pool: Yes
    • Pool features: Private, In Ground
    Lot
    • Size: 0.26 Acres
    • Dimensions: 90 x 125 IRREGULAR
    Details
    • Parcel number: 092221410101027
    • Special conditions: Standard

    Construction

    Type & style
    • Home type: SingleFamily
    • Architectural style: Ranch
    • Property subtype: Single Family Residence
    Materials
    • Brick, Vinyl Siding
    Condition
    • Year built: 2016

    Utilities & green energy

    • Sewer: Public Sewer
    • Water: Public
    • Utilities for property: Natural Gas Available

    Community & HOA

    Community
    • Subdivision: Shadow Wood
    HOA
    • HOA fee: $250 annually
    Location
    • Region: Troy

    Financial & listing details

    • Price per square foot: $183/sqft
    • Tax assessed value: $479,220
    • Annual tax amount: $9,725
    • Date on market: 3/14/2025
    • Cumulative days on market: 42 days
    • Listing terms: Cash,Conventional,VA Loan,Other
    • Ownership: Private
    • Road surface type: Concrete

    Price history

    DateEventPrice
    4/25/2025Sold$539,900$183/sqft
    Source: MARIS #25014963 Report a problem
    3/28/2025Contingent$539,900$183/sqft
    Source: MARIS #25014963 Report a problem
    3/25/2025Price change$539,900-1.8%$183/sqft
    Source: MARIS #25014963 Report a problem
    3/14/2025Listed for sale$549,900+2%$186/sqft
    Source: MARIS #25014963 Report a problem
    2/27/2025Listing removed--
    Source: Owner Report a problem
    2/19/2025Price change$539,000+0.7%$183/sqft
    Source: Owner Report a problem
    2/4/2025Price change$535,000-2.6%$181/sqft
    Source: Owner Report a problem
    2/2/2025Price change$549,000-0.2%$186/sqft
    Source: Owner Report a problem
    1/18/2025Listed for sale$549,900+72.9%$186/sqft
    Source: Owner Report a problem
    8/12/2020Sold$318,000-6.5%$108/sqft
    Source: Public Record Report a problem
    6/9/2020Price change$340,000-1.4%$115/sqft
    Source: Re/Max Alliance #19053041 Report a problem
    5/18/2020Price change$345,000-1.4%$117/sqft
    Source: Re/Max Alliance #19053041 Report a problem
    4/6/2020Price change$349,900-1.4%$119/sqft
    Source: Re/Max Alliance #19053041 Report a problem
    3/15/2020Price change$355,000-1.4%$120/sqft
    Source: Re/Max Alliance #19053041 Report a problem
    2/5/2020Price change$359,900-0.9%$122/sqft
    Source: Re/Max Alliance #19053041 Report a problem
    1/8/2020Price change$363,000-0.5%$123/sqft
    Source: Re/Max Alliance #19053041 Report a problem
    10/9/2019Price change$365,000-0.5%$124/sqft
    Source: Re/Max Alliance #19053041 Report a problem
    9/6/2019Price change$367,000-2.1%$124/sqft
    Source: Re/Max Alliance #19053041 Report a problem
    7/13/2019Price change$375,000+2.7%$127/sqft
    Source: Re/Max Alliance #19053041 Report a problem
    7/9/2019Price change$365,000-0.8%$124/sqft
    Source: Owner Report a problem
    5/31/2019Listed for sale$368,000+8.2%$125/sqft
    Source: Owner Report a problem
    8/11/2017Sold$340,000+423.1%$115/sqft
    Source: MARIS #16029396 Report a problem
    6/23/2015Sold$65,000$22/sqft
    Source: Public Record Report a problem

    Public tax history

    YearProperty taxesTax assessment
    2025$10,637 +6.5%$159,740 +7.2%
    2024$9,986 +7.7%$148,950 +10.2%
    2023$9,276 +13.7%$135,220 +8.6%
    2022$8,161 +11.9%$124,510 +14.2%
    2021$7,293 $109,000 -3.5%
    2020-- $113,010 +2.1%
    2019$7,311 $110,690 +3%
    2018-- $107,460
    2017$8,068 $107,460 +72.7%
    2016-- $62,210 +24784%
    2015-- $250
    Find assessor info on the county website

    Neighborhood: 62294

    Nearby schools

    GreatSchools rating
    Schools provided by the listing agent
    • Elementary: Triad Dist 2
    • Middle: Triad Dist 2
    • High: Triad

    Source: MARIS. This data may not be complete. We recommend contacting the local school district to confirm school assignments for this home.

    Get a cash offer in 3 minutes
    Find out how much your home could sell for in as little as 3 minutes with a no-obligation cash offer.
    Estimated market value

    $562,200

    Get a cash offer in 3 minutes
    Find out how much your home could sell for in as little as 3 minutes with a no-obligation cash offer.
    Estimated market value

    $562,200