Skip main navigation
Sold
  • Price Unknown

    8812 Whirlwind Trl, Aubrey, TX 76227

    3beds
    1,433sqft
    Single Family Residence
    Built in 2013
    5,270 Square Feet Lot
    $288,100 Zestimate®
    $--/sqft
    $2,114 Estimated rent

    Home value

    $288,100

    $274,000 - $303,000

    $2,114/mo

    Zestimate® history
    Loading
    Loading...

    Owner options

    List your home for rent

    $2,114/mo

    Rent Zestimate®

    Find your next renter with Zillow Rental Manager. Plus, with online applications, you can quickly screen prospective tenants – for free.

    Learn more

    $2,114/mo

    Rent Zestimate®

    Refinance and save

    $192/mo

    Est. payment

    Refinancing to a lower rate could help reduce your monthly payments and save thousands over the life of the loan.

    See today's rates

    $192/mo

    Est. payment

    Explore your selling options

    Work with a Zillow partner agent

    Leverage their expertise and Zillow's premium Showcase listings to get your home seen by more buyers.

    Get started

    List with your own agent

    Get your home in front of millions of buyers by listing it on Zillow.

    Learn how to do it

    Sell it yourself

    Take full control of how buyers see your home on Zillow by listing For Sale by Owner (FSBO).

    List your home

    What's special

    Open concept floorplanAmenity centerCustom outdoor lightingCommunity lakeOak ranch neighborhoodNew ac systemDouble sinks
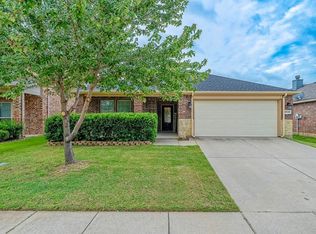
    SELLER IS MOTIVATED! This great 1-story home in the beautiful amenities filled Cross Oak Ranch neighborhood is move-in ready. Open concept floorplan feels much larger than the square footage indicates. Spacious living room with wood burning fireplace open to kitchen with granite countertops, breakfast bar and dining area. Large primary suite is separate from secondary bedrooms and features double sinks, garden tub, separate shower and a large walk-in closet. Custom outdoor lighting and fenced backyard is perfect for entertaining. The Cross Oak Ranch community offers playgrounds, community pools, amenity center, community lake and trails. Home is located conveniently close to 380, shopping and schools. New AC system installed in 2023 .

    Zillow last checked:

    Listing updated:

    Listed by:

    Bobby McMurtrey 0592449 940-206-6657,

    Top 10 Realty 940-206-6657

    Bought with:

    Kaylen Alvarez

    Ultima Real Estate

    Source: NTREIS,MLS#: 20359863

    Facts & features

    Interior

    Bedrooms & bathrooms
    • Bedrooms: 3
    • Bathrooms: 2
    • Full bathrooms: 2
    Primary bedroom
    • Features: Dual Sinks, Garden Tub/Roman Tub, Split Bedrooms, Separate Shower, Walk-In Closet(s)
    • Level: First
    • Dimensions: 11 x 12
    Bedroom
    • Level: First
    • Dimensions: 10 x 11
    Bedroom
    • Level: First
    • Dimensions: 10 x 11
    Dining room
    • Level: First
    • Dimensions: 10 x 11
    Kitchen
    • Features: Eat-in Kitchen, Pantry, Stone Counters
    • Level: First
    • Dimensions: 11 x 12
    Living room
    • Level: First
    • Dimensions: 25 x 18
    Heating
    • Electric, Fireplace(s)
    Cooling
    • Central Air, Ceiling Fan(s), Electric
    Appliances
    • Included: Dishwasher, Electric Range, Disposal, Microwave, Refrigerator
    Features
    • Decorative/Designer Lighting Fixtures, High Speed Internet, Open Floorplan, Pantry, Cable TV, Walk-In Closet(s)
    • Flooring: Carpet, Ceramic Tile, Laminate
    • Windows: Window Coverings
    • Has basement: No
    • Number of fireplaces: 1
    • Fireplace features: Wood Burning
    Interior area
    • Total interior livable area: 1,433 sqft

    Property

    Parking
    • Total spaces: 2
    • Parking features: Garage Faces Front
    • Attached garage spaces: 2
    Features
    • Levels: One
    • Stories: 1
    • Patio & porch: Covered
    • Exterior features: Lighting, Rain Gutters
    • Pool features: None, Community
    • Fencing: Back Yard,Wood
    Lot
    • Size: 5,270 Square Feet
    • Features: Landscaped, Subdivision, Sprinkler System
    Details
    • Parcel number: R295252

    Construction

    Type & style
    • Home type: SingleFamily
    • Architectural style: Detached
    • Property subtype: Single Family Residence
    Materials
    • Roof: Asphalt
    Condition
    • Year built: 2013

    Utilities & green energy

    • Sewer: Public Sewer
    • Water: Public
    • Utilities for property: Sewer Available, Water Available, Cable Available

    Community & HOA

    Community
    • Features: Playground, Pool, Trails/Paths, Curbs, Sidewalks
    • Subdivision: Cross Oak Ranch Ph 3 Tr 8
    HOA
    • Has HOA: Yes
    • Services included: All Facilities, Association Management, Maintenance Structure
    • HOA fee: $192 semi-annually
    • HOA name: Spectrum
    • HOA phone: 972-992-3444
    Location
    • Region: Aubrey

    Financial & listing details

    • Tax assessed value: $306,572
    • Annual tax amount: $5,052
    • Date on market: 7/4/2023
    • Cumulative days on market: 15 days

    Price history

    DateEventPrice
    8/11/2023Sold--
    Source: NTREIS #20359863 Report a problem
    7/27/2023Pending sale$310,000$216/sqft
    Source: NTREIS #20359863 Report a problem
    7/19/2023Contingent$310,000$216/sqft
    Source: NTREIS #20359863 Report a problem
    7/12/2023Price change$310,000-3.1%$216/sqft
    Source: NTREIS #20359863 Report a problem
    7/4/2023Listed for sale$320,000+46.8%$223/sqft
    Source: NTREIS #20359863 Report a problem
    10/23/2019Sold--
    Source: Agent Provided Report a problem
    10/22/2019Pending sale$218,000$152/sqft
    Source: JP & Associates Plano #14157921 Report a problem
    9/3/2019Price change$218,000-0.9%$152/sqft
    Source: JP & Associates Plano #14157921 Report a problem
    8/7/2019Listed for sale$220,000$154/sqft
    Source: JP & Associates Plano #14157921 Report a problem

    Public tax history

    YearProperty taxesTax assessment
    2025$4,043 -7.1%$306,572 +0.5%
    2024$4,350 +145.3%$305,117 +21.2%
    2023$1,773 $251,781 +10%
    2022-- $228,892 +10%
    2021-- $208,084 +5.7%
    2020-- $196,825 -1.2%
    2019$3,116 -3.2%$199,176 +9.5%
    2018$3,219 +0.7%$181,847 +10%
    2017$3,196 $165,315 +10%
    2016$3,196 -3.6%$150,286 +10%
    2015$3,313 $136,624 -1.9%
    2014$3,313 $139,309 +603.7%
    2013$3,313 $19,796 +122.2%
    2012-- $8,908 -25%
    2011-- $11,878
    2010-- $11,878 -26.9%
    2009-- $16,256 -28.6%
    2007-- $22,758
    Find assessor info on the county website

    Neighborhood: 76227

    Nearby schools

    GreatSchools rating
    Schools provided by the listing agent
    • Elementary: Cross Oaks
    • Middle: Rodriguez
    • High: Ray Braswell
    • District: Denton ISD

    Source: NTREIS. This data may not be complete. We recommend contacting the local school district to confirm school assignments for this home.

    Get a cash offer in 3 minutes
    Find out how much your home could sell for in as little as 3 minutes with a no-obligation cash offer.
    Estimated market value
    $288,100
    Get a cash offer in 3 minutes
    Find out how much your home could sell for in as little as 3 minutes with a no-obligation cash offer.
    Estimated market value
    $288,100