Welcome to this beautifully upgraded home, offering 5 bedrooms, 3.5 bathrooms, and approximately 3,500 sq ft, including a finished walkout basement. Filled with natural light and thoughtfully enhanced throughout, this home blends modern design with functional living space. The open-concept main level is designed for everyday living and entertaining, featuring a gourmet kitchen with quartz countertops, stainless steel appliances, gas cooktop, Café refrigerator with hot water capability, an oversized island, and abundant storage. The adjoining great room is warm and inviting with expansive windows, a fireplace with mantle, and seamless access to the outdoor living space. On the main floor, there's a private office with an accent wall, as well as a powder room and entry that showcases thoughtful designer touches. Upstairs, the spacious primary suite offers a comfortable retreat with a stylish wood accent panel feature, floating shelf detail, and a beautifully finished en-suite bath with dual black-framed mirrors, floating shelves, dual vanities, and a rain shower. Secondary bedrooms offer flexibility, including a guest room with a decorative wood accent headboard feature. The finished walkout basement adds exceptional versatility with a bedroom, bathroom, and living space, ideal for entertaining, guests, or multigenerational living. This home also retains dedicated unfinished storage space and crawlspace access. Outside, enjoy newly completed landscaping, creating a polished and usable outdoor setting, along with sunrise views. Additional highlights include window blinds, smart washer and dryer, radon mitigation system, covered patio, and attached garage. Ideally located less than 0.2 miles from Ascent Village Park with playground, greenspace, and summer concerts, this home also offers access to Sterling Ranch’s extensive trail network and community amenities such as the seasonal pool and pickleball courts.
Sold for $859,900
$859,900
8812 Whiteclover Street, Littleton, CO 80125
5beds
3,773sqft
Single Family Residence
Built in 2024
5,053 Square Feet Lot
$858,300 Zestimate®
$228/sqft
$4,858 Estimated rent
Home value
$858,300
$815,000 - $901,000
$4,858/mo
Zestimate® history
Owner options
List your home for rent
$4,858/mo
Rent Zestimate®
Find your next renter with Zillow Rental Manager. Plus, with online applications, you can quickly screen prospective tenants – for free.
$4,858/mo
Rent Zestimate®
Refinance and save
$4,243/mo
Est. payment
Refinancing to a lower rate could help reduce your monthly payments and save thousands over the life of the loan.
$4,243/mo
Est. payment
Explore your selling options
Work with a Zillow partner agent
Leverage their expertise and Zillow's premium Showcase listings to get your home seen by more buyers.
Get startedList with your own agent
Get your home in front of millions of buyers by listing it on Zillow.
Learn how to do itSell it yourself
Take full control of how buyers see your home on Zillow by listing For Sale by Owner (FSBO).
List your homeWhat's special
Zillow last checked:
Listing updated:
Listed by:
Trelora Realty Team 720-410-6100 coteam@trelora.com,
Trelora Realty, Inc.
Bought with:
Pavel Demchenko, 100108151
LoKation
Source: REcolorado as distributed by MLS GRID,MLS#: 9949583
Facts & features
Interior
Bedrooms & bathrooms
- Bedrooms: 5
- Bathrooms: 4
- Full bathrooms: 3
- 1/2 bathrooms: 1
- Main level bathrooms: 1
Bedroom
- Level: Upper
Bedroom
- Level: Upper
Bedroom
- Level: Upper
Bedroom
- Level: Upper
Bedroom
- Level: Upper
Bathroom
- Level: Main
Bathroom
- Description: Separate Tub & Shower
- Level: Upper
Bathroom
- Level: Upper
Bathroom
- Level: Upper
Heating
- Natural Gas
Cooling
- Central Air
Appliances
- Included: Dishwasher, Disposal, Dryer, Gas Water Heater, Microwave, Range, Refrigerator
Features
- Pantry, Quartz Counters, Smart Thermostat, Walk-In Closet(s)
- Flooring: Carpet, Tile
- Basement: Partial,Walk-Out Access
- Number of fireplaces: 1
- Fireplace features: Living Room
Interior area
- Total structure area: 3,773
- Total interior livable area: 3,773 sqft
- Finished area above ground: 2,868
- Finished area below ground: 639
Property
Parking
- Total spaces: 2
Features
- Levels: Two
- Stories: 2
- Entry location: Ground
- Patio & porch: Patio
- Exterior features: Private Yard, Smart Irrigation
Lot
- Size: 5,053 Square Feet
- Features: Foothills, Irrigated, Landscaped, Master Planned, Sprinklers In Front
Details
- Parcel number: R0621196
- Special conditions: Standard
Construction
Type & style
- Home type: SingleFamily
- Property subtype: Single Family Residence
Materials
- Stone
- Roof: Composition
Condition
- Year built: 2024
Utilities & green energy
- Sewer: Public Sewer
- Water: Public
Community & HOA
Community
- Security: Smoke Detector(s)
- Subdivision: Sterling
HOA
- Has HOA: Yes
- Amenities included: Clubhouse, Fitness Center, Pool
- Services included: Recycling, Sewer, Trash, Water
- HOA fee: $163 monthly
- HOA name: Sterling Ranch CAB
- HOA phone: 720-661-9694
Location
- Region: Littleton
Financial & listing details
- Price per square foot: $228/sqft
- Annual tax amount: $10,279
- Date on market: 6/24/2026
- Listing terms: Cash,Conventional,FHA,VA Loan
- Exclusions: All Personal Property Including The Tv's And Security Cameras
- Ownership: Individual
- Road surface type: Paved
Price history
| Date | Event | Price |
|---|---|---|
| 7/23/2026 | Sold | $859,900$228/sqft |
Source:  REcolorado as distributed by MLS GRID #9949583 Report a problem REcolorado as distributed by MLS GRID #9949583 Report a problem | ||
| 6/30/2026 | Pending sale | $859,900$228/sqft |
Source: REcolorado as distributed by MLS GRID #9949583 Report a problem | ||
| 6/24/2026 | Price change | $859,900+1.9%$228/sqft |
Source: REcolorado as distributed by MLS GRID #9949583 Report a problem | ||
| 3/9/2025 | Pending sale | $843,990$224/sqft |
Source: REcolorado as distributed by MLS GRID #6567217 Report a problem | ||
| 3/6/2025 | Price change | $843,990-3.5%$224/sqft |
Source: REcolorado as distributed by MLS GRID #6567217 Report a problem | ||
| 2/27/2025 | Price change | $874,990-2.7%$232/sqft |
Source: REcolorado as distributed by MLS GRID #6567217 Report a problem | ||
| 1/15/2025 | Price change | $898,990-1.6%$238/sqft |
Source: REcolorado as distributed by MLS GRID #6567217 Report a problem | ||
| 12/5/2024 | Price change | $913,990-3.5%$242/sqft |
Source:  Taylor Morrison Report a problem Taylor Morrison Report a problem | ||
| 12/4/2024 | Price change | $947,520+3.7%$251/sqft |
Source: Taylor Morrison Report a problem | ||
| 11/17/2024 | Price change | $913,990-2.7%$242/sqft |
Source: REcolorado as distributed by MLS GRID #6567217 Report a problem | ||
| 11/7/2024 | Price change | $938,990-0.9%$249/sqft |
Source: REcolorado as distributed by MLS GRID #6567217 Report a problem | ||
| 9/11/2024 | Price change | $947,5200%$251/sqft |
Source: REcolorado as distributed by MLS GRID #6567217 Report a problem | ||
| 8/23/2024 | Listed for sale | $947,920$251/sqft |
Source: REcolorado as distributed by MLS GRID #6567217 Report a problem | ||
Public tax history
Tax history is unavailable.
Neighborhood: 80125
Nearby homes
- $835,0003 bd3 ba2.8k sqft8812 Whiteclover St, Littleton, CO 80125Sold
- $770,0004 bd3 ba3.1k sqft8816 Whiteclover St, Littleton, CO 80125Sold

- $748,9903 bd3 ba3.1k sqft7279 Prairie Sage Pl, Littleton, CO 80125Sold
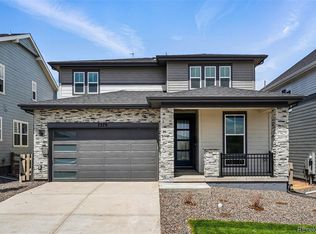
- $703,9904 bd3 ba2.9k sqft8820 Whiteclover St, Littleton, CO 80125Sold
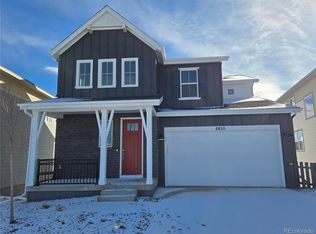
- $917,260-- bd-- ba-- sqft8824 Whiteclover St, Littleton, CO 80125Sold
- $629,9004 bd4 ba2.7k sqft8815 Watercress Cir, Littleton, CO 80125Sold
- $549,9903 bd3 ba2.3k sqft7400 Watercress Dr, Littleton, CO 80125Sold
- $636,6703 bd3 ba2.3k sqft8769 Whiteclover St, Littleton, CO 80125Sold
Nearby schools
GreatSchools rating
- 8/10Coyote Creek Elementary SchoolGrades: PK-6Distance: 2.7 mi
- 6/10Ranch View Middle SchoolGrades: 7-8Distance: 3.1 mi
- 9/10Thunderridge High SchoolGrades: 9-12Distance: 3.3 mi
Schools provided by the listing agent
- Elementary: Roxborough
- Middle: Ranch View
- High: Thunderridge
- District: Douglas RE-1
Source: REcolorado as distributed by MLS GRID. This data may not be complete. We recommend contacting the local school district to confirm school assignments for this home.
Get a cash offer in 3 minutes
Find out how much your home could sell for in as little as 3 minutes with a no-obligation cash offer.
Estimated market value
$858,300
Get a cash offer in 3 minutes
Find out how much your home could sell for in as little as 3 minutes with a no-obligation cash offer.
Estimated market value
$858,300
- Colorado
- Douglas County
- Littleton
- 80125
- 8812 Whiteclover Street
Nearby cities
Nearby neighborhoods
Nearby zip codes
Other Littleton Topics
