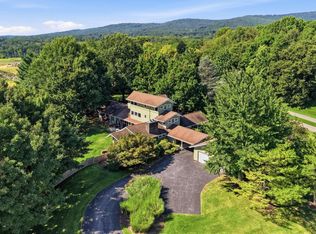
Welcome home to one of Frederick County's finest luxury estates. This property amazes with the quality of craftsmanship, spectacular layout, and attention to detail. This property has a storied history, as it was the founding parcel of Yankeeland Farms, one of the most famous Standardbred horse farms and successful breeding operations in the history of the sport. Nestled just west of Frederick in the village of Yellow Springs, the property offers both pastoral and mountain views. The estate offers tremendous flexibility with a self-contained lower-level suite featuring a separate entrance, in addition to a separate guest house with its own driveway. With multiple living spaces, private entrances, and areas for entertaining, the property offers a variety of possibilities to fit a wide range of needs. The main home and guest house feature a mix of farmhouse and Craftsman-style exteriors with heavy stone accents. The main level has gorgeous random-width, satin-finished hardwood floors. The gourmet kitchen features quartz countertops, a porcelain farmhouse sink, ceramic backsplash, newer appliances, beautifully detailed custom cabinetry, and a huge island. The kitchen also features a custom atrium window offering amazing pastoral views. The butler's pantry provides additional cabinetry, a wall oven, and a new refrigerator. The oversized main-level laundry room provides additional flexibility, with enough space to also be used as an office or bonus room. The open-concept floor plan flows seamlessly into the two-story family room featuring a gas fireplace and skylights. Tucked away off the kitchen is a cozy sunroom with amazing mountain views. The main level also boasts an open dining area with a tray ceiling and a sitting room with custom built-in bookshelves and cabinetry. At the opposite end of the family room, you'll find a main-level primary suite with a recently renovated private bathroom. One of the two primary closets also has hookups for an additional washer and dryer. The upper level features an open loft with random-width, satin-finished hardwood floors overlooking the family room. Barn doors provide separation from one of the two upper-level bedrooms. Both oversized bedrooms feature private bathrooms. The lower-level suite consists of a bedroom with a gas fireplace, a luxurious private bathroom with a walk-in shower, a spacious living area, and a full kitchen with stainless steel appliances, ceramic tile floors, and Corian countertops. A separate exterior entrance provides additional flexibility and convenience. The lower level also offers a generous storage area and another set of washer and dryer hookups. Experience outdoor living surrounded by stunning, extensive professional landscaping that enhances the beauty of the property and its peaceful setting. A huge Trex deck leads to a concrete patio and pool deck surrounding the 20' x 40' Gunite heated saltwater pool. The pool is seven feet deep at the deep end and features a new salt cell and heater, along with a recently replaced pump, vacuum, tile, and coping. An elegant black aluminum fence surrounds the pool area. The three-year-old guest house is constructed with HardiePlank cement siding, stone accents, and a standing-seam metal roof. The garage level features epoxy-coated concrete floors and a 16' x 10' overhead door that can be opened during warmer weather to extend the space outdoors. This level also features a large open gathering area and food preparation space. The building is insulated, heated, and cooled. The upper level of the guest house features a flexible room finished with barnwood from an original farm barn, a morning bar with a sink and mini refrigerator, and a full bath. An area at the rear provides additional storage for pool equipment. Construction plans are available in the Documents section. Located minutes from DTF, commuter routes, shopping , schools,and restaurants. Don't miss this opportunity to own one of Frederick's finest estates.
For sale
$1,600,000
8812 Yellow Springs Rd, Frederick, MD 21702
5beds
6,535sqft
Single Family Residence
Built in 2010
1.42 Acres Lot
$1,113,800 Zestimate®
$245/sqft
$-- HOA
What's special
Pastoral and mountain viewsBeautifully detailed custom cabinetryPorcelain farmhouse sinkNewer appliancesQuartz countertopsCeramic backsplashGourmet kitchen
- 4 days
- 492
- 36
Zillow last checked:
Listing updated:
Listed by:
Barry Weller 301-471-8830,
Barry Weller Properties, LLC 301-471-8830
Source: Bright MLS,MLS#: MDFR2087110
Facts & features
Interior
Bedrooms & bathrooms
- Bedrooms: 5
- Bathrooms: 6
- Full bathrooms: 6
- Main level bathrooms: 2
- Main level bedrooms: 1
Rooms
- Room types: Living Room, Dining Room, Primary Bedroom, Sitting Room, Bedroom 2, Bedroom 3, Bedroom 4, Kitchen, Basement, Foyer, Sun/Florida Room, Laundry, Loft, Bathroom 1, Bathroom 2, Bathroom 3, Primary Bathroom
Primary bedroom
- Level: Main
Bedroom 2
- Level: Upper
Bedroom 3
- Level: Upper
Bedroom 4
- Level: Lower
Primary bathroom
- Level: Main
Bathroom 1
- Level: Lower
Bathroom 2
- Level: Upper
Bathroom 3
- Level: Upper
Basement
- Level: Lower
Dining room
- Level: Main
Foyer
- Level: Main
Kitchen
- Level: Main
Kitchen
- Level: Lower
Laundry
- Level: Main
Living room
- Level: Main
Living room
- Level: Lower
Loft
- Level: Upper
Sitting room
- Level: Main
Other
- Level: Main
Heating
- Forced Air, Propane
Cooling
- Central Air, Electric
Appliances
- Included: Microwave, Oven/Range - Electric, Refrigerator, Dishwasher, Dryer, Washer, Stainless Steel Appliance(s), Gas Water Heater
- Laundry: Main Level, Laundry Room
Features
- Recessed Lighting, Ceiling Fan(s), Upgraded Countertops, Kitchen - Gourmet, Kitchen Island, Butlers Pantry, Breakfast Area, Crown Molding, Dining Area, Entry Level Bedroom, Built-in Features, Bathroom - Walk-In Shower, Soaking Tub, Eat-in Kitchen, 2nd Kitchen, Primary Bath(s), Tray Ceiling(s), 9'+ Ceilings
- Flooring: Hardwood, Wood
- Windows: Skylight(s), Atrium
- Basement: Partial,Heated,Improved,Exterior Entry,Sump Pump
- Number of fireplaces: 2
- Fireplace features: Gas/Propane, Stone
Interior area
- Total structure area: 7,280
- Total interior livable area: 6,535 sqft
- Finished area above ground: 4,935
- Finished area below ground: 1,600
Video & virtual tour
Property
Parking
- Total spaces: 12
- Parking features: Garage Faces Front, Asphalt, Circular Driveway, Attached, Driveway
- Attached garage spaces: 2
- Uncovered spaces: 10
Accessibility
- Accessibility features: None
Features
- Levels: Three
- Stories: 3
- Patio & porch: Patio, Deck, Breezeway, Porch
- Exterior features: Extensive Hardscape
- Has private pool: Yes
- Pool features: Fenced, Gunite, Heated, In Ground, Salt Water, Private
- Spa features: Hot Tub
- Has view: Yes
- View description: Pasture, Mountain(s)
Lot
- Size: 1.42 Acres
- Features: Landscaped
Details
- Additional structures: Above Grade, Below Grade
- Parcel number: 1121437883
- Zoning: R
- Special conditions: Standard
Construction
Type & style
- Home type: SingleFamily
- Architectural style: Farmhouse/National Folk,Carriage House
- Property subtype: Single Family Residence
Materials
- Batts Insulation, HardiPlank Type, Stone, Vinyl Siding
- Foundation: Concrete Perimeter
Condition
- Excellent
- New construction: No
- Year built: 2010
Utilities & green energy
- Sewer: Private Septic Tank
- Water: Well
Community & HOA
Community
- Subdivision: None Available
HOA
- Has HOA: No
Location
- Region: Frederick
Financial & listing details
- Price per square foot: $245/sqft
- Tax assessed value: $895,500
- Annual tax amount: $10,240
- Date on market: 10/3/2026
- Listing agreement: Exclusive Right To Sell
- Ownership: Fee Simple
Estimated market value
$1,113,800
$1.05M - $1.18M
$6,204/mo
Price history
| Date | Event | Price |
|---|---|---|
| 10/3/2026 | Listed for sale | $1,600,000+97.5%$245/sqft |
Source:  Bright MLS #MDFR2087110 Report a problem Bright MLS #MDFR2087110 Report a problem | ||
| 2/6/2020 | Sold | $810,000+4.5%$124/sqft |
Source: Public Record Report a problem | ||
| 7/30/2015 | Sold | $775,000-1.9%$119/sqft |
Source: Public Record Report a problem | ||
| 5/7/2015 | Pending sale | $789,900$121/sqft |
Source: Mackintosh Inc. #FR8608071 Report a problem | ||
| 4/17/2015 | Listed for sale | $789,900+279.8%$121/sqft |
Source: Mackintosh, Inc. #FR8608071 Report a problem | ||
| 6/11/2009 | Sold | $208,000$32/sqft |
Source: Public Record Report a problem | ||
Public tax history
| Year | Property taxes | Tax assessment |
|---|---|---|
| 2025 | $10,412 +7.3% | $844,867 +6.4% |
| 2024 | $9,706 +11.4% | $794,233 +6.8% |
| 2023 | $8,715 +5.9% | $743,600 |
| 2022 | $8,229 +6.3% | $743,600 +12.6% |
| 2021 | $7,742 +6.7% | $660,600 |
| 2020 | $7,256 +0.5% | -- |
| 2019 | $7,218 +0.5% | $619,100 +1.1% |
| 2018 | $7,179 +0.5% | $612,567 +0.5% |
| 2017 | $7,141 -1.5% | $609,300 +3.8% |
| 2016 | $7,252 | $587,067 +3.9% |
| 2015 | $7,252 | $564,833 +4.1% |
| 2014 | $7,252 | $542,600 |
| 2013 | -- | $542,600 |
| 2012 | -- | $542,600 -11.7% |
| 2011 | -- | $614,700 +298.6% |
| 2010 | -- | $154,200 |
Find assessor info on the county website
Monthly payment
Est. payment
Payment breakdown
Explore the cost of this home by adjusting the details. Changes won't be saved.Climate risks
Neighborhood: 21702
Nearby schools
Schools provided by the listing agent
- District: Frederick County Public Schools
Source: Bright MLS. This data may not be complete. We recommend contacting the local school district to confirm school assignments for this home.
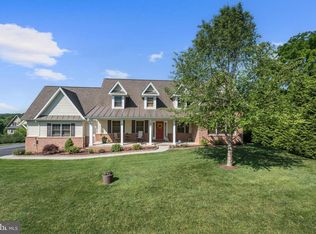
- $796,6004 bd4 ba3.3k sqft8818 Yellow Springs Rd, Frederick, MD 21702Off Market
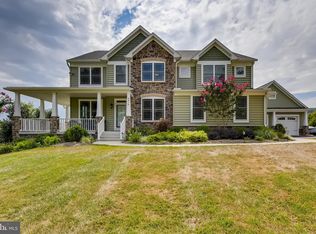
- $1,058,3007 bd5 ba5.9k sqft8810 Yellow Springs Rd, Frederick, MD 21702Off Market
- $448,400-- bd2 ba2.2k sqft8800 Yellow Springs Rd, Frederick, MD 21702Off Market
- $446,3003 bd2 ba1.1k sqft8820 Yellow Springs Rd, Frederick, MD 21702Off Market
Similar homes
- $1,200,0005 bd6 ba6.2k sqft6048 White Flint Dr, Frederick, MD 21702For Sale

 MLS ID #MDFR2086000, Elaine Koehl, Samson Properties. Bright MLS
 - $1,495,0004 bd5 ba5.4k sqft7355 Kehne Rd, Frederick, MD 21702For Sale
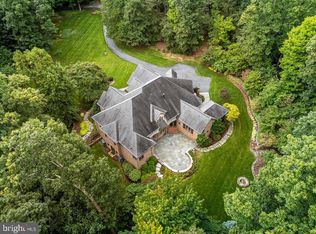 MLS ID #MDFR2088030, Lori Rogers, Keller Williams Realty Centre. Bright MLS
 - $1,379,9004 bd5 ba5.4k sqft5801 Iroquois Pl, Frederick, MD 21702For Sale
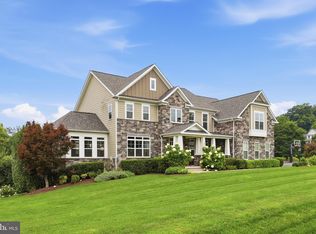 MLS ID #MDFR2083826, John Bayley, Keller Williams Realty Centre. Bright MLS
 - $1,125,0004 bd4 ba5.9k sqft6303 Winpenny Dr, Frederick, MD 21702For Sale
 MLS ID #MDFR2087832, Kim Hotaling, RE/MAX Results. Bright MLS
 - $1,199,0775 bd5 ba4.7k sqft6603 Babak Dr, Frederick, MD 21702For SaleMLS ID #MDFR2081326, Brittany Reaver, Charis Realty Group. Bright MLS
- $1,719,9005 bd8 ba6k sqft3150 Bidle Rd, Middletown, MD 21769New ConstructionMLS ID #MDFR2086198, Adam Ellison, Long & Foster Real Estate, Inc.. Bright MLS
- $949,9004 bd5 ba4.1k sqft5510 Jackson Ct, Frederick, MD 21702For SaleMLS ID #MDFR2087240, Elaine Koehl, Samson Properties. Bright MLS
- $1,999,9005 bd5 ba5.4k sqft800 Carroll Pkwy, Frederick, MD 21701For SaleMLS ID #MDFR2089478, Jennifer Grove, Bach Real Estate. Bright MLS
- $874,9994 bd5 ba7.4k sqft2148 Chestnut Ln, Frederick, MD 21702For SaleMLS ID #MDFR2084062, Dawn Long, Samson Properties. Bright MLS
- $899,9995 bd5 ba7.7k sqft1815 Granby Way, Frederick, MD 21702For SaleMLS ID #MDFR2086210, Liz MacLaren, RE/MAX Results. Bright MLS
- $1,100,0004 bd5 ba5.2k sqft7026 Ridge Rd, Frederick, MD 21702For SaleMLS ID #MDFR2086410, Mary Ratchford, Samson Properties. Bright MLS
- $1,049,9004 bd6 ba3.8k sqft9153 Crystal Falls Dr, Boonsboro, MD 21713For SaleMLS ID #MDWA2040580, Alice Guy, Real Estate Innovations. Bright MLS
- $1,349,9004 bd4 ba4.4k sqft7453 Heritage Oak Ter, Middletown, MD 21769New ConstructionMLS ID #MDFR2086162, Adam Ellison, Long & Foster Real Estate, Inc.. Bright MLS
- $874,9004 bd4 ba3.9k sqft2710 Hillfield Dr, Frederick, MD 21702For SaleMLS ID #MDFR2086512, Kellie Plucinski, Long & Foster Real Estate, Inc.. Bright MLS
- $850,0004 bd3 ba4.5k sqft1815 Colt Ln, Frederick, MD 21702For SaleMLS ID #MDFR2080332, Troy Grossnickle, Long & Foster Real Estate, Inc.. Bright MLS
- $1,675,0004 bd5 ba4.5k sqft1191 Buckeystown Pike, Adamstown, MD 21710For SaleMLS ID #MDFR2087034, Audrey Bullock, Cummings & Co. Realtors. Bright MLS
- $1,175,0004 bd6 ba4.6k sqft104 Dorseys Chance N, New Market, MD 21774For SaleMLS ID #MDFR2088444, Keri Weis, Northrop Realty. Bright MLS
- $900,0004 bd3 ba3.7k sqft2754 Hillfield Dr, Frederick, MD 21702For SaleMLS ID #MDFR2088130, Lily Vallario, EXP Realty, LLC. Bright MLS
- $1,049,0007 bd5 ba4.2k sqft236 Vista Glen Rd, Walkersville, MD 21793For SaleMLS ID #MDFR2090210, Sara Dunn, Real Broker, LLC - Frederick. Bright MLS
- $884,9005 bd3 ba4.4k sqft1823 Colt Ln, Frederick, MD 21702For SaleMLS ID #MDFR2076156, SAEED MOHEBBI, Hyatt & Company Real Estate, LLC. Bright MLS
