Skip main navigation
Sold
  • $485,000

    88129 Lindsay Ln, Veneta, OR 97487

    4beds
    1,631sqft
    Residential, Single Family Residence
    Built in 2003
    6,534 Square Feet Lot
    $483,800 Zestimate®
    $297/sqft
    $2,534 Estimated rent

    Home value

    $483,800

    $460,000 - $508,000

    $2,534/mo

    Zestimate® history
    Loading
    Loading...

    Owner options

    List your home for rent

    $2,534/mo

    Rent Zestimate®

    Find your next renter with Zillow Rental Manager. Plus, with online applications, you can quickly screen prospective tenants – for free.

    Learn more

    $2,534/mo

    Rent Zestimate®

    Refinance and save

    $2,939/mo

    Est. payment

    Refinancing to a lower rate could help reduce your monthly payments and save thousands over the life of the loan.

    See today's rates

    $2,939/mo

    Est. payment

    Explore your selling options

    Work with a Zillow partner agent

    Leverage their expertise and Zillow's premium Showcase listings to get your home seen by more buyers.

    Get started

    List with your own agent

    Get your home in front of millions of buyers by listing it on Zillow.

    Learn how to do it

    Sell it yourself

    Take full control of how buyers see your home on Zillow by listing For Sale by Owner (FSBO).

    List your home

    What's special

    Country livingBackyard shedNewer cedar garden bedsNew flooringGlass french doorFantastic open floor planLarge walk-in closet
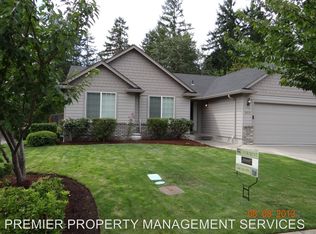
    Sought after Veneta neighborhood! Country living and city close, the best of both worlds! Updated 4 bedroom, 2 bath home on a quiet corner lot backing up to a beautiful grove of trees. No neighbor behind you or beside you on one side, unless you count the many birds and squirrels! Freshly painted interior and exterior with a striking contemporary accent wall in the living room. Gorgeous, leathered granite kitchen countertops and eating bar. Stainless appliances, refrigerator which stays with the sale, beautiful custom Cherry wood kitchen cabinets with soft close hinges. Spacious pantry and new flooring. Fantastic open floor plan with great separation of space. The primary bedroom and bath, with a large walk-in closet, is on the opposite side of the house than the other three bedrooms and main bathroom. The 4th bedroom would make a perfect home office with lots of natural light and glass French door. Come home and relax on the peaceful extended patio, enjoying the shade from the afternoon sun and the mature landscaping. Newer cedar garden beds are placed for lots of sun and easy access. Perfect for growing flowers for your home and vegetables for the dinner table! There is a backyard shed with plenty of storage space for lawn tools and more. Front and rear sprinkler system make for easy maintenance too. This home also has plenty of RV parking, hook-up and even has a RV drain! Meticulously maintained by the original owner. This well-built Bruce Weichert house would make a wonderful new home! Home warranty provided by seller.

    Zillow last checked:

    Listing updated:

    Listed by:

    Sherry Blackmon 541-661-0598,

    Keller Williams Realty Eugene and Springfield

    Bought with:

    Hope Niderost

    Wonderland Realty LLC

    Source: RMLS (OR),MLS#: 23269745MLS Logo

    Facts & features

    Interior

    Bedrooms & bathrooms
    • Bedrooms: 4
    • Bathrooms: 2
    • Full bathrooms: 2
    • Main level bathrooms: 2
    Rooms
    • Room types: Bedroom 4, Bedroom 2, Bedroom 3, Dining Room, Family Room, Kitchen, Living Room, Primary Bedroom
    Primary bedroom
    • Features: Ceiling Fan, Closet Organizer, Bathtub With Shower, High Ceilings, Walkin Closet
    • Level: Main
    Bedroom 2
    • Features: Vaulted Ceiling
    • Level: Main
    Bedroom 3
    • Level: Main
    Bedroom 4
    • Features: French Doors
    • Level: Main
    Dining room
    • Features: Ceiling Fan, High Ceilings
    • Level: Main
    Family room
    • Features: Ceiling Fan, High Ceilings
    • Level: Main
    Kitchen
    • Features: Builtin Range, Dishwasher, Disposal, Eat Bar, Microwave, Pantry, Granite, Plumbed For Ice Maker
    • Level: Main
    Living room
    • Level: Main
    Heating
    • Heat Pump
    Cooling
    • Central Air
    Appliances
    • Included: Built-In Range, Dishwasher, Disposal, Microwave, Stainless Steel Appliance(s), Plumbed For Ice Maker, Electric Water Heater
    • Laundry: Laundry Room
    Features
    • Granite, High Ceilings, Vaulted Ceiling(s), Ceiling Fan(s), Eat Bar, Pantry, Closet Organizer, Bathtub With Shower, Walk-In Closet(s)
    • Flooring: Laminate
    • Doors: French Doors
    • Windows: Double Pane Windows
    • Basement: Crawl Space
    Interior area
    • Total structure area: 1,631
    • Total interior livable area: 1,631 sqft

    Property

    Parking
    • Total spaces: 2
    • Parking features: Driveway, Parking Pad, RV Access/Parking, Garage Door Opener, Attached
    • Attached garage spaces: 2
    • Has uncovered spaces: Yes
    Accessibility
    • Accessibility features: One Level, Accessibility
    Features
    • Levels: One
    • Stories: 1
    • Patio & porch: Patio
    • Exterior features: Raised Beds, Yard
    • Fencing: Fenced
    • Has view: Yes
    • View description: Trees/Woods
    Lot
    • Size: 6,534 Square Feet
    • Features: Corner Lot, Level, Sprinkler, SqFt 5000 to 6999
    Details
    • Additional structures: RVParking, ToolShed
    • Parcel number: 1710050
    • Zoning: GR

    Construction

    Type & style
    • Home type: SingleFamily
    • Architectural style: Traditional
    • Property subtype: Residential, Single Family Residence
    Materials
    • Wood Siding
    • Foundation: Block, Concrete Perimeter
    • Roof: Composition
    Condition
    • Resale
    • New construction: No
    • Year built: 2003
    Details
    • Warranty included: Yes

    Utilities & green energy

    • Sewer: Public Sewer
    • Water: Public

    Community & HOA

    HOA
    • Has HOA: No
    Location
    • Region: Veneta

    Financial & listing details

    • Price per square foot: $297/sqft
    • Tax assessed value: $446,537
    • Annual tax amount: $4,286
    • Date on market: 8/24/2023
    • Cumulative days on market: 5 days
    • Listing terms: Cash,Conventional,FHA,VA Loan
    • Road surface type: Paved

    Price history

    DateEventPrice
    9/22/2023Sold$485,000$297/sqft
    Source: RMLS (OR) #23269745 Report a problem
    8/29/2023Pending sale$485,000$297/sqft
    Source: RMLS (OR) #23269745 Report a problem
    8/24/2023Listed for sale$485,000+159.4%$297/sqft
    Source: RMLS (OR) #23269745 Report a problem
    3/4/2004Sold$187,000$115/sqft
    Source: Public Record Report a problem

    Public tax history

    YearProperty taxesTax assessment
    2025$4,703 +2.9%$246,165 +3%
    2024$4,571 +2.7%$238,996 +3%
    2023$4,452 +3.9%$232,035 +3%
    2022$4,287 +6.9%$225,277 +3%
    2021$4,011 +2.7%$218,716 +3%
    2020$3,905 +2.6%$212,346 +3%
    2019$3,804 +3.3%$206,162 +3%
    2018$3,682 $200,158 +3%
    2017$3,682 +3.9%$194,328 +3%
    2016$3,544 +3.7%$188,668 +3%
    2015$3,418 +1.7%$183,173 +3%
    2014$3,362 +9.1%$177,838 +3%
    2013$3,082 +0.4%$172,658 +3%
    2012$3,069 $167,629 +3%
    2011-- $162,747 +3%
    2010-- $158,007 +3%
    2009-- $153,405 +3%
    2008-- $148,937 +3%
    2007-- $144,599 +3%
    2006-- $140,387 +2.4%
    2005-- $137,132 +94.1%
    2004-- $70,644
    Find assessor info on the county website

    Neighborhood: 97487

    Nearby schools

    GreatSchools rating
    Schools provided by the listing agent
    • Elementary: Veneta
    • Middle: Fern Ridge
    • High: Elmira

    Source: RMLS (OR). This data may not be complete. We recommend contacting the local school district to confirm school assignments for this home.

    Get pre-qualified for a loan
    At Zillow Home Loans, we can pre-qualify you in as little as 5 minutes with no impact to your credit score.

    An equal housing lender. NMLS #10287.

    Sell for more on Zillow
    Get a Zillow Showcase℠ listing at no additional cost and you could sell for .
    $483,800
    2% more
    +$9,676
    With Zillow Showcase(estimated)
    $493,476