Homes with this combination of view, location, and layout are highly sought after and rarely available! Positioned on the 10th tee box of Lantana Golf Club, this well-maintained Highland Home delivers unobstructed golf course views and close proximity to the clubhouse. The home faces a peaceful, tree-lined walking path with no direct neighbors across the street. Inside, 12’ ceilings, hand-scraped hardwood floors, and plantation shutters create a warm, elevated feel. The updated eat-in kitchen opens seamlessly to the living area, ideal for everyday living and entertaining. The primary suite captures golf course views and a spacious ensuite with separate tub and shower, dual vanities, abundant storage, and a custom walk-in closet system. Downstairs also includes a formal dining room, dedicated home office, isolated laundry room with sink and storage, and a half bath. Step outside to a fully covered, extended patio with built-in grill, seating area, and fireplace—all overlooking the course. Upstairs, you will find three secondary bedrooms, all thoughtfully separated for privacy and featuring walk-in closets. The layout includes a full bath plus a Jack-and-Jill bath with ensuite vanities. A versatile flex space offers endless options for a second living area, game room, home gym, playroom, or reading space. The media room conveys with projector, 105” screen, and built-in speakers. An oversized walk-in storage room provides easy access for seasonal items. A covered balcony offers another peaceful place to take in the views. A two-car garage with separate golf cart entrance and space for cart parking or storage. Conveniently located to the South Amenity Center with resort-style pool, splash pad, fitness center, park, community green space, tennis, basketball, pickleball, and trails. Zoned to top-rated schools with easy access in and out of the neighborhood. Don’t miss your opportunity to own in Wimberley—one of Lantana’s most sought-after neighborhoods!
Sold
Price Unknown
8813 Cypress Creek Rd, Argyle, TX 76226
4beds
3,871sqft
Single Family Residence
Built in 2008
5,445 Square Feet Lot
$715,900 Zestimate®
$--/sqft
$3,829 Estimated rent
Home value
$715,900
$673,000 - $759,000
$3,829/mo
Zestimate® history
Owner options
List your home for rent
$3,829/mo
Rent Zestimate®
Find your next renter with Zillow Rental Manager. Plus, with online applications, you can quickly screen prospective tenants – for free.
$3,829/mo
Rent Zestimate®
Refinance and save
$131/mo
Est. payment
Refinancing to a lower rate could help reduce your monthly payments and save thousands over the life of the loan.
$131/mo
Est. payment
Explore your selling options
Work with a Zillow partner agent
Leverage their expertise and Zillow's premium Showcase listings to get your home seen by more buyers.
Get startedList with your own agent
Get your home in front of millions of buyers by listing it on Zillow.
Learn how to do itSell it yourself
Take full control of how buyers see your home on Zillow by listing For Sale by Owner (FSBO).
List your homeWhat's special
Unobstructed golf course viewsDedicated home officeHand-scraped hardwood floorsFormal dining roomOversized walk-in storage roomAbundant storageCustom walk-in closet system
Zillow last checked:
Listing updated:
Listed by:
Tara Bosco 0721748 (817)380-3685,
Mission To Close 817-380-3685
Bought with:
Katy O'Neil, 0644722
Coldwell Banker Realty
Source: NTREIS,MLS#: 21227854
Facts & features
Interior
Bedrooms & bathrooms
- Bedrooms: 4
- Bathrooms: 4
- Full bathrooms: 3
- 1/2 bathrooms: 1
Primary bedroom
- Features: Closet Cabinetry, Ceiling Fan(s), Dual Sinks, En Suite Bathroom, Jetted Tub, Separate Shower, Walk-In Closet(s)
- Level: First
- Dimensions: 17 x 17
Bedroom
- Features: Ceiling Fan(s), Split Bedrooms, Walk-In Closet(s)
- Level: Second
- Dimensions: 12 x 11
Bedroom
- Features: Ceiling Fan(s), Split Bedrooms, Walk-In Closet(s)
- Level: Second
- Dimensions: 12 x 11
Bedroom
- Features: Ceiling Fan(s), Split Bedrooms, Walk-In Closet(s)
- Level: Second
- Dimensions: 12 x 11
Dining room
- Level: First
- Dimensions: 14 x 12
Game room
- Level: Second
- Dimensions: 21 x 13
Laundry
- Features: Built-in Features, Utility Sink
- Level: First
- Dimensions: 9 x 6
Living room
- Features: Ceiling Fan(s), Fireplace
- Level: First
- Dimensions: 19 x 17
Media room
- Level: Second
- Dimensions: 18 x 13
Office
- Features: Built-in Features, Ceiling Fan(s)
- Level: First
- Dimensions: 12 x 12
Storage room
- Level: Second
- Dimensions: 18 x 6
Heating
- Central
Cooling
- Central Air, Ceiling Fan(s)
Appliances
- Included: Dishwasher, Gas Cooktop, Disposal, Microwave
- Laundry: Laundry in Utility Room
Features
- Eat-in Kitchen, Granite Counters, High Speed Internet, Kitchen Island, Open Floorplan, Pantry, Cable TV, Walk-In Closet(s), Wired for Sound
- Flooring: Carpet, Hardwood
- Has basement: No
- Number of fireplaces: 2
- Fireplace features: Family Room, Gas, Living Room, Outside
Interior area
- Total interior livable area: 3,871 sqft
Property
Parking
- Total spaces: 2
- Parking features: Door-Multi, Driveway, Garage Faces Front, Garage, Golf Cart Garage
- Attached garage spaces: 2
Features
- Levels: Two
- Stories: 2
- Patio & porch: Covered
- Exterior features: Built-in Barbecue, Barbecue, Outdoor Grill, Rain Gutters
- Pool features: None, Community
- Fencing: Back Yard,Fenced,Wrought Iron
Lot
- Size: 5,445 Square Feet
- Features: On Golf Course, Sprinkler System
Details
- Parcel number: R304931
Construction
Type & style
- Home type: SingleFamily
- Architectural style: Detached
- Property subtype: Single Family Residence
Condition
- Year built: 2008
Utilities & green energy
- Sewer: Public Sewer
- Utilities for property: Municipal Utilities, Sewer Available, See Remarks, Water Available, Cable Available
Community & HOA
Community
- Features: Clubhouse, Fitness Center, Fishing, Golf, Playground, Park, Pickleball, Pool, Sidewalks, Tennis Court(s), Trails/Paths
- Subdivision: Wimberley Add
HOA
- Has HOA: Yes
- Amenities included: Maintenance Front Yard
- Services included: All Facilities, Association Management, Maintenance Grounds
- HOA fee: $131 monthly
- HOA name: Insight Association
- HOA phone: 940-728-1660
Location
- Region: Argyle
Financial & listing details
- Tax assessed value: $702,499
- Annual tax amount: $13,812
- Date on market: 4/30/2026
- Cumulative days on market: 21 days
- Listing terms: Cash,Conventional,FHA,VA Loan
Price history
| Date | Event | Price |
|---|---|---|
| 6/23/2026 | Sold | -- |
Source: NTREIS #21227854 Report a problem | ||
| 5/27/2026 | Pending sale | $729,900$189/sqft |
Source: NTREIS #21227854 Report a problem | ||
| 5/21/2026 | Contingent | $729,900$189/sqft |
Source: NTREIS #21227854 Report a problem | ||
| 4/30/2026 | Listed for sale | $729,900$189/sqft |
Source: NTREIS #21227854 Report a problem | ||
Public tax history
| Year | Property taxes | Tax assessment |
|---|---|---|
| 2025 | $7,263 -8% | $627,062 +10% |
| 2024 | $7,890 +14.5% | $570,056 +10% |
| 2023 | $6,892 -25.4% | $518,233 +10% |
| 2022 | $9,240 +0.9% | $471,121 +10% |
| 2021 | $9,160 -1.8% | $428,292 +2% |
| 2020 | $9,326 -2.9% | $420,000 -2% |
| 2019 | $9,602 0% | $428,483 +4.4% |
| 2018 | $9,605 -1.8% | $410,472 +0.8% |
| 2017 | $9,782 | $407,168 +1.4% |
| 2016 | $9,782 +4% | $401,653 +4.7% |
| 2015 | $9,405 | $383,446 +8.5% |
| 2014 | $9,405 | $353,435 -5.6% |
| 2013 | $9,405 | $374,431 +3.3% |
| 2012 | -- | $362,449 -2.4% |
| 2011 | -- | $371,346 -4.1% |
| 2010 | -- | $387,232 -3.3% |
| 2009 | -- | $400,597 +715.4% |
| 2007 | -- | $49,131 |
Find assessor info on the county website
Neighborhood: Lantana
Nearby homes
- $578,5003 bd4 ba3.2k sqft8817 Cypress Creek Rd, Argyle, TX 76226Off Market

- $618,6004 bd4 ba3.5k sqft8809 Cypress Creek Rd, Argyle, TX 76226Off Market
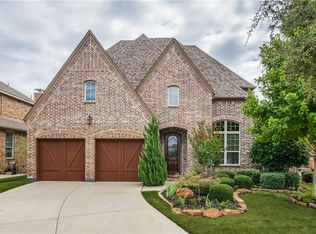
- $525,7003 bd3 ba2.7k sqft8821 Cypress Creek Rd, Argyle, TX 76226Off Market
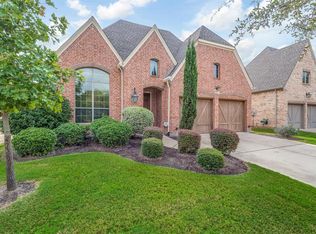
- $617,8003 bd4 ba3.2k sqft8805 Cypress Creek Rd, Argyle, TX 76226Off Market

- $100.47 acresCypress Creek Rd, Argyle, TX 76226Off Market
- $538,3423 bd2 ba2.1k sqft8825 Cypress Creek Rd, Argyle, TX 76226Off Market
- $799,5153 bd3 ba3.8k sqft8801 Cypress Creek Rd, Argyle, TX 76226Off Market
- $10426 sqftCypress Creek Rd, Argyle, TX 76226Off Market
Nearby schools
GreatSchools rating
- 9/10EP Rayzor Elementary SchoolGrades: PK-5Distance: 0.3 mi
- 9/10Harpool Middle SchoolGrades: 6-8Distance: 1.9 mi
- 7/10Guyer High SchoolGrades: 9-12Distance: 3.4 mi
Schools provided by the listing agent
- Elementary: EP Rayzor
- Middle: Tom Harpool
- High: Guyer
- District: Denton ISD
Source: NTREIS. This data may not be complete. We recommend contacting the local school district to confirm school assignments for this home.
Get a cash offer in 3 minutes
Find out how much your home could sell for in as little as 3 minutes with a no-obligation cash offer.
Estimated market value
$715,900
Get a cash offer in 3 minutes
Find out how much your home could sell for in as little as 3 minutes with a no-obligation cash offer.
Estimated market value
$715,900
- Texas
- Denton County
- Argyle
- 76226
- Lantana
- 8813 Cypress Creek Rd
