Beautifully updated 4-bedroom, 4 full bath home tucked away on a quiet cul-de-sac in desirable Berewick! Built in 2016, this spacious and functional layout features a guest bedroom with full bath on the main level—perfect for visitors or multi-generational living—along with a bright sunroom that fills the space with natural light and offers the perfect spot to relax or entertain.
The main floor showcases hardwood flooring, while common areas and the upstairs loft feature durable LVP, and all bedrooms except the primary bedroom offer brand-new carpet. Primary bedroom has brand new LVP flooring. Fresh paint throughout gives the home a crisp, move-in-ready feel.
The kitchen is a standout with a huge island, stainless steel appliances, and ample space for gatherings. Upstairs, you’ll find three generously sized bedrooms, including a Jack-and-Jill bathroom, additional full baths, and a versatile loft area.
Major updates include new roof (2022) and AC unit (2024), offering peace of mind. A two-car garage adds convenience.
Located in the sought-after Berewick community, residents enjoy resort-style amenities including two pools, a splash pad, playgrounds, walking trails, volleyball and basketball courts, a clubhouse, and fitness center. Ideally situated near Charlotte Premium Outlets, dining, and just a short drive to Lake Wylie for boating and outdoor recreation, with easy access to I-485 and Charlotte Douglas International Airport.
This home blends modern updates, flexible living space, and prime location—schedule your showing today!
Closed
$515,000
8813 Douglas Palace Ct, Charlotte, NC 28278
4beds
2,957sqft
Single Family Residence
Built in 2016
0.17 Acres Lot
$514,400 Zestimate®
$174/sqft
$3,057 Estimated rent
Home value
$514,400
$478,000 - $550,000
$3,057/mo
Zestimate® history
Owner options
List your home for rent
$3,057/mo
Rent Zestimate®
Find your next renter with Zillow Rental Manager. Plus, with online applications, you can quickly screen prospective tenants – for free.
$3,057/mo
Rent Zestimate®
Refinance and save
$3,294/mo
Est. payment
Refinancing to a lower rate could help reduce your monthly payments and save thousands over the life of the loan.
$3,294/mo
Est. payment
Explore your selling options
Work with a Zillow partner agent
Leverage their expertise and Zillow's premium Showcase listings to get your home seen by more buyers.
Get startedList with your own agent
Get your home in front of millions of buyers by listing it on Zillow.
Learn how to do itSell it yourself
Take full control of how buyers see your home on Zillow by listing For Sale by Owner (FSBO).
List your homeWhat's special
Versatile loft areaFresh paint throughoutQuiet cul-de-sacTwo-car garage adds convenienceSpacious and functional layoutStainless steel appliancesJack-and-jill bathroom
Zillow last checked:
Listing updated:
Listed by:
Versha Anand versha@vershaanandrealty.com,
Versha Anand Realty
Bought with:
Roshan Bhula
Bhula Realty Group
Source: Canopy MLS as distributed by MLS GRID,MLS#: 4342472
Facts & features
Interior
Bedrooms & bathrooms
- Bedrooms: 4
- Bathrooms: 4
- Full bathrooms: 4
- Main level bedrooms: 1
Primary bedroom
- Level: Upper
Bedroom s
- Level: Main
Bedroom s
- Level: Upper
Bedroom s
- Level: Upper
Bathroom full
- Level: Main
Bathroom full
- Level: Upper
Bathroom full
- Level: Upper
Bathroom full
- Level: Upper
Breakfast
- Level: Main
Dining room
- Level: Main
Kitchen
- Level: Main
Laundry
- Level: Upper
Living room
- Level: Main
Loft
- Level: Upper
Other
- Level: Main
Sunroom
- Level: Main
Heating
- Central
Cooling
- Central Air
Appliances
- Included: Dishwasher, Disposal, Dryer, Gas Range, Microwave, Refrigerator, Washer, Washer/Dryer
- Laundry: Laundry Room
Features
- Drop Zone, Kitchen Island, Open Floorplan, Pantry, Walk-In Closet(s)
- Flooring: Carpet, Hardwood, Vinyl
- Windows: Insulated Windows
- Has basement: No
- Fireplace features: Family Room
Interior area
- Total structure area: 2,957
- Total interior livable area: 2,957 sqft
- Finished area above ground: 2,957
- Finished area below ground: 0
Property
Parking
- Total spaces: 2
- Parking features: Attached Garage, Garage on Main Level
- Attached garage spaces: 2
Features
- Levels: Two
- Stories: 2
- Patio & porch: Patio, Porch
- Pool features: Community
Lot
- Size: 0.17 Acres
- Features: Cul-De-Sac
Details
- Parcel number: 19927339
- Zoning: MX-1
- Special conditions: Standard
Construction
Type & style
- Home type: SingleFamily
- Architectural style: A-Frame
- Property subtype: Single Family Residence
Materials
- Brick Partial, Vinyl
- Foundation: Slab
Condition
- New construction: No
- Year built: 2016
Utilities & green energy
- Sewer: Public Sewer
- Water: City
Community & HOA
Community
- Features: Clubhouse, Fitness Center, Playground, Pond, Recreation Area, Walking Trails
- Security: Carbon Monoxide Detector(s), Smoke Detector(s)
- Subdivision: Berewick
HOA
- Has HOA: Yes
- HOA fee: $200 quarterly
- HOA name: Berewick HOA
Location
- Region: Charlotte
Financial & listing details
- Price per square foot: $174/sqft
- Tax assessed value: $485,900
- Annual tax amount: $3,901
- Date on market: 3/12/2026
- Cumulative days on market: 3 days
- Listing terms: Cash,Conventional
- Road surface type: Concrete
Price history
| Date | Event | Price |
|---|---|---|
| 4/9/2026 | Sold | $515,000$174/sqft |
Source:  Canopy MLS as distributed by MLS GRID #4342472 Report a problem Canopy MLS as distributed by MLS GRID #4342472 Report a problem | ||
| 3/12/2026 | Listed for sale | $515,000+80.7%$174/sqft |
Source: Canopy MLS as distributed by MLS GRID #4342472 Report a problem | ||
| 11/7/2024 | Listing removed | $3,000$1/sqft |
Source: Zillow Rentals Report a problem | ||
| 10/31/2024 | Price change | $3,000-6.3%$1/sqft |
Source: Zillow Rentals Report a problem | ||
| 10/13/2024 | Price change | $3,200+6.8%$1/sqft |
Source: Zillow Rentals Report a problem | ||
| 10/5/2024 | Listed for rent | $2,995$1/sqft |
Source: Zillow Rentals Report a problem | ||
| 7/6/2023 | Listing removed | -- |
Source: Zillow Rentals Report a problem | ||
| 6/28/2023 | Listed for rent | $2,995$1/sqft |
Source: Zillow Rentals Report a problem | ||
| 10/26/2016 | Sold | $285,000$96/sqft |
Source: Public Record Report a problem | ||
Public tax history
| Year | Property taxes | Tax assessment |
|---|---|---|
| 2025 | $3,901 +1.8% | $485,900 |
| 2024 | $3,833 +3.5% | $485,900 |
| 2023 | $3,703 +18% | $485,900 +55.6% |
| 2022 | $3,138 +0.4% | $312,200 |
| 2021 | $3,127 +0.2% | $312,200 |
| 2020 | $3,120 +0.5% | $312,200 |
| 2019 | $3,104 -7.3% | $312,200 +25.1% |
| 2018 | $3,348 +546.6% | $249,600 |
| 2017 | $518 | $249,600 |
| 2016 | $518 | -- |
Find assessor info on the county website
Neighborhood: Berewick
Nearby homes
- $508,6005 bd4 ba2.8k sqft8813 Douglas Palace, Charlotte, NC 28278Off Market
- $479,2004 bd3 ba2.5k sqft8809 Douglas Palace Ct, Charlotte, NC 28278Off Market
- $534,4005 bd4 ba3.3k sqft8817 Douglas Palace Ct, Charlotte, NC 28278Off Market
- $439,2003 bd2 ba2.6k sqft8805 Douglas Palace Ct, Charlotte, NC 28278Off Market
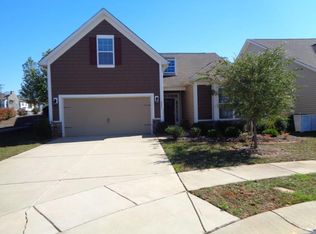
- $546,6004 bd3 ba3.2k sqft8821 Douglas Palace Ct, Charlotte, NC 28278Off Market
- $522,1004 bd3 ba3.1k sqft8821 Douglas Palace, Charlotte, NC 28278Off Market
- $470,0004 bd3 ba2.5k sqft8916 Inverness Bay Rd, Charlotte, NC 28278Sold
- $477,0005 bd3 ba2.5k sqft8920 Inverness Bay Rd, Charlotte, NC 28278Off Market
Nearby schools
GreatSchools rating
- 3/10Berewick ElementaryGrades: PK-5Distance: 0.1 mi
- 7/10Robert F Kennedy MiddleGrades: 6-8Distance: 1.8 mi
- 5/10Olympic High SchoolGrades: 9-12Distance: 1.8 mi
Schools provided by the listing agent
- Elementary: Berewick
- Middle: Kennedy
- High: Olympic
Source: Canopy MLS as distributed by MLS GRID. This data may not be complete. We recommend contacting the local school district to confirm school assignments for this home.
Get a cash offer in 3 minutes
Find out how much your home could sell for in as little as 3 minutes with a no-obligation cash offer.
Estimated market value
$514,400
Get a cash offer in 3 minutes
Find out how much your home could sell for in as little as 3 minutes with a no-obligation cash offer.
Estimated market value
$514,400
- North Carolina
- Mecklenburg County
- Charlotte
- 28278
- Berewick
- 8813 Douglas Palace Ct
Nearby cities
Nearby neighborhoods
Nearby zip codes
Other Charlotte Topics
