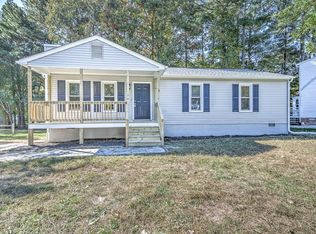
Welcome to 8813 Firethorne Lane, a one-level home in North Chesterfield's Kingsland Acres neighborhood. This 3-bedroom, 1.5-bath ranch combines an efficient layout with a large living room, an eat-in kitchen, private outdoor space, and convenient access to I-95 and Bensley Park.
The spacious living room offers comfortable everyday living and flows into the eat-in kitchen, where modern stainless steel appliances include a refrigerator, stove, and dishwasher. Sliding doors provide direct access to the rear deck, creating a practical connection between the kitchen and fenced backyard.
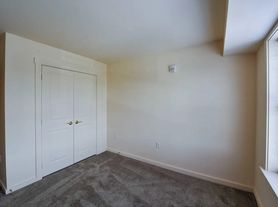
All three bedrooms are arranged on one level, including a generous primary bedroom with a private half bath. The updated full hall bath serves the additional bedrooms. Central heating and air conditioning are provided by an electric heat pump, and washer/dryer hookups add everyday convenience. Outside, the deck, large fenced backyard, and double-width driveway provide useful space for relaxing, outdoor activities, and off-street parking.
MOVE IN FOR LESS: We proudly partner with Obligo to offer deposit-free living to qualified renters! Instead of paying a traditional cash security deposit upfront, approved renters can keep that cash in their pocket dramatically lowering your out-of-pocket move-in costs. (Qualification through Obligo required; a traditional deposit option is also available.)
At The Wilson Group, we strive to provide an experience that is cost-effective and convenient. That's why
we provide a Resident Benefits Package (RBP) to address common headaches for our residents and
provide must-have services for our renters. The Total Monthly Price of $1875.00 includes rent, plus air filter
delivery, resident rewards, ID protection, utility setup assistance, credit building and more at a rate of $25.00
month, included with the rental. Residents have the option to personalize some components during
onboarding, which may increase or decrease the monthly amount. More details upon application.
This home comes with high speed internet up to 1 Gig at an exclusive group rate of $65.00 and includes
24/7 premium support and setup to help get you connected at move-in.
See the comfort and convenience of single-level living at 8813 Firethorne Lane. Schedule your tour today to explore the flexible layout, rear deck, and fenced backyard.
TOP FEATURES
3 bedrooms and 1.5 bathrooms
Single-level ranch layout
Primary bedroom with private half bath
Large living room
Eat-in kitchen
Stainless steel refrigerator, stove, and dishwasher
Sliding-door access from the kitchen to the rear deck
Updated full hall bathroom
Central heating and air conditioning with electric heat pump
Washer/dryer hookups
Rear deck
Large fenced backyard
Double-width driveway with off-street parking
Convenient to I-95 and Bensley Park
12-month lease with availability beginning October 1, 2026
Premier Resident Benefits Package included in monthly rent: 60-day HVAC air-filter delivery, Wi-Fi, and eligible on-time rent-payment reporting
Deposit-free move-in available for qualified renters through Obligo
Residents responsible for all utilities and lawncare
Small pets accepted (pet screening required; deposits/fees determined by screening)
Landlord Liability Insurance required (convenient roll-into-payment option available)
House for rent
Single family residence
Available now
No pets
What's special
Single-level ranch layoutUpdated full hall bathroomLarge fenced backyardEat-in kitchenRear deck
- 52 days |
- -- |
- -- |
Zillow last checked:
Listing updated:
Travel times

Let’s turn your rent into credit progress
Build credit history with every on-time payment and get credit for the payment you’re already making.
Facts & features
Interior
Bedrooms & bathrooms
- Bedrooms: 3
- Bathrooms: 2
- Full bathrooms: 1
- 1/2 bathrooms: 1
Appliances
- Included: Dishwasher, Refrigerator, Stove
Interior area
- Total interior livable area: 1,056 sqft
Property
Parking
- Details: Contact manager
Features
- Exterior features: Internet
Details
- Parcel number: 787671100200000
Construction
Type & style
- Home type: SingleFamily
- Property subtype: Single Family Residence
Community & HOA
Location
- Region: North Chesterfield
Financial & listing details
- Lease term: Contact For Details
Price history
| Date | Event | Price |
|---|---|---|
| 11/3/2026 | Price change | $1,875-3.8%$2/sqft |
Source: Zillow Rentals Report a problem | ||
| 9/28/2026 | Listed for rent | $1,950+11.4%$2/sqft |
Source: Zillow Rentals Report a problem | ||
| 9/15/2025 | Listing removed | $1,750$2/sqft |
Source: Zillow Rentals Report a problem | ||
| 8/14/2025 | Listed for rent | $1,750+75.9%$2/sqft |
Source: Zillow Rentals Report a problem | ||
| 8/25/2015 | Listing removed | $995$1/sqft |
Source: The Wilson Group Report a problem | ||
| 8/22/2015 | Listed for rent | $995$1/sqft |
Source: The Wilson Group Report a problem | ||
| 8/20/2015 | Sold | $123,000-2.4%$116/sqft |
Source:  CVRMLS #1514840 Report a problem | ||
| 5/22/2015 | Listed for sale | $126,000+65.2%$119/sqft |
Source: Varina & Seelmann Realty #1514840 Report a problem | ||
| 3/30/2015 | Sold | $76,250+281.3%$72/sqft |
Source: Public Record Report a problem | ||
| 1/31/2015 | Price change | $20,000-85.2%$19/sqft |
Source: Auction.com Report a problem | ||
| 1/22/2015 | Listed for sale | -- |
Source: Auction.com Report a problem | ||
| 7/22/2008 | Sold | $135,000-3.6%$128/sqft |
Source: Public Record Report a problem | ||
| 7/13/2008 | Price change | $140,000-3.4%$133/sqft |
Source: VLS Homes #2816342 Report a problem | ||
| 6/11/2008 | Listed for sale | $145,000$137/sqft |
Source: VLS Homes #2816342 Report a problem | ||