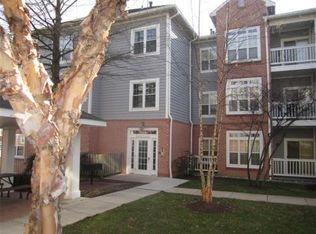
Welcome to a rare gem in the heart of New Town at the Spring Mill Condominiums! This main level 1 bedroom, 1 bathroom condominium offers a lifestyle of convenience and comfort. Boasting new siding and railings outside, this unit is not only aesthetically pleasing but also well-maintained. Step out onto the balcony from both the living room and bedroom to enjoy tranquil outdoor spaces. Inside, you'll find a gas fireplace with a tile surround, perfect for cozy evenings. The primary bedroom has a walk-in closet and the hall bath provides a dual vanity, tile flooring and a linen closet. The newer hot water heater ensures efficient energy usage. Washer and Dryer in the unit. Parking is a breeze with ample spaces, including one dedicated garage spot. Plus, residents have access to a community pool for summertime relaxation. With the added convenience of a building elevator, this condominium is perfect for those seeking easy living. Located near shopping, restaurants, and schools, this property offers the best of both worlds - a serene retreat within reach of all amenities. Don't miss out on this exceptional opportunity!
Sold for $192,000
$192,000
8813 Groffs Mill Dr, Owings Mills, MD 21117
1beds
874sqft
Condominium
Built in 1992
-- sqft lot
$190,000 Zestimate®
$220/sqft
$1,697 Estimated rent
Home value
$190,000
$181,000 - $200,000
$1,697/mo
Zestimate® history
Owner options
List your home for rent
$1,697/mo
Rent Zestimate®
Find your next renter with Zillow Rental Manager. Plus, with online applications, you can quickly screen prospective tenants – for free.
$1,697/mo
Rent Zestimate®
Refinance and save
$977/mo
Est. payment
Refinancing to a lower rate could help reduce your monthly payments and save thousands over the life of the loan.
$977/mo
Est. payment
Explore your selling options
Work with a Zillow partner agent
Leverage their expertise and Zillow's premium Showcase listings to get your home seen by more buyers.
Get startedList with your own agent
Get your home in front of millions of buyers by listing it on Zillow.
Learn how to do itSell it yourself
Take full control of how buyers see your home on Zillow by listing For Sale by Owner (FSBO).
List your homeWhat's special
New sidingNewer hot water heaterGas fireplaceWalk-in closetDual vanityLinen closetTile surround
Zillow last checked:
Listing updated:
Listed by:
Dianne Jensen 443-745-4680,
EXP Realty, LLC
Bought with:
Michelle Kemerer, 575589
Compass
Source: Bright MLS,MLS#: MDBC2088282
Facts & features
Interior
Bedrooms & bathrooms
- Bedrooms: 1
- Bathrooms: 1
- Full bathrooms: 1
- Main level bathrooms: 1
- Main level bedrooms: 1
Rooms
- Room types: Living Room, Dining Room, Primary Bedroom, Kitchen, Full Bath
Basement
- Area: 0
Heating
- Forced Air, Natural Gas
Cooling
- Ceiling Fan(s), Central Air, Electric
Appliances
- Included: Dishwasher, Disposal, Dryer, Microwave, Oven/Range - Gas, Self Cleaning Oven, Washer, Gas Water Heater
- Laundry: Dryer In Unit, Washer In Unit, In Unit
Features
- Dining Area, Entry Level Bedroom, Primary Bath(s), Ceiling Fan(s), Elevator, Open Floorplan, Bathroom - Tub Shower, Walk-In Closet(s), Dry Wall, Tray Ceiling(s)
- Flooring: Carpet, Ceramic Tile
- Doors: Six Panel, Sliding Glass
- Windows: Double Pane Windows, Screens, Window Treatments
- Has basement: No
- Number of fireplaces: 1
- Fireplace features: Glass Doors, Gas/Propane, Mantel(s)
Interior area
- Total structure area: 874
- Total interior livable area: 874 sqft
- Finished area above ground: 874
- Finished area below ground: 0
Property
Parking
- Total spaces: 1
- Parking features: Underground, Off Street, Garage
- Garage spaces: 1
Accessibility
- Accessibility features: Accessible Elevator Installed
Features
- Levels: One
- Stories: 1
- Patio & porch: Deck
- Exterior features: Sidewalks
- Pool features: Community
Details
- Additional structures: Above Grade, Below Grade
- Parcel number: 04022200011779
- Zoning: U RESIDENTIAL CONDOMINIUM
- Special conditions: Standard
Construction
Type & style
- Home type: Condo
- Architectural style: Other
- Property subtype: Condominium
- Attached to another structure: Yes
Materials
- Brick, Vinyl Siding
- Roof: Architectural Shingle
Condition
- Very Good
- New construction: No
- Year built: 1992
Utilities & green energy
- Sewer: Public Sewer
- Water: Public
- Utilities for property: Cable Available
Community & HOA
Community
- Security: Main Entrance Lock, Security Gate, Fire Sprinkler System
- Condo and coop fee: $329 monthly
- Subdivision: New Town
HOA
- Has HOA: No
- Amenities included: Elevator(s), Pool, Tennis Court(s), Tot Lots/Playground, Other
- Services included: Common Area Maintenance, Maintenance Structure, Maintenance Grounds, Management, Parking Fee, Pool(s), Reserve Funds, Security, Snow Removal
- HOA name: Spring Mill Condominiums
Location
- Region: Owings Mills
Financial & listing details
- Price per square foot: $220/sqft
- Tax assessed value: $120,000
- Annual tax amount: $1,454
- Date on market: 2/27/2024
- Listing agreement: Exclusive Right To Sell
- Inclusions: 1 Dog Or 2 Cats Are Permitted With This Condo Association.
- Ownership: Condominium
Price history
| Date | Event | Price |
|---|---|---|
| 4/3/2024 | Sold | $192,000$220/sqft |
Source:  Bright MLS #MDBC2088282 Report a problem Bright MLS #MDBC2088282 Report a problem | ||
| 3/4/2024 | Pending sale | $192,000+3.8%$220/sqft |
Source: Bright MLS #MDBC2088282 Report a problem | ||
| 2/27/2024 | Listed for sale | $185,000$212/sqft |
Source: Bright MLS #MDBC2088282 Report a problem | ||
Public tax history
| Year | Property taxes | Tax assessment |
|---|---|---|
| 2025 | $2,635 +73.9% | $135,000 +8% |
| 2024 | $1,515 +4.2% | $125,000 +4.2% |
| 2023 | $1,454 +4.3% | $120,000 -4% |
| 2022 | $1,394 +4.5% | $125,000 +13.6% |
| 2021 | $1,333 +1.5% | $110,000 +1.5% |
| 2020 | $1,313 +1.6% | $108,333 -1.5% |
| 2019 | $1,293 +1.6% | $110,000 +4.8% |
| 2018 | $1,273 +8.6% | $105,000 +8.6% |
| 2017 | $1,172 -31.1% | $96,667 +9.4% |
| 2016 | $1,701 | $88,333 +10.4% |
| 2015 | $1,701 | $80,000 |
| 2014 | $1,701 | $80,000 |
| 2013 | -- | $80,000 -33.3% |
| 2012 | -- | $120,000 |
| 2011 | -- | $120,000 |
| 2010 | -- | $120,000 -22.6% |
| 2009 | -- | $155,000 +17.7% |
| 2008 | -- | $131,666 +21.5% |
| 2007 | -- | $108,333 +27.5% |
| 2006 | -- | $85,000 +6.3% |
| 2005 | -- | $80,000 +6.7% |
| 2004 | -- | $75,000 +7.1% |
| 2003 | -- | $70,000 |
| 2002 | -- | $70,000 |
| 2001 | -- | $70,000 |
Find assessor info on the county website
Neighborhood: 21117
Nearby homes
- $182,0001 bd1 ba885 sqft9014 Groffs Mill Dr, Owings Mills, MD 21117Off Market
- $180,1001 bd1 ba885 sqft9022 Groffs Mill Dr, Owings Mills, MD 21117Off Market
- $220,900-- bd-- ba1k sqft9001 Groffs Mill Dr #9001, Owings Mills, MD 21117Off Market
- $227,600-- bd-- ba1.1k sqft9003 Groffs Mill Dr, Owings Mills, MD 21117Off Market
- $212,200-- bd-- ba1.1k sqft9004 Groffs Mill Dr, Owings Mills, MD 21117Off Market
- $221,3002 bd2 ba1k sqft9005 Groffs Mill Dr, Owings Mills, MD 21117Off Market
- $219,1002 bd2 ba1k sqft9006 Groffs Mill Dr, Owings Mills, MD 21117Off Market
- $221,3002 bd2 ba1.1k sqft9007 Groffs Mill Dr #9007, Owings Mills, MD 21117Off Market
Nearby schools
GreatSchools rating
- 3/10New Town Elementary SchoolGrades: PK-5Distance: 0.5 mi
- 3/10Deer Park Middle Magnet SchoolGrades: 6-8Distance: 1.5 mi
- 4/10New Town High SchoolGrades: 9-12Distance: 0.4 mi
Schools provided by the listing agent
- Elementary: New Town
- Middle: Deer Park Middle Magnet School
- High: New Town
- District: Baltimore County Public Schools
Source: Bright MLS. This data may not be complete. We recommend contacting the local school district to confirm school assignments for this home.
Get a cash offer in 3 minutes
Find out how much your home could sell for in as little as 3 minutes with a no-obligation cash offer.
Estimated market value
$190,000
Get a cash offer in 3 minutes
Find out how much your home could sell for in as little as 3 minutes with a no-obligation cash offer.
Estimated market value
$190,000
- Maryland
- Baltimore County
- Owings Mills
- 21117
- 8813 Groffs Mill Dr
Nearby cities
Nearby zip codes
Other Owings Mills Topics
