Open House Ѕаturdаy August 15th 12‐4PΜ. This home offerѕ the іdeal blend of comfort, style, and convenience, designed for those who appreciate both privacy and outstanding community amenities.
Step inside to discover a fresh, modern interior featuring **100% new luxury vinyl plank (LVP) flooring**, **new interior and exterior paint**, **new ceiling fans**, and stylish **new vanity lighting** throughout. The completely updated kitchen showcases **new quartz countertops**, **new sinks**, and modern finishes, creating a functional and elegant space for everyday living and entertaining. The bathrooms have also been refreshed with updated cabinets and flooring.
Spanning 1,621 square feet, the thoughtfully designed floor plan is enhanced by tasteful blinds and drapes, while the well-appointed kitchen includes a built-in microwave to streamline daily routines. Additional upgrades include a sliding patio door**, bringing in abundant natural light and providing seamless access to the backyard.
With its extensive renovations and prime location, this move-in-ready home is a must-see for buyers seeking modern updates in a sought-after gated community.
This delightful property boasts three generously sized bedrooms plus a large loft and two bathrooms. Ample space is provided for relaxation and personal comfort. The expansive 1742 square foot lot provides a private outdoor retreat. Residents of this esteemed community enjoy exclusive access to a refreshing community pool, perfect for leisure and social gatherings. The neighborhood itself is renowned for its welcoming atmosphere and abundance of amenities, fostering a strong sense of community. Situated in a prime Las Vegas location, this home offers unparalleled access to local conveniences and attractions, ensuring a truly enriched living experience. This residence presents an idyllic setting for creating lasting memories.
Active
$395,000
8813 Hampton Green Ave, Las Vegas, NV 89129
3beds
1,621sqft
Single Family Residence
Built in 1997
1,742 Square Feet Lot
$-- Zestimate®
$244/sqft
$210/mo HOA
What's special
- 32 days
- 395
- 23
Likely to sell faster than
Zillow last checked:
Listing updated:
Listed by:
Brett Smith S.0194862 702-357-0649,
LPT Realty, LLC
Source: LVR,MLS#: 2806369 Originating MLS: Greater Las Vegas Association of Realtors Inc
Originating MLS: Greater Las Vegas Association of Realtors IncFacts & features
Interior
Bedrooms & bathrooms
- Bedrooms: 3
- Bathrooms: 3
- Full bathrooms: 1
- 3/4 bathrooms: 1
- 1/2 bathrooms: 1
Primary bedroom
- Description: Ceiling Fan,Upstairs
- Dimensions: 16x12
Bedroom 2
- Description: Closet
- Dimensions: 10x10
Bedroom 3
- Description: Closet
- Dimensions: 10x10
Primary bathroom
- Description: Double Sink,Separate Shower
Dining room
- Description: Dining Area
- Dimensions: 13x10
Family room
- Description: Downstairs
- Dimensions: 16x14
Kitchen
- Description: Breakfast Bar/Counter,Linoleum/Vinyl Flooring,Tile Flooring
Living room
- Description: None
Heating
- Central, Gas
Cooling
- Central Air, Electric
Appliances
- Included: Disposal, Gas Range
- Laundry: Electric Dryer Hookup, Gas Dryer Hookup, Main Level
Features
- Window Treatments
- Flooring: Carpet, Ceramic Tile, Linoleum, Vinyl
- Windows: Blinds, Drapes
- Number of fireplaces: 1
- Fireplace features: Family Room, Gas
Interior area
- Total structure area: 1,621
- Total interior livable area: 1,621 sqft
Video & virtual tour
Property
Parking
- Total spaces: 2
- Parking features: Attached, Garage, Garage Door Opener, Inside Entrance, Private
- Attached garage spaces: 2
Features
- Stories: 2
- Exterior features: Private Yard, Sprinkler/Irrigation
- Pool features: Community
- Fencing: Block,Back Yard
Lot
- Size: 1,742 Square Feet
- Features: Drip Irrigation/Bubblers, Sprinklers In Front, Sprinklers On Side, < 1/4 Acre
Details
- Parcel number: 13808322097
- Zoning description: Single Family
- Horse amenities: None
Construction
Type & style
- Home type: SingleFamily
- Architectural style: Two Story
- Property subtype: Single Family Residence
Materials
- Roof: Tile
Condition
- Year built: 1997
Utilities & green energy
- Electric: Photovoltaics None
- Sewer: Public Sewer
- Water: Public
- Utilities for property: Underground Utilities
Community & HOA
Community
- Features: Pool
- Subdivision: American West Village
HOA
- Has HOA: Yes
- Amenities included: Clubhouse, Gated, Pool
- Services included: Association Management, Recreation Facilities
- HOA fee: $210 monthly
- HOA name: American West Villag
- HOA phone: 702-767-9993
Location
- Region: Las Vegas
Financial & listing details
- Price per square foot: $244/sqft
- Tax assessed value: $235,794
- Annual tax amount: $2,057
- Date on market: 8/9/2026
- Listing agreement: Exclusive Right To Sell
- Listing terms: Cash,Conventional,FHA,VA Loan
Estimated market value
Not available
Estimated sales range
Not available
$2,093/mo
Price history
| Date | Event | Price |
|---|---|---|
| 9/1/2026 | Listed for rent | $2,095$1/sqft |
Source: Zillow Rentals Report a problem | ||
| 8/8/2026 | Listed for sale | $395,000+166.9%$244/sqft |
Source:  LVR #2806369 Report a problem LVR #2806369 Report a problem | ||
| 8/4/2026 | Listing removed | $2,095$1/sqft |
Source: Zillow Rentals Report a problem | ||
| 8/1/2026 | Price change | $2,095-0.2%$1/sqft |
Source: Zillow Rentals Report a problem | ||
| 7/18/2026 | Price change | $2,100+2.5%$1/sqft |
Source: Zillow Rentals Report a problem | ||
| 6/27/2026 | Price change | $2,049-2.3%$1/sqft |
Source: Zillow Rentals Report a problem | ||
| 6/12/2026 | Listed for rent | $2,098$1/sqft |
Source: Zillow Rentals Report a problem | ||
| 6/5/2026 | Listing removed | $2,098$1/sqft |
Source: Zillow Rentals Report a problem | ||
| 5/4/2026 | Listed for rent | $2,098+5.2%$1/sqft |
Source: Zillow Rentals Report a problem | ||
| 10/3/2021 | Listing removed | -- |
Source: Zillow Rental Manager Report a problem | ||
| 9/12/2021 | Listed for rent | $1,995+47.8%$1/sqft |
Source: Zillow Rental Manager Report a problem | ||
| 12/19/2018 | Listing removed | $1,350$1/sqft |
Source: Lyons Share Real Estate #2054616 Report a problem | ||
| 12/14/2018 | Listed for rent | $1,350$1/sqft |
Source: Lyons Share Real Estate #2054616 Report a problem | ||
| 5/24/2016 | Sold | $148,000-14%$91/sqft |
Source: LVR #1578974 Report a problem | ||
| 3/28/2016 | Pending sale | $172,000$106/sqft |
Source: Choice One Properties & Manage #1578974 Report a problem | ||
| 10/7/2015 | Listed for sale | $172,000+28.4%$106/sqft |
Source: Choice One Properties & Manage #1578974 Report a problem | ||
| 12/6/2000 | Sold | $134,000+10.7%$83/sqft |
Source: Public Record Report a problem | ||
| 2/12/1997 | Sold | $121,000$75/sqft |
Source: Public Record Report a problem | ||
Public tax history
| Year | Property taxes | Tax assessment |
|---|---|---|
| 2026 | $2,060 +8% | $82,528 -0.8% |
| 2025 | $1,907 +8% | $83,216 +5.5% |
| 2024 | $1,767 +8% | $78,900 +14.9% |
| 2023 | $1,636 +8% | $68,658 +7.2% |
| 2022 | $1,515 +7.7% | $64,067 -0.7% |
| 2021 | $1,406 +6.7% | $64,505 +6.8% |
| 2020 | $1,318 +4.8% | $60,373 +11.7% |
| 2019 | $1,257 +6.9% | $54,036 |
| 2018 | $1,176 | $54,036 +0.3% |
| 2017 | $1,176 | $53,852 +3.3% |
| 2016 | $1,176 +3.3% | $52,109 +16.1% |
| 2015 | $1,139 | $44,869 +33.1% |
| 2014 | $1,139 | $33,701 |
| 2013 | -- | $33,701 +1.9% |
| 2012 | -- | $33,072 -15.8% |
| 2011 | -- | $39,255 +15.2% |
| 2010 | -- | $34,072 -35.8% |
| 2009 | -- | $53,052 |
| 2008 | -- | $53,052 -40.2% |
| 2007 | -- | $88,703 +4.2% |
| 2006 | -- | $85,111 +24.2% |
| 2005 | -- | $68,516 +37.5% |
| 2004 | -- | $49,847 +2.1% |
| 2003 | -- | $48,829 +10.3% |
| 2002 | -- | $44,260 +9.9% |
| 2001 | -- | $40,280 |
Find assessor info on the county website
Monthly payment
Est. payment
Payment breakdown
Explore the cost of this home by adjusting the details. Changes won't be saved.Climate risks
Neighborhood: Lone Mountain
Nearby schools
Schools provided by the listing agent
- Elementary: Garehime, Edith,Garehime, Edith
- Middle: Molasky I
- High: Centennial
Source: LVR. This data may not be complete. We recommend contacting the local school district to confirm school assignments for this home.
- $350,9004 bd2 ba1.6k sqft8817 Hampton Green Ave, Las Vegas, NV 89129Off Market
- $363,1003 bd3 ba1.3k sqft8825 Hampton Green Ave, Las Vegas, NV 89129Off Market
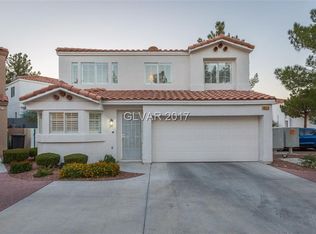
- $373,4003 bd3 ba1.3k sqft3460 Wordsworth St, Las Vegas, NV 89129Off Market
- $354,0003 bd2 ba1.3k sqft8821 Hampton Green Ave, Las Vegas, NV 89129Off Market
Similar homes
- $--4 bd3 ba1.7k sqft9137 Checkerboard Ct, Las Vegas, NV 89149Auction
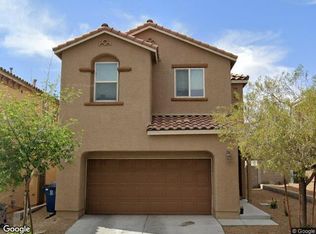 Xome
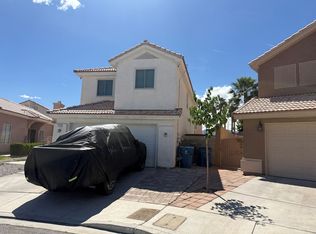
Xome - $390,0003 bd3 ba1.5k sqft4521 Sonoma Sunset Ct, Las Vegas, NV 89130For Sale
 MLS ID #2800463, Valentina Fields, Realty ONE Group, Inc. LVR
 - $--4 bd2 ba1.9k sqft7221 Utopia Way, Las Vegas, NV 89130Auction
 ServiceLink Auction
 - $--4 bd3 ba2.1k sqft9120 Pine Mission Ave, Las Vegas, NV 89143Auction
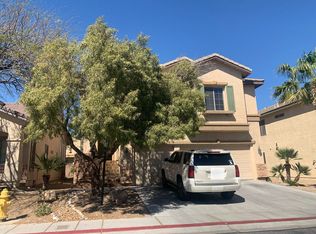 Auction.com 2
