Skip main navigation
Off market
  • $275,200

    8813 Lonesome Oak Dr, Temple, TX 76502

    4beds
    2,697sqft
    SingleFamily
    Built in 2012
    4,356 Square Feet Lot
    $275,200 Zestimate®
    $102/sqft
    $2,341 Estimated rent

    Home value

    $275,200

    $261,000 - $289,000

    $2,341/mo

    Zestimate® history
    Loading
    Loading...

    Owner options

    List your home for rent

    $2,341/mo

    Rent Zestimate®

    Find your next renter with Zillow Rental Manager. Plus, with online applications, you can quickly screen prospective tenants – for free.

    Learn more

    $2,341/mo

    Rent Zestimate®

    Refinance and save

    $1,848/mo

    Est. payment

    Refinancing to a lower rate could help reduce your monthly payments and save thousands over the life of the loan.

    See today's rates

    $1,848/mo

    Est. payment

    Explore your selling options

    Work with a Zillow partner agent

    Leverage their expertise and Zillow's premium Showcase listings to get your home seen by more buyers.

    Get started

    List with your own agent

    Get your home in front of millions of buyers by listing it on Zillow.

    Learn how to do it

    Sell it yourself

    Take full control of how buyers see your home on Zillow by listing For Sale by Owner (FSBO).

    List your home

    What's special

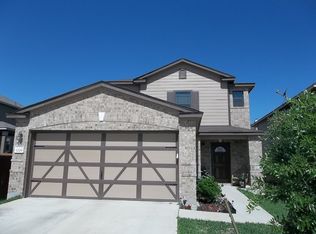
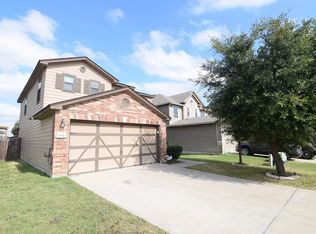
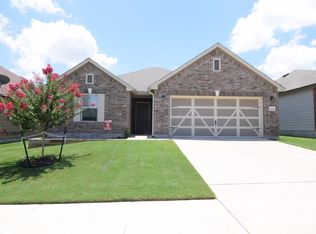
    Awesome 4 bedroom, 2.5 bath home located in highly acclaimed Belton ISD is ready for a new family. As you enter the home you're greeted by the stunning vinyl wood plank flooring in the family room that offers a ceiling fan and plenty of room for family & friends. You'll fall in love with the kitchen that offers ample counter top space and staggered cabinetry, an island, dishwasher, range, built in microwave and pantry. The master bedroom is perfectly situated downstairs and the three minor bedrooms are upstairs. The second level also offers an enormous loft and it's the perfect spot for the kids to hangout. You'll enjoy relaxing out back on the covered patio and the storage building saves that needed space in the garage. Community playground and walking trail is just a short walk away. Please note: seller requires a lease back until January 15, 2021. Buyer to verify measurements. Please call your agent for a tour today. Thank you.

    This property is off market, which means it's not currently listed for sale or rent on Zillow. This may be different from what's available on other websites or public sources.

    Facts & features

    Interior

    Bedrooms & bathrooms
    • Bedrooms: 4
    • Bathrooms: 3
    • Full bathrooms: 2
    • 1/2 bathrooms: 1
    Heating
    • Forced air, Electric
    Cooling
    • Central
    Appliances
    • Included: Dishwasher, Garbage disposal, Microwave, Range / Oven
    • Laundry: Washer Hookup, Electric Dryer Hookup, Inside, Electric, Utility/Laundry Room
    Features
    • Pantry, Double Vanity, Recessed Lighting, Walk-In Closet(s), High Ceilings, Separate Shower, Garden Tub, Chandelier, Master Downstairs, Multiple Dining Areas, Floor Plan-Split
    • Flooring: Carpet, Linoleum / Vinyl
    • Windows: Double Pane Windows
    • Attic: Access Only
    Interior area
    • Structure area source: Appr Dist
    • Total interior livable area: 2,697 sqft

    Property

    Parking
    • Total spaces: 2
    • Parking features: Garage - Attached
    Features
    • Patio & porch: Covered Porch, Patio-Covered
    • Exterior features: Stone, Brick
    • Fencing: Wood, Back Yard
    • Waterfront features: No Water Features/View
    Lot
    • Size: 4,356 Square Feet
    • Features: Corner Lot, 0-.25 Acres
    Details
    • Additional structures: Storage
    • Parcel number: 439921
    • Special conditions: Resale

    Construction

    Type & style
    • Home type: SingleFamily
    • Architectural style: Traditional
    Materials
    • Roof: Composition
    Condition
    • Complete Construction
    • Year built: 2012

    Utilities & green energy

    • Sewer: Public Sewer
    • Water: Public
    • Utilities for property: Underground Utilities, Cable Connected, City Garbage

    Community & HOA

    Community
    • Security: Smoke Detector(s), Carbon Monoxide Detector(s)
    HOA
    • Has HOA: Yes
    • HOA fee: $22 monthly
    Location
    • Region: Temple

    Financial & listing details

    • Price per square foot: $102/sqft
    • Tax assessed value: $309,416
    • Annual tax amount: $5,258
    • Road surface type: Asphalt

    Price history

    DateEventPrice
    12/16/2020Sold--
    Source: Central Texas MLS #425884 Report a problem
    11/12/2020Pending sale$209,900$78/sqft
    Source: Re/max Redzone #425884 Report a problem
    11/6/2020Listed for sale$209,900$78/sqft
    Source: Re/max Redzone #425884 Report a problem

    Public tax history

    YearProperty taxesTax assessment
    2025$5,258 +1.6%$309,416 -0.9%
    2024$5,176 +17.6%$312,151 +17.4%
    2023$4,403 -40.8%$265,975 -10.3%
    2022$7,443 $296,368 +34.8%
    2021-- $219,814 +13%
    2020-- $194,551 +5.5%
    2019$4,138 -5.8%$184,360 -0.9%
    2018$4,390 -10.4%$186,070 +1.8%
    2017$4,902 $182,748 +3.6%
    2016$4,902 +1472.4%$176,447 +0.9%
    2015$312 $174,885 +1420.7%
    2014$312 $11,500
    2012-- $11,500
    Find assessor info on the county website

    Neighborhood: 76502

    Nearby schools

    GreatSchools rating
    Schools provided by the listing agent
    • District: Belton ISD

    Source: The MLS. This data may not be complete. We recommend contacting the local school district to confirm school assignments for this home.

    Get a cash offer in 3 minutes
    Find out how much your home could sell for in as little as 3 minutes with a no-obligation cash offer.
    Estimated market value
    $275,200
    Get a cash offer in 3 minutes
    Find out how much your home could sell for in as little as 3 minutes with a no-obligation cash offer.
    Estimated market value
    $275,200