8813 Munson in the La Salle area of Niagara Falls has it all! Updates galore! You enter through the front door and you will immediately notice the GLEAMING hardwood floors. The kitchen is awesome with blue cabinetry, butcher block countertop and an oversized sink. The eat in area of the kitchen overlooks the back yard. Every surface has been painted bright white and new bright LED light fixtures installed throughout. The first floor has a living room, formal dining room, eat in kitchen, half bath and mud room. The second floor has four bedrooms and the full bathroom. The full attic has been freshly painted and could be used for additional living space if needed. The roof is about 10 years young and all the windows are vinyl replacement. The full basement has modern mechanicals. There is a HUGE fully fenced back yard with a shed. The front porch is a great covered hang out spot to enjoy all of Spring, Summer and Fall. This 4 bedroom 1.5 bath house is so fresh and clean and shows very well. Conveniently located close to shopping and highways.
Closed
$205,485
8813 Munson Ave, Niagara Falls, NY 14304
4beds
1,731sqft
Single Family Residence
Built in 1920
8,977 Square Feet Lot
$246,700 Zestimate®
$119/sqft
$2,547 Estimated rent
Home value
$246,700
$234,000 - $262,000
$2,547/mo
Zestimate® history
Owner options
List your home for rent
$2,547/mo
Rent Zestimate®
Find your next renter with Zillow Rental Manager. Plus, with online applications, you can quickly screen prospective tenants – for free.
$2,547/mo
Rent Zestimate®
Refinance and save
$1,230/mo
Est. payment
Refinancing to a lower rate could help reduce your monthly payments and save thousands over the life of the loan.
$1,230/mo
Est. payment
Explore your selling options
Work with a Zillow partner agent
Leverage their expertise and Zillow's premium Showcase listings to get your home seen by more buyers.
Get startedList with your own agent
Get your home in front of millions of buyers by listing it on Zillow.
Learn how to do itSell it yourself
Take full control of how buyers see your home on Zillow by listing For Sale by Owner (FSBO).
List your homeWhat's special
Half bathEat in kitchenOversized sinkFreshly paintedClose to shoppingMud roomModern mechanicals
Zillow last checked:
Listing updated:
Listed by:
Renee J Moran 716-866-8361,
Red Door Real Estate WNY LLC
Bought with:
Ezra Littman, 10401275518
Red Door Real Estate WNY LLC
Source: NYSAMLSs,MLS#: B1484546 Originating MLS: Buffalo
Originating MLS: BuffaloFacts & features
Interior
Bedrooms & bathrooms
- Bedrooms: 4
- Bathrooms: 2
- Full bathrooms: 1
- 1/2 bathrooms: 1
- Main level bathrooms: 1
Heating
- Gas
Cooling
- Central Air
Appliances
- Included: Electric Cooktop, Gas Water Heater, Refrigerator
Features
- Separate/Formal Dining Room, Eat-in Kitchen, Other, See Remarks
- Flooring: Hardwood, Laminate, Varies
- Basement: Full
- Has fireplace: No
Interior area
- Total structure area: 1,731
- Total interior livable area: 1,731 sqft
Property
Parking
- Total spaces: 1
- Parking features: Detached, Electricity, Garage
- Garage spaces: 1
Features
- Levels: Two
- Stories: 2
- Exterior features: Concrete Driveway
Lot
- Size: 8,977 Square Feet
- Dimensions: 50 x 179
- Features: Residential Lot
Details
- Parcel number: 2911001610630001003000
- Special conditions: Standard
Construction
Type & style
- Home type: SingleFamily
- Architectural style: Two Story
- Property subtype: Single Family Residence
Materials
- Vinyl Siding
- Foundation: Block
Condition
- Resale
- Year built: 1920
Utilities & green energy
- Sewer: Connected
- Water: Connected, Public
- Utilities for property: Sewer Connected, Water Connected
Community & HOA
Community
- Subdivision: New York Reservation
Location
- Region: Niagara Falls
Financial & listing details
- Price per square foot: $119/sqft
- Tax assessed value: $76,000
- Annual tax amount: $3,705
- Date on market: 7/20/2023
- Cumulative days on market: 25 days
- Listing terms: Cash,Conventional
Price history
| Date | Event | Price |
|---|---|---|
| 10/12/2023 | Sold | $205,485+3%$119/sqft |
Source:  NYSAMLSs #B1484546 Report a problem NYSAMLSs #B1484546 Report a problem | ||
| 8/16/2023 | Pending sale | $199,500$115/sqft |
Source: NYSAMLSs #B1484546 Report a problem | ||
| 7/31/2023 | Price change | $199,500-0.2%$115/sqft |
Source: NYSAMLSs #B1484546 Report a problem | ||
| 7/20/2023 | Listed for sale | $199,900+122.1%$115/sqft |
Source: NYSAMLSs #B1484546 Report a problem | ||
| 5/4/2023 | Sold | $90,000$52/sqft |
Source: Public Record Report a problem | ||
Public tax history
| Year | Property taxes | Tax assessment |
|---|---|---|
| 2025 | -- | $76,000 |
| 2024 | -- | $76,000 |
| 2023 | -- | $76,000 |
| 2022 | -- | $76,000 |
| 2021 | -- | $76,000 |
| 2020 | -- | $76,000 |
| 2019 | -- | $76,000 |
| 2018 | -- | $76,000 |
| 2017 | $1,564 | $76,000 |
| 2016 | -- | $76,000 |
| 2015 | -- | $76,000 |
| 2014 | -- | $76,000 |
| 2013 | -- | $76,000 |
| 2012 | -- | $76,000 |
| 2011 | -- | $76,000 |
| 2010 | -- | $76,000 |
| 2009 | -- | $76,000 |
| 2008 | -- | $76,000 |
| 2007 | -- | $76,000 |
| 2006 | -- | $76,000 |
| 2005 | -- | $76,000 |
| 2004 | -- | $76,000 +11.3% |
| 2003 | -- | $68,300 |
| 2002 | -- | $68,300 +3% |
| 2001 | -- | $66,300 |
| 2000 | -- | $66,300 |
Find assessor info on the county website
Neighborhood: 14304
Nearby homes
- $201,6003 bd1 ba1.5k sqft8809 Munson Ave, Niagara Falls, NY 14304Off Market
- $209,1004 bd1 ba1.6k sqft636 Cayuga Dr, Niagara Falls, NY 14304Off Market
- $220,0003 bd1 ba1.4k sqft627 88th St, Niagara Falls, NY 14304Sold
- $8502 bd1 ba800 sqft628 Cayuga Dr APT 2, Niagara Falls, NY 14304For Rent
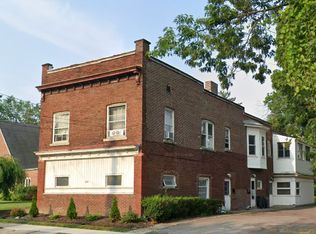
- $1,3002 bd1 ba1.2k sqft628 Cayuga Dr #4, Niagara Falls, NY 14304For Rent
- $250,500-- bd-- ba3.9k sqft628 Cayuga Dr, Niagara Falls, NY 14304Off Market
- $--2 bd1 ba-- sqft628 Cayuga Dr #1, Niagara Falls, NY 14304Off Market
- $191,2004 bd2 ba1.6k sqft621 88th St, Niagara Falls, NY 14304Off Market
Nearby schools
GreatSchools rating
- 5/10Seventy Ninth Street SchoolGrades: PK-6Distance: 0.7 mi
- 4/10Lasalle Preparatory SchoolGrades: 7-8Distance: 1 mi
- 3/10Niagara Falls High SchoolGrades: 9-12Distance: 3 mi
Schools provided by the listing agent
- District: Niagara Falls
Source: NYSAMLSs. This data may not be complete. We recommend contacting the local school district to confirm school assignments for this home.
- New York
- Niagara County
- Niagara Falls
- 14304
- 8813 Munson Ave
Nearby cities
Nearby zip codes
Other Niagara Falls Topics
