Skip main navigation
Off market
  • $410,300

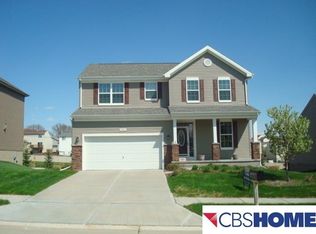
    8813 N 156th Ave, Bennington, NE 68007

    4beds
    2,303sqft
    Single Family Residence
    Built in 2016
    9,583 Square Feet Lot
    $410,300 Zestimate®
    $178/sqft
    $2,824 Estimated rent

    Home value

    $410,300

    $390,000 - $431,000

    $2,824/mo

    Zestimate® history
    Loading
    Loading...

    Owner options

    List your home for rent

    $2,824/mo

    Rent Zestimate®

    Find your next renter with Zillow Rental Manager. Plus, with online applications, you can quickly screen prospective tenants – for free.

    Learn more

    $2,824/mo

    Rent Zestimate®

    Refinance and save

    $2,935/mo

    Est. payment

    Refinancing to a lower rate could help reduce your monthly payments and save thousands over the life of the loan.

    See today's rates

    $2,935/mo

    Est. payment

    Explore your selling options

    Work with a Zillow partner agent

    Leverage their expertise and Zillow's premium Showcase listings to get your home seen by more buyers.

    Get started

    List with your own agent

    Get your home in front of millions of buyers by listing it on Zillow.

    Learn how to do it

    Sell it yourself

    Take full control of how buyers see your home on Zillow by listing For Sale by Owner (FSBO).

    List your home

    What's special

    Versatile basement spaceLarge deckTool bench areaFinished garagePrimary suiteIsland kitchenAmple storage

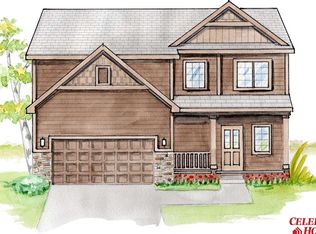
    Welcome to 'The Sheridan', a better than new prior Celebrity Homes model, where luxury and comfort are in perfect harmony. This residence displays an open design with top-tier features. Its island kitchen, equipped with quartz countertops and GE appliances, adjoins the spacious great room with a cozy stone fireplace. The primary suite includes a deluxe bath with dual vanity and shower. Outdoors, enjoy a large deck, landscaped yard with sprinklers, and a walk-out basement with ample storage. This versatile basement space can be customized to fit your needs. The home's appeal is elevated by a finished garage with polyaspartic flooring and tool bench area. The residence is illuminated by designer light packages, creating a warm ambiance. Located near shopping, dining, and recreation, it offers an optimal blend of luxury and convenience.

    This property is off market, which means it's not currently listed for sale or rent on Zillow. This may be different from what's available on other websites or public sources.
    Zillow last checked:

    Listing updated:

    Listed by:

    Kim Gray 402-680-2284,

    Turnkey Services

    Bought with:

    Devon Stevens, 20140323

    Stevens Real Estate

    Source: GPRMLS,MLS#: 22311397MLS Logo

    Facts & features

    Interior

    Bedrooms & bathrooms
    • Bedrooms: 4
    • Bathrooms: 3
    • Full bathrooms: 1
    • 3/4 bathrooms: 2
    • Main level bathrooms: 2
    Primary bedroom
    • Level: Main
    Bedroom 2
    • Level: Main
    Bedroom 3
    • Level: Main
    Bedroom 4
    • Level: Basement
    Primary bathroom
    • Features: 3/4, Shower, Double Sinks
    Dining room
    • Features: Vinyl Floor, Window Covering, Balcony/Deck
    • Level: Main
    Family room
    • Level: Basement
    Kitchen
    • Level: Main
    Living room
    • Features: Fireplace
    • Level: Main
    Basement
    • Area: 1477
    Heating
    • Natural Gas, Forced Air
    Cooling
    • Central Air
    Appliances
    • Included: Range, Washer, Dishwasher, Dryer, Disposal, Microwave
    Features
    • Basement: Daylight,Walk-Out Access,Finished
    • Number of fireplaces: 1
    • Fireplace features: Living Room, Direct-Vent Gas Fire
    Interior area
    • Total structure area: 2,303
    • Total interior livable area: 2,303 sqft
    • Finished area above ground: 1,477
    • Finished area below ground: 826

    Property

    Parking
    • Total spaces: 3
    • Parking features: Heated Garage, Attached
    • Attached garage spaces: 3
    Features
    • Patio & porch: Porch, Covered Deck
    • Exterior features: Sprinkler System
    • Fencing: None
    Lot
    • Size: 9,583 Square Feet
    • Features: Up to 1/4 Acre., Subdivided, Public Sidewalk, Curb Cut, Curb and Gutter, Paved
    Details
    • Parcel number: 1233693004

    Construction

    Type & style
    • Home type: SingleFamily
    • Architectural style: Ranch
    • Property subtype: Single Family Residence
    Materials
    • Foundation: Concrete Perimeter
    • Roof: Composition
    Condition
    • Not New and NOT a Model
    • New construction: No
    • Year built: 2016
    Details
    • Builder name: Celebrity

    Utilities & green energy

    • Sewer: Public Sewer
    • Water: Public

    Community & HOA

    Community
    • Subdivision: HANOVER FALLS
    HOA
    • Has HOA: Yes
    • HOA fee: $130 annually
    Location
    • Region: Bennington

    Financial & listing details

    • Price per square foot: $178/sqft
    • Tax assessed value: $329,200
    • Annual tax amount: $6,254
    • Date on market: 6/2/2023
    • Listing terms: VA Loan,FHA,Conventional,Cash
    • Ownership: Fee Simple
    • Road surface type: Paved

    Price history

    DateEventPrice
    7/10/2023Sold$395,000-1.3%$172/sqft
    Source: GPRMLS #22311397 Report a problem
    6/9/2023Pending sale$400,000$174/sqft
    Source: GPRMLS #22311397 Report a problem
    6/1/2023Listed for sale$400,000+43.9%$174/sqft
    Source: GPRMLS #22311397 Report a problem
    4/27/2018Sold$277,900$121/sqft
    Source: GPRMLS #21802464 Report a problem
    2/21/2018Listed for sale$277,900$121/sqft
    Source: Celebrity Homes Inc #21802464 Report a problem

    Public tax history

    YearProperty taxesTax assessment
    2025$6,992 +35.2%$329,200 +34%
    2024$5,171 -15.1%$245,600
    2023$6,091 -2.6%$245,600 +3.4%
    2022$6,255 +0%$237,600
    2021$6,252 +6.7%$237,600 +8.2%
    2020$5,857 +2.5%$219,500
    2019$5,716 +12.8%$219,500 +15.6%
    2018$5,069 +554.7%$189,800
    2017$774 $189,800 +597.8%
    2016$774 +41.8%$27,200 +0.7%
    2015$546 $27,000 +38.5%
    2014-- $19,500 +62.5%
    2013-- $12,000
    2012-- $12,000
    2011-- $12,000 +60%
    2009-- $7,500
    2008-- $7,500
    Find assessor info on the county website

    Neighborhood: 68007

    Nearby schools

    GreatSchools rating
    Schools provided by the listing agent
    • Elementary: Stratford
    • Middle: Bennington South
    • High: Bennington
    • District: Bennington

    Source: GPRMLS. This data may not be complete. We recommend contacting the local school district to confirm school assignments for this home.

    Get pre-qualified for a loan
    At Zillow Home Loans, we can pre-qualify you in as little as 5 minutes with no impact to your credit score.

    An equal housing lender. NMLS #10287.

    Sell for more on Zillow
    Get a Zillow Showcase℠ listing at no additional cost and you could sell for .
    $410,300
    2% more
    +$8,206
    With Zillow Showcase(estimated)
    $418,506