Enter through the charming yellow front door and enjoy this freshly updated home. The new paint inside and out, flooring coverings, lighting, windows, and more will entice you. The kitchen is sure to impress. Soft grey cabinets and black pulls, granite counters, horizontal stacked tile backsplash, puck lighting, new appliances, cabinet pulls and goose neck faucet. Dining room overlooks the covered back patio to the large backyard. Laundry room is off the breakfast nook and provides pantry storage. Your living room has a vaulted ceiling, floating shelving and stone wood burning fireplace for those chilly evenings. Check out the wood look vinyl flooring in main rooms, ceramic tile in baths and carpet in 3 bedrooms. New tile surround in bath and shower, vanities, ceramic tile floors, black metal framed mirrors, stylish lighting, toilets and brushed nickel faucets adorn both bathrooms. Primary bed has 2 closets and a barn door for privacy to bath. Just south of Northwest Highway off Council this home is located close to all the city amenities and tucked in the quiet, established neighborhood of Northridge.
Sold for $240,000
Street View
$240,000
8813 Northridge Ter, Oklahoma City, OK 73132
3beds
1,848sqft
Single Family Residence
Built in 1979
10,258 Square Feet Lot
$250,100 Zestimate®
$130/sqft
$1,692 Estimated rent
Home value
$250,100
$238,000 - $263,000
$1,692/mo
Zestimate® history
Owner options
List your home for rent
$1,692/mo
Rent Zestimate®
Find your next renter with Zillow Rental Manager. Plus, with online applications, you can quickly screen prospective tenants – for free.
$1,692/mo
Rent Zestimate®
Refinance and save
$1,591/mo
Est. payment
Refinancing to a lower rate could help reduce your monthly payments and save thousands over the life of the loan.
$1,591/mo
Est. payment
Explore your selling options
Work with a Zillow partner agent
Leverage their expertise and Zillow's premium Showcase listings to get your home seen by more buyers.
Get startedList with your own agent
Get your home in front of millions of buyers by listing it on Zillow.
Learn how to do itSell it yourself
Take full control of how buyers see your home on Zillow by listing For Sale by Owner (FSBO).
List your homeWhat's special
Zillow last checked:
Listing updated:
Listed by:
Lynne Hamilton 405-808-3936,
West and Main Homes
Bought with:
Gavin McMahon, 180670
Salt Real Estate Inc
Source: MLSOK/OKCMAR as distributed by MLS GRID,MLS#: 1085692
Facts & features
Interior
Bedrooms & bathrooms
- Bedrooms: 3
- Bathrooms: 2
- Full bathrooms: 2
Heating
- Central
Cooling
- Has cooling: Yes
Appliances
- Included: Dishwasher, Disposal, Microwave, Free-Standing Electric Oven, Free-Standing Electric Range
- Laundry: Laundry Room
Features
- Ceiling Fan(s), Paint Woodwork
- Flooring: Carpet, Laminate
- Number of fireplaces: 1
- Fireplace features: Wood Burning
Interior area
- Total structure area: 1,848
- Total interior livable area: 1,848 sqft
Property
Parking
- Total spaces: 2
- Parking features: Concrete
- Garage spaces: 2
Features
- Levels: One
- Stories: 1
- Patio & porch: Patio, Porch
- Fencing: Wood
Lot
- Size: 10,258 Square Feet
- Features: Interior Lot
Details
- Parcel number: 8813NONENorthridge73132
- Special conditions: None
Construction
Type & style
- Home type: SingleFamily
- Architectural style: Traditional
- Property subtype: Single Family Residence
Materials
- Stone
- Foundation: Slab
- Roof: Shingle
Condition
- Year built: 1979
Utilities & green energy
- Utilities for property: Public
Community & HOA
Location
- Region: Oklahoma City
Financial & listing details
- Price per square foot: $130/sqft
- Tax assessed value: $212,695
- Annual tax amount: $2,081
- Date on market: 11/20/2024
- Listing terms: Cash,Conventional,Sell FHA or VA
Price history
| Date | Event | Price |
|---|---|---|
| 12/15/2023 | Sold | $240,000$130/sqft |
Source:  MLSOK/OKCMAR as distributed by MLS GRID #1085692 Report a problem MLSOK/OKCMAR as distributed by MLS GRID #1085692 Report a problem | ||
| 11/3/2023 | Pending sale | $240,000$130/sqft |
Source: MLSOK/OKCMAR as distributed by MLS GRID #1085692 Report a problem | ||
| 10/26/2023 | Listed for sale | $240,000+118.2%$130/sqft |
Source: MLSOK/OKCMAR as distributed by MLS GRID #1085692 Report a problem | ||
| 7/6/2023 | Sold | $110,000-8.3%$60/sqft |
Source: MLSOK/OKCMAR as distributed by MLS GRID #1064801 Report a problem | ||
| 6/5/2023 | Pending sale | $120,000+60%$65/sqft |
Source: MLSOK/OKCMAR as distributed by MLS GRID #1064801 Report a problem | ||
| 3/24/2021 | Listing removed | -- |
Source: Owner Report a problem | ||
| 10/1/2015 | Listing removed | $75,000$41/sqft |
Source: Owner Report a problem | ||
| 8/26/2015 | Price change | $75,000-8.5%$41/sqft |
Source: Owner Report a problem | ||
| 8/12/2015 | Listed for sale | $82,000$44/sqft |
Source: Owner Report a problem | ||
Public tax history
| Year | Property taxes | Tax assessment |
|---|---|---|
| 2025 | -- | $23,396 +3% |
| 2024 | -- | $22,715 +28.3% |
| 2023 | $2,159 +3.7% | $17,706 +5% |
| 2022 | $2,081 +6% | $16,863 +5% |
| 2021 | $1,963 +2.6% | $16,060 +2.1% |
| 2020 | $1,914 +31.8% | $15,730 +1.6% |
| 2019 | $1,452 +5% | $15,477 +5% |
| 2018 | $1,383 -21.4% | $14,740 +0.8% |
| 2017 | $1,759 | $14,629 +2.7% |
| 2016 | $1,759 +2.9% | $14,244 +6.7% |
| 2015 | $1,710 +15.1% | $13,344 +5% |
| 2014 | $1,485 | $12,709 +3.3% |
| 2013 | -- | $12,302 +0.2% |
| 2012 | -- | $12,272 -3.1% |
| 2011 | -- | $12,671 -4.2% |
| 2010 | -- | $13,228 +1.4% |
| 2009 | -- | $13,046 +5% |
| 2008 | -- | $12,425 +5% |
| 2007 | -- | $11,834 +5% |
| 2006 | -- | $11,269 +5% |
| 2005 | -- | $10,734 -88.5% |
| 2004 | $1,115 | $92,939 +809.2% |
| 2003 | -- | $10,222 +10.2% |
| 2002 | -- | $9,274 |
| 2001 | -- | $9,274 |
| 2000 | -- | $9,274 +0% |
| 1999 | -- | $9,270 |
Find assessor info on the county website
Neighborhood: Northridge
Nearby homes
- $200,8003 bd2 ba1.6k sqft8809 Northridge Ter, Oklahoma City, OK 73132Off Market
- $253,1005 bd2 ba2.4k sqft8901 Northridge Ter, Oklahoma City, OK 73132Off Market
- $226,5003 bd2 ba1.9k sqft8805 Northridge Ter, Oklahoma City, OK 73132Off Market
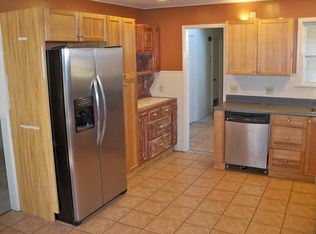
- $205,1003 bd2 ba1.6k sqft8905 Northridge Ter, Oklahoma City, OK 73132Off Market
- $222,4003 bd2 ba1.8k sqft8908 N McKee Blvd, Oklahoma City, OK 73132Off Market
- $245,8003 bd2 ba2.7k sqft8912 N McKee Blvd, Oklahoma City, OK 73132Off Market
- $224,8003 bd2 ba1.6k sqft8909 Northridge Ter, Oklahoma City, OK 73132Off Market
- $234,8003 bd2 ba1.7k sqft8801 Northridge Ter, Oklahoma City, OK 73132Off Market
Nearby schools
GreatSchools rating
- 5/10Northridge Elementary SchoolGrades: PK-5Distance: 0.4 mi
- 5/10Cooper Middle SchoolGrades: 6-8Distance: 1.3 mi
- 3/10Putnam City High SchoolGrades: 9-12Distance: 4.1 mi
Schools provided by the listing agent
- Elementary: Northridge ES
- Middle: Cooper MS
- High: Putnam City HS
Source: MLSOK/OKCMAR as distributed by MLS GRID. This data may not be complete. We recommend contacting the local school district to confirm school assignments for this home.
Get a cash offer in 3 minutes
Find out how much your home could sell for in as little as 3 minutes with a no-obligation cash offer.
Estimated market value
$250,100
Get a cash offer in 3 minutes
Find out how much your home could sell for in as little as 3 minutes with a no-obligation cash offer.
Estimated market value
$250,100
- Oklahoma
- Oklahoma County
- Oklahoma City
- 73132
- Northridge
- 8813 Northridge Ter
Nearby cities
Nearby neighborhoods
Nearby zip codes
Other Oklahoma City Topics
