Skip main navigation
For sale
  • $399,900

    8813 S 51ST Street #2, Phoenix, AZ 85044

    2beds
    1,435sqft
    : 
    Loading
    Get pre-qualified
    Townhouse
    Built in 1993
    1,834 Square Feet Lot
    $-- Zestimate®
    $279/sqft
    $513/mo HOA

    What's special

    Wood-burning fireplaceUpdated kitchenBreathtaking south mountain viewsSoaring dramatic ceilingsQuartz countertopsKitchen islandStainless steel appliances
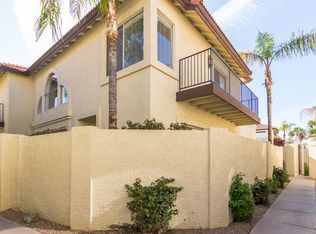
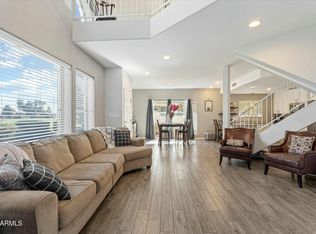
    SPECTACULAR GOLF CORSE VIEWS!! GORGEOUS updated 2-bedroom plus loft/sitting area, 2.5-bath home on a beautiful golf course lot! Soaring dramatic ceilings, wood-burning fireplace, east-facing patio with amazing views of the fairway. Updated kitchen includes quartz countertops, kitchen island, backsplash, and stainless steel appliances! Balcony with views off primary bedroom! Attached private one-car garage with electric charging and above storage! Luxurious resort lifestyle living just minutes to Sky Harbor Airport, downtown, ASU, major freeways, top dining, shopping, and entertainment. Nestled in a quiet neighborhood with 4 community pool/spa areas, miles of scenic hiking trails, and breathtaking South Mountain views. Come see this beautiful home, on an amazing lot, in a fabulous location!
    3 days
    |
    108
    |
    6
    |

    Zillow last checked:

    Listing updated:

    Listed by:

    Susan Joy Targowski 602-359-7740,

    Realty ONE Group

    Source: ARMLS,MLS#: 7055344MLS Logo

    Loading...

      Facts & features

      Interior

      Bedrooms & bathrooms
      • Bedrooms: 2
      • Bathrooms: 3
      • Full bathrooms: 2
      • 1/2 bathrooms: 1
      Heating
      • Electric
      Cooling
      • Central Air, Ceiling Fan(s)
      Appliances
      • Included: Dryer, Washer, Refrigerator, Dishwasher, Disposal, Electric Range, Built-In Electric Oven
      Features
      • Quartz Countertops, Double Vanity, Upstairs, Vaulted Ceiling(s), Kitchen Island, Pantry, Full Bth Master Bdrm
      • Flooring: Carpet, Laminate
      • Windows: Skylight(s)
      • Has basement: No
      • Number of fireplaces: 1
      • Fireplace features: Living Room
      Interior area
      • Total structure area: 1,435
      • Total interior livable area: 1,435 sqft

      Property

      Parking
      • Total spaces: 1
      • Parking features: Garage Door Opener
      • Garage spaces: 1
      Features
      • Stories: 2
      • Patio & porch: Patio
      • Exterior features: Balcony
      • Has spa: Yes
      • Spa features: Heated
      • Fencing: Block
      • Has view: Yes
      • View description: Golf Course, Mountain(s)
      Lot
      • Size: 1,834 Square Feet
      • Features: Desert Front, On Golf Course
      Details
      • Parcel number: 30113717

      Construction

      Type & style
      • Home type: Townhouse
      • Property subtype: Townhouse
      • Attached to another structure: Yes
      Materials
      • Stucco, Wood Frame, Painted
      • Roof: Tile
      Condition
      • Year built: 1993
      Details
      • Builder name: GOSNELL

      Utilities & green energy

      • Sewer: Public Sewer
      • Water: City Water

      Community & HOA

      Community
      • Features: Pool, Golf, Community Spa, Biking/Walking Path
      • Subdivision: POINTE SOUTH MOUNTAIN UNIT FIVE LT 1-102 A-Z AA-MM
      HOA
      • Has HOA: Yes
      • Services included: Roof Repair, Maintenance Grounds, Trash, Roof Replacement, Maintenance Exterior
      • HOA fee: $513 monthly
      • HOA name: Pointe at South Mtn
      • HOA phone: 480-551-4300
      Location
      • Region: Phoenix

      Financial & listing details

      • Price per square foot: $279/sqft
      • Tax assessed value: $347,100
      • Annual tax amount: $2,158
      • Date on market: 7/17/2026
      • Cumulative days on market: 3 days
      • Listing terms: Cash,Conventional,FHA,VA Loan
      • Ownership: Fee Simple

        Estimated market value

        Not available

        Estimated sales range

        Not available

        Not available

        Price history

        DateEventPrice
        7/19/2026Listed for sale$399,900+5.2%$279/sqft
        Source: ARMLS #7055344 Report a problem
        10/24/2022Listing removed--
        Source: BHHS broker feed Report a problem
        9/10/2022Pending sale$380,000$265/sqft
        Source: BHHS broker feed #6450606 Report a problem
        9/8/2022Sold$380,000$265/sqft
        Source: ARMLS #6450606 Report a problem
        8/19/2022Pending sale$380,000$265/sqft
        Source: ARMLS #6450606 Report a problem
        8/16/2022Listed for sale$380,000+117.1%$265/sqft
        Source: ARMLS #6450606 Report a problem
        10/23/2011Listing removed$1,150$1/sqft
        Source: Keller Williams Realty Sonoran Living #4660105 Report a problem
        10/12/2011Listed for rent$1,150$1/sqft
        Source: Keller Williams Realty Sonoran Living #4660105 Report a problem
        2/8/2001Sold$175,000+14%$122/sqft
        Source: Public Record Report a problem
        3/31/1999Sold$153,500+12%$107/sqft
        Source: Public Record Report a problem
        3/30/1995Sold$137,000$95/sqft
        Source: Public Record Report a problem

        Public tax history

        YearProperty taxesTax assessment
        2025$2,147 +7.4%$34,710 -9.7%
        2024$1,999 +0.7%$38,420 +97.2%
        2023$1,985 -11%$19,485 -18.5%
        2022$2,231 +2.3%$23,920 +14%
        2021$2,182 +1.9%$20,980 +6.7%
        2020$2,141 +2.6%$19,660 +5.9%
        2019$2,087 $18,570 -0.9%
        2018$2,087 +3.4%$18,730 +13.5%
        2017$2,018 +7.4%$16,500 -4.7%
        2016$1,879 +2.7%$17,310 +4.6%
        2015$1,830 $16,550 +31.8%
        2014-- $12,560 +6%
        2013-- $11,850 -53%
        2009-- $25,200 -4.7%
        2008-- $26,450 +21.6%
        2007-- $21,750 +40.8%
        2006-- $15,450
        2005-- $15,450 +10%
        2004-- $14,050
        2003-- $14,050 +13.3%
        2002-- $12,400
        Find assessor info on the county website

        Monthly payment

        Est. payment

        Payment breakdown

        Explore the cost of this home by adjusting the details. Changes won't be saved.
        All calculations are estimates and provided by Zillow, Inc. for informational purposes only. Actual amounts may vary.
        HOA fees may include property taxes on listings classified as Co-Ops. Contact the listing agent and/or owner for fee details.
        Mortgage interest rates are dependent on a number of factors, including credit score, down payment, and repayment length. Interest rate data provided by Zillow Group Marketplace, Inc. as of 1/1/1970 from various mortgage lenders with which we have lead or other similar arrangements; the Estimated Payment is an average of those rates.
        See how much you could borrow to make a competitive offer.

        Climate risks

        Neighborhood: South Mountain

        Getting around

        18 / 100
        Car-Dependent
        26 / 100
        Some Transit
        51 / 100
        Bikeable

        Nearby schools

        GreatSchools rating
        Schools provided by the listing agent
        • Elementary: Frank Elementary School
        • Middle: Fees College Preparatory Middle School
        • High: Mountain Pointe High School
        • District: Tempe School District

        Source: ARMLS. This data may not be complete. We recommend contacting the local school district to confirm school assignments for this home.

        A local agent can set up tours, give advice and negotiate with sellers.

        Browse local experts

        Similar homes