Skip main navigation
Off market
  • $1,724,300

    8813 S Bluejay Cir, Cottonwood Heights, UT 84121

    5beds
    5,120sqft
    SingleFamily
    Built in 1972
    0.62 Acres Lot
    $1,724,300 Zestimate®
    $337/sqft
    $7,571 Estimated rent

    Home value

    $1,724,300

    $1.55M - $1.93M

    $7,571/mo

    Zestimate® history
    Loading
    Loading...

    Owner options

    List your home for rent

    $7,571/mo

    Rent Zestimate®

    Find your next renter with Zillow Rental Manager. Plus, with online applications, you can quickly screen prospective tenants – for free.

    Learn more

    $7,571/mo

    Rent Zestimate®

    Refinance and save

    $7,994/mo

    Est. payment

    Refinancing to a lower rate could help reduce your monthly payments and save thousands over the life of the loan.

    See today's rates

    $7,994/mo

    Est. payment

    Explore your selling options

    Work with a Zillow partner agent

    Leverage their expertise and Zillow's premium Showcase listings to get your home seen by more buyers.

    Get started

    List with your own agent

    Get your home in front of millions of buyers by listing it on Zillow.

    Learn how to do it

    Sell it yourself

    Take full control of how buyers see your home on Zillow by listing For Sale by Owner (FSBO).

    List your home

    What's special

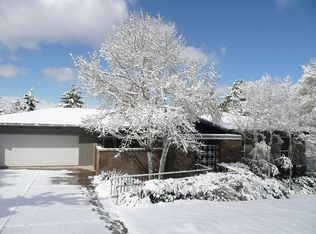
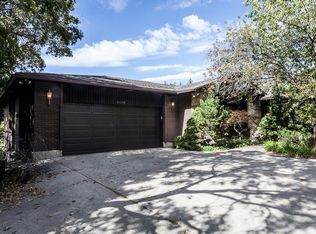
    Just reduced! Priced far below appraisal, this incredible custom home (re-built by McCarthy Custom Homes 2001) is situated in a cul de sac, on a wooded double lot that cannot be duplicated in Golden Hills/Top of the World. On one side is level open area rimmed by natural forest. On the other side is a (neighbor-owned) heavily wooded unbuildable lot with a stream running through it, affording privacy and serenity to the lucky owners. I-215 is minutes away. Skiers have easy access to Snowbird, Alta, Solitude and Brighton - also just minutes away! The main living area is upstairs, with huge patios on either end of the home, connected by a balcony with Trex decking the length of the house. The south patio has a pergola, which is covered with wisteria, and makes a comfortable place to relax in the warm weather. There are wonderful views from all the rooms. Plantation shutters, duette blinds and wood blinds are attractive window coverings, and twelve skylights keep the house light and bright. Floors are carpeting, tile and exquisite birdseye maple. Radiant in-floor heating keeps the home cozy all winter, as well as cleaner, as dust is not blowing through ductwork. There is a gas-log fireplace in the living room. The kitchen cabinets are top-grade maple, built by Teerlink. Appliances are KitchenAid, Bosch and GE. Base cabinets and island are topped with granite. Off the kitchen is a laundry room that includes a large pantry space. There is a surround sound audio system throughout the home. Bathrooms all have professionally built-in vanities and tons of storage space. The master suite is huge, with a large walk-in closet, very large bathroom with a separate toilet/bidet room, jetted spa tub, separate shower with steam and a built-in bench. Another separate room is attached to the master bedroom, and can be a nursery/ exercise room or craft room. There are two more oversized bedrooms and a bathroom upstairs as well. Doors throughout the house are solid wood, stained, with quality hardware. Windows are double pane insulated, and walls all have extra insulation. Downstairs is a built-in cherry wood office, with very large entertainment area, wood-burning fireplace and French doors that lead to a beautiful private patio. There are also two over-sized bedrooms downstairs, as well as a beautiful full bath, a laundry room, and a cold storage room. Pool table is included. The garages will hold four vehicles across, with one more in tandem. The south garage is extra-deep to accommodate bikes, motorcycles, snowmobiles, what have you. The 600 sq. ft. workshop is heated. Outside, the radiant heat system extends down the driveway, as well as up the steps and entryway, so you can kiss that snow shovel goodbye! The 4.3 KW solar system on the roof will help keep your energy bills down year around. The silent serenity and the ample wildlife - deer, wild turkeys and songbirds - will help keep your blood pressure down.

    This property is off market, which means it's not currently listed for sale or rent on Zillow. This may be different from what's available on other websites or public sources.
    Facts & features

    Interior

    Bedrooms & bathrooms
    • Bedrooms: 5
    • Bathrooms: 3
    • Full bathrooms: 3
    Heating
    • Other, Solar
    Cooling
    • Central, Solar
    Appliances
    • Included: Microwave, Range / Oven
    Features
    • Flooring: Tile, Carpet, Hardwood
    • Basement: Finished
    • Has fireplace: Yes
    Interior area
    • Total interior livable area: 5,120 sqft

    Property

    Parking
    • Total spaces: 8
    • Parking features: Garage - Attached
    Features
    • Exterior features: Brick
    Lot
    • Size: 0.62 Acres
    Details
    • Parcel number: 28011760150000
    • Zoning: Single-Family

    Construction

    Type & style
    • Home type: SingleFamily
    • Architectural style: Conventional
    Materials
    • brick
    • Roof: Asphalt
    Condition
    • Year built: 1972

    Utilities & green energy

    • Utilities for property: Power: Connected, Water: Connected, Gas: Connected, Sewer: Connected, Sewer: Public

    Community & HOA

    Location
    • Region: Cottonwood Heights

    Financial & listing details

    • Price per square foot: $337/sqft
    • Tax assessed value: $1,320,500
    • Annual tax amount: $7,030
    • Inclusions: Range, Refrigerator, Microwave, Ceiling Fan, Dryer, Washer, Window Coverings, Water Softener: Own, See Remarks, Workbench, Basketball Standard

    Price history

    DateEventPrice
    9/11/2017Listing removed$899,000$176/sqft
    Source: Realtypath LLC - Prestige #1394494 Report a problem
    5/8/2017Listed for sale$899,000-9.1%$176/sqft
    Source: Realtypath LLC - Prestige #1394494 Report a problem
    9/25/2014Listing removed$989,000$193/sqft
    Source: Realtypath #1237235 Report a problem
    8/6/2014Price change$989,000-10%$193/sqft
    Source: Realtypath #1237235 Report a problem
    7/26/2014Price change$1,099,000-8.3%$215/sqft
    Source: Realtypath #1237235 Report a problem
    6/11/2014Listed for sale$1,199,000$234/sqft
    Source: Realtypath #1237235 Report a problem

    Public tax history

    YearProperty taxesTax assessment
    2025$7,030 +4.7%$726,275 +2.9%
    2024$6,716 -1%$706,090 +1.5%
    2023$6,787 -3.8%$695,860 -1%
    2022$7,058 +36.5%$702,790 +59.7%
    2021$5,170 +1.4%$440,110 +7.5%
    2020$5,098 +0.8%$409,365 +3.5%
    2019$5,056 +2.7%$395,450 +2.9%
    2018$4,924 +2.5%$384,450 -42.7%
    2017$4,803 +1.6%$671,000 -3%
    2016$4,727 -5.8%$692,000 -2.8%
    2015$5,019 -9.9%$711,600 +4.5%
    2014$5,573 $681,100 +3%
    2013-- $661,300 +6.7%
    2012-- $619,600 -0.2%
    2011-- $621,000 +18.1%
    2010-- $525,700 -23.8%
    2009-- $690,100 -22.1%
    2008$5,447 $885,900 +12.5%
    2007-- $787,700 +14.5%
    2006-- $688,000 +17.7%
    2005-- $584,700
    Find assessor info on the county website

    Neighborhood: 84121

    Nearby schools

    GreatSchools rating
    Schools provided by the listing agent
    • Elementary: Canyon View
    • Middle: Butler
    • High: Brighton
    • District: Canyons

    Source: The MLS. This data may not be complete. We recommend contacting the local school district to confirm school assignments for this home.

    Get a cash offer in 3 minutes
    Find out how much your home could sell for in as little as 3 minutes with a no-obligation cash offer.
    Estimated market value
    $1,724,300
    Get a cash offer in 3 minutes
    Find out how much your home could sell for in as little as 3 minutes with a no-obligation cash offer.
    Estimated market value
    $1,724,300