Brand new and thoughtfully designed, this flexible 4-bedroom home has a spacious open living plan. The kitchen, dining, and living room sit at the heart of the home, creating an easy everyday flow with a large island, stainless steel appliances, pantry storage, and plenty of natural gathering space. On one side of the home, the primary suite is paired with a fourth bedroom that also works beautifully as a study, guest room, or flex space. The two additional bedrooms are tucked on the opposite side near the second full bath, giving the layout a comfortable sense of privacy and balance. A covered front porch adds charm and curb appeal, while thoughtful storage throughout keeps the plan practical-- this home makes excellent use of every square foot, don't miss out.
For sale
$334,000
8813 SW 49th St, Oklahoma City, OK 73109
4beds
1,763sqft
:
Get pre-qualified$2,206/mo
Single Family Residence
Built in 2026
8,712 Square Feet Lot
$333,600 Zestimate®
$189/sqft
$17/mo HOA
What's special
Spacious open living planPrimary suiteThoughtful storage throughoutStainless steel appliancesLarge islandPantry storage
- 38 days |
- 21 |
- 2 |
Zillow last checked:
Listing updated:
Listed by:
Sara Hooshyar 405-508-8811,
Keller Williams Realty-Mulinix
Source: MLSOK/OKCMAR as distributed by MLS GRID,MLS#: 1235243
Facts & features
Interior
Bedrooms & bathrooms
- Bedrooms: 4
- Bathrooms: 2
- Full bathrooms: 2
Heating
- Has Heating (Unspecified Type)
Cooling
- Has cooling: Yes
Features
- Number of fireplaces: 1
- Fireplace features: Electric
Interior area
- Total structure area: 1,763
- Total interior livable area: 1,763 sqft
Property
Parking
- Total spaces: 2
- Parking features: Concrete
- Garage spaces: 2
Features
- Levels: One
- Stories: 1
- Patio & porch: Porch
Lot
- Size: 8,712 Square Feet
- Features: Interior Lot
Details
- Parcel number: 8813SW49th73179
- Special conditions: None
Construction
Type & style
- Home type: SingleFamily
- Architectural style: Traditional
- Property subtype: Single Family Residence
Materials
- Brick & Frame
- Foundation: Slab
- Roof: Composition
Condition
- Year built: 2026
Details
- Builder name: Skyridge Homes, Inc.
Community & HOA
HOA
- Has HOA: Yes
- Services included: Common Area Maintenance
- HOA fee: $200 annually
Location
- Region: Oklahoma City
Financial & listing details
- Price per square foot: $189/sqft
- Annual tax amount: $617
- Date on market: 6/18/2026
- Listing terms: Cash,Conventional,Sell FHA or VA
Estimated market value
$333,600
$317,000 - $350,000
$2,303/mo
Price history
| Date | Event | Price |
|---|---|---|
| 6/18/2026 | Listed for sale | $334,000$189/sqft |
Source:  MLSOK/OKCMAR as distributed by MLS GRID #1235243 Report a problem MLSOK/OKCMAR as distributed by MLS GRID #1235243 Report a problem | ||
Public tax history
Tax history is unavailable.
Monthly payment
Est. payment
Payment breakdown
Explore the cost of this home by adjusting the details. Changes won't be saved.Climate risks
Neighborhood: 73109
Nearby schools
GreatSchools rating
- 7/10Prairie View Elementary SchoolGrades: PK-4Distance: 0.7 mi
- 9/10Mustang North Middle SchoolGrades: 7-8Distance: 3.5 mi
- 8/10Mustang High SchoolGrades: 9-12Distance: 4 mi
Schools provided by the listing agent
- Elementary: Prairie View ES
- Middle: Canyon Ridge IES,Mustang North MS
- High: Mustang HS
Source: MLSOK/OKCMAR as distributed by MLS GRID. This data may not be complete. We recommend contacting the local school district to confirm school assignments for this home.
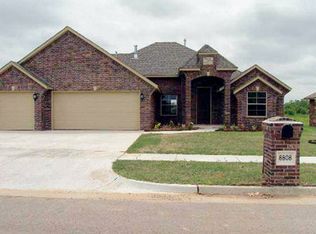
- $310,1004 bd3 ba2.1k sqft8808 SW 48th St, Oklahoma City, OK 73179Off Market
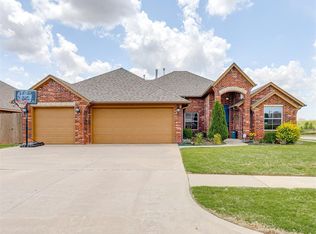
- $309,9974 bd3 ba2k sqft8812 SW 48th St, Oklahoma City, OK 73179Sold
- $278,7003 bd2 ba1.9k sqft8804 SW 48th St, Oklahoma City, OK 73179Off Market
- $334,0004 bd2 ba1.7k sqft4905 Limestone Dr, Oklahoma City, OK 73179For Sale

- $334,0004 bd2 ba1.7k sqft4909 Limestone Dr, Oklahoma City, OK 73179For Sale
- $237,6003 bd2 ba1.5k sqft8800 SW 48th St, Oklahoma City, OK 73179Off Market
- $315,3004 bd3 ba2k sqft8816 SW 48th St, Oklahoma City, OK 73179Off Market
- $256,9004 bd2 ba1.7k sqft4824 Fieldstone, Oklahoma City, OK 73179Off Market
A local agent can set up tours, give advice and negotiate with sellers.
Similar homes
- $334,0004 bd2 ba1.7k sqft4909 Limestone Dr, Oklahoma City, OK 73179For SaleMLS ID #1234958, Sara Hooshyar, Keller Williams Realty-Mulinix. MLSOK/OKCMAR as distributed by MLS GRID
- $334,0004 bd2 ba1.7k sqft4905 Limestone Dr, Oklahoma City, OK 73179For SaleMLS ID #1235227, Sara Hooshyar, Keller Williams Realty-Mulinix. MLSOK/OKCMAR as distributed by MLS GRID
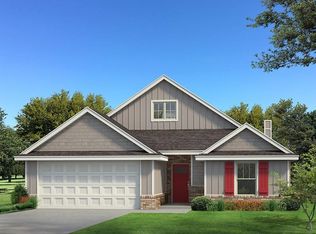
- $360,7903 bd2 ba1.7k sqft10248 SW 55th Ter, Mustang, OK 73064New Construction
 MLSOK/OKCMAR as distributed by MLS GRID
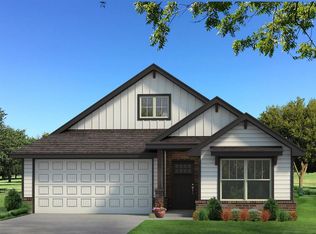
 - $336,0903 bd2 ba1.6k sqft10336 SW 56th St, Mustang, OK 73064New Construction
 MLSOK/OKCMAR as distributed by MLS GRID
 - $389,5674 bd3 ba1.9k sqft5013 Vine Cliff Rd, Mustang, OK 73064New ConstructionMLSOK/OKCMAR as distributed by MLS GRID
- $340,1403 bd2 ba1.6k sqft3220 Perch Dr, Yukon, OK 73099New ConstructionMLSOK/OKCMAR as distributed by MLS GRID
- $370,3404 bd2 ba1.8k sqft12525 SW 30th St, Yukon, OK 73099New ConstructionMLSOK/OKCMAR as distributed by MLS GRID
- $358,8404 bd2 ba1.7k sqft8728 Kate Xing, Yukon, OK 73099New ConstructionMLSOK/OKCMAR as distributed by MLS GRID
- $282,4903 bd2 ba1.3k sqft10348 SW 56th St, Mustang, OK 73064New ConstructionMLSOK/OKCMAR as distributed by MLS GRID
- $334,8883 bd2 ba1.6k sqft824 Parsons Dr, Mustang, OK 73099New ConstructionMLSOK/OKCMAR as distributed by MLS GRID
- $336,3403 bd2 ba1.5k sqft8732 Kate Xing, Yukon, OK 73099New ConstructionMLSOK/OKCMAR as distributed by MLS GRID
- $325,2704 bd2 ba1.8k sqft2030 Brush Creek Way, Newcastle, OK 73065New ConstructionMLSOK/OKCMAR as distributed by MLS GRID
- $362,8403 bd2 ba1.5k sqft3305 Colt Way, Moore, OK 73160New ConstructionMLSOK/OKCMAR as distributed by MLS GRID
- $258,9903 bd2 ba1.4k sqft1204 E Ruger Ln, Mustang, OK 73064New ConstructionMLSOK/OKCMAR as distributed by MLS GRID
- $391,3904 bd2 ba1.9k sqft12504 SW 31st St, Yukon, OK 73099New ConstructionMLSOK/OKCMAR as distributed by MLS GRID
- $268,4903 bd2 ba1.2k sqft10344 SW 56th St, Mustang, OK 73064New ConstructionMLSOK/OKCMAR as distributed by MLS GRID
- $346,7903 bd2 ba1.6k sqft8804 Kate Xing, Yukon, OK 73099New ConstructionMLSOK/OKCMAR as distributed by MLS GRID
- $316,4904 bd2 ba1.5k sqft8708 Poppey Pl, Yukon, OK 73099New ConstructionMLSOK/OKCMAR as distributed by MLS GRID
- $409,9004 bd3 ba2.1k sqft2433 Raven Cir, Blanchard, OK 73010For SaleMLS ID #1216426, Tina Pastran, Copper Creek Real Estate. MLSOK/OKCMAR as distributed by MLS GRID
- $334,1403 bd2 ba1.5k sqft9212 NW 119th St, Yukon, OK 73099New ConstructionMLSOK/OKCMAR as distributed by MLS GRID
