This stunning Baypointe floor plan is located on just a few steps from the amenity center with a beautiful western exposure view of the lake. This 2 bedroom and a den home features an attached two car garage. This home is located within a gas community. The home also features impact glass and a gas line in the rear for a future bbq grill.
Sold for $636,995
$636,995
8813 Saint Lucia DR, NAPLES, FL 34114
2beds
1,575sqft
Single Family Residence
Built in 2023
-- sqft lot
$633,700 Zestimate®
$404/sqft
$4,553 Estimated rent
Home value
$633,700
$583,000 - $684,000
$4,553/mo
Zestimate® history
Owner options
List your home for rent
$4,553/mo
Rent Zestimate®
Find your next renter with Zillow Rental Manager. Plus, with online applications, you can quickly screen prospective tenants – for free.
$4,553/mo
Rent Zestimate®
Refinance and save
$7,728/mo
Est. payment
Refinancing to a lower rate could help reduce your monthly payments and save thousands over the life of the loan.
$7,728/mo
Est. payment
Explore your selling options
Work with a Zillow partner agent
Leverage their expertise and Zillow's premium Showcase listings to get your home seen by more buyers.
Get startedList with your own agent
Get your home in front of millions of buyers by listing it on Zillow.
Learn how to do itSell it yourself
Take full control of how buyers see your home on Zillow by listing For Sale by Owner (FSBO).
List your homeWhat's special
Impact glass
Zillow last checked:
Listing updated:
Listed by:
Angela Matera 239-287-9499,
Naples TBI Realty LLC,
Lauren Ellis 239-719-6405,
Naples TBI Realty LLC
Bought with:
Lauren Ellis
Naples TBI Realty LLC
Source: SWFLMLS,MLS#: 223000956 Originating MLS: Naples
Originating MLS: NaplesFacts & features
Interior
Bedrooms & bathrooms
- Bedrooms: 2
- Bathrooms: 2
- Full bathrooms: 2
Rooms
- Room types: Great Room
Primary bedroom
- Dimensions: 14 x 13.9
Bedroom
- Dimensions: 12 x 11
Dining room
- Dimensions: 9.9 x 8.7
Garage
- Dimensions: 20 x 20
Great room
- Dimensions: 20 x 14.9
Kitchen
- Dimensions: 13.5 x 9.4
Heating
- Central
Cooling
- Central Air
Appliances
- Included: Gas Cooktop, Dishwasher, Disposal, Microwave, Tankless Water Heater
- Laundry: Washer/Dryer Hookup
Features
- Foyer, Pantry, Smoke Detectors, Walk-In Closet(s), Great Room
- Flooring: Tile
- Doors: Impact Resistant Doors
- Windows: Impact Resistant Windows
- Has fireplace: No
Interior area
- Total structure area: 2,273
- Total interior livable area: 1,575 sqft
Property
Parking
- Total spaces: 2
- Parking features: Driveway, Attached
- Attached garage spaces: 2
- Has uncovered spaces: Yes
Features
- Stories: 1
- Pool features: Community
- Spa features: Community
- Has view: Yes
- View description: Lake, Landscaped Area
- Has water view: Yes
- Water view: Lake
- Waterfront features: Lake
- Frontage type: Lakefront
Lot
- Features: Regular
Details
- Additional structures: Tennis Court(s)
Construction
Type & style
- Home type: SingleFamily
- Property subtype: Single Family Residence
Materials
- Block, Stucco
- Foundation: Concrete Block
- Roof: Tile
Condition
- New construction: No
- Year built: 2023
Utilities & green energy
- Gas: Natural
- Water: Central
Community & HOA
Community
- Features: Clubhouse, Pool, Fitness Center, Sidewalks, Street Lights, Tennis Court(s), Gated
- Security: Security System, Smoke Detector(s), Gated Community
- Subdivision: AZURE AT HACIENDA LAKES
HOA
- Has HOA: Yes
- Amenities included: Clubhouse, Pool, Spa/Hot Tub, Fitness Center, Pickleball, Sidewalk, Streetlight, Tennis Court(s)
- HOA fee: $3,804 annually
Location
- Region: Naples
Financial & listing details
- Price per square foot: $404/sqft
- Annual tax amount: $70,000
- Date on market: 1/5/2023
- Lease term: Buyer Pays Title,Buyer Finance/Cash
- Road surface type: Paved
Price history
| Date | Event | Price |
|---|---|---|
| 8/14/2023 | Sold | $636,995-3.5%$404/sqft |
Source:  SWFLMLS #223000956 Report a problem SWFLMLS #223000956 Report a problem | ||
| 3/13/2023 | Pending sale | $659,995+14.6%$419/sqft |
Source: SWFLMLS #223000956 Report a problem | ||
| 1/23/2023 | Price change | $575,995-12.7%$366/sqft |
Source:  Toll Brothers Inc. Report a problem Toll Brothers Inc. Report a problem | ||
| 1/22/2023 | Price change | $659,995-2.4%$419/sqft |
Source: SWFLMLS #223000956 Report a problem | ||
| 1/5/2023 | Listed for sale | $675,995$429/sqft |
Source: SWFLMLS #223000956 Report a problem | ||
Public tax history
Tax history is unavailable.
Neighborhood: 34114
Nearby homes
- $822,6563 bd3 ba2.2k sqft9190 Cayman Dr, Naples, FL 34114Sold
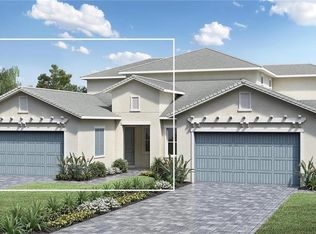
- $605,0002 bd2 ba1.5k sqft9198 Cayman Dr, Naples, FL 34114Sold

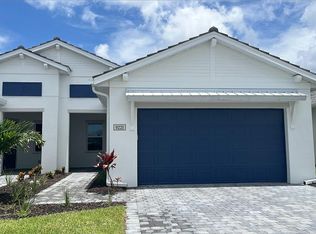
- $590,0002 bd2 ba1.5k sqft9221 Cayman Dr, Naples, FL 34114Sold
- $1,381,700-- bd-- ba3.9k sqft8783 Saint Lucia Dr, Naples, FL 34114Off Market
- $1,603,800-- bd-- ba4.7k sqft8777 Saint Lucia Dr, Naples, FL 34114Off Market
- $1,235,600-- bd-- ba2.9k sqft8782 Saint Lucia Dr, Naples, FL 34114Off Market
- $1,329,300-- bd-- ba3.3k sqft8778 Saint Lucia Dr, Naples, FL 34114Off Market
- $1,784,5006 bd7 ba4.6k sqft8787 Saint Lucia Dr, Naples, FL 34114Off Market
Nearby schools
GreatSchools rating
- 7/10Lely Elementary SchoolGrades: PK-5Distance: 1.2 mi
- 7/10Manatee Middle SchoolGrades: 6-8Distance: 4.4 mi
- 5/10Lely High SchoolGrades: 9-12Distance: 3.3 mi
Schools provided by the listing agent
- Elementary: LELY ELEMENTARY SCHOOL
- Middle: MANATEE MIDDLE SCHOOL
- High: LELY HIGH SCHOOL
Source: SWFLMLS. This data may not be complete. We recommend contacting the local school district to confirm school assignments for this home.


Get pre-qualified for a loan
At Zillow Home Loans, we can pre-qualify you in as little as 5 minutes with no impact to your credit score.An equal housing lender. NMLS #10287.
Sell for more on Zillow
Get a Zillow Showcase℠ listing at no additional cost and you could sell for .
$633,700
2% more
+$12,674
With Zillow Showcase(estimated)
$646,374
- Florida
- Collier County
- Naples
- 34114
- 8813 Saint Lucia DR
Nearby cities
Nearby neighborhoods
Nearby zip codes
Other Naples Topics
