Enjoy breathtaking views of Eagle Mountain Lake from the balcony or when you are laying out by the pool. This custom home in sought after Eagle Ridge features an open kitchen with NEW stainless appliances, gas cooktop, granite counters, wine cooler and commercial refrigerator. Huge master suite has sitting area, fireplace and custom built-ins and makes for a comfortable owners retreat. Private study with french doors, fireplace and custom built-ins. Upstairs has NEW carpet, 3 bedrooms with custom built-ins in each room and game room or media room with wet bar and balcony access. Outdoor entertaining area also includes beautiful views of lake, pool with spa, water feature and fireplace. Garage has a place to park your golf cart or ATV. Access to private boat ramp, tennis courts and pickleball courts is available with voluntary membership to Lake Country Property Owners Association. Close to shopping and entertainment.
Sold
Price Unknown
8813 Summit Point Ct, Fort Worth, TX 76179
4beds
3,809sqft
Single Family Residence
Built in 2008
0.36 Acres Lot
$797,700 Zestimate®
$--/sqft
$4,487 Estimated rent
Home value
$797,700
$742,000 - $862,000
$4,487/mo
Zestimate® history
Owner options
List your home for rent
$4,487/mo
Rent Zestimate®
Find your next renter with Zillow Rental Manager. Plus, with online applications, you can quickly screen prospective tenants – for free.
$4,487/mo
Rent Zestimate®
Refinance and save
$300/mo
Est. payment
Refinancing to a lower rate could help reduce your monthly payments and save thousands over the life of the loan.
$300/mo
Est. payment
Explore your selling options
Work with a Zillow partner agent
Leverage their expertise and Zillow's premium Showcase listings to get your home seen by more buyers.
Get startedList with your own agent
Get your home in front of millions of buyers by listing it on Zillow.
Learn how to do itSell it yourself
Take full control of how buyers see your home on Zillow by listing For Sale by Owner (FSBO).
List your homeWhat's special
Outdoor entertaining areaCustom built-insGranite countersNew stainless appliancesHuge master suiteWater featureNew carpet
Zillow last checked:
Listing updated:
Listed by:
Stacy Biggs 0664049 817-920-7770,
Keller Williams Fort Worth 817-920-7700
Bought with:
Yvonne Erwin
Fine Point Homes Real Estate
Source: NTREIS,MLS#: 20903062
Facts & features
Interior
Bedrooms & bathrooms
- Bedrooms: 4
- Bathrooms: 4
- Full bathrooms: 3
- 1/2 bathrooms: 1
Primary bedroom
- Features: Dual Sinks, Double Vanity, Jetted Tub, Sitting Area in Primary, Separate Shower, Walk-In Closet(s)
- Level: First
- Dimensions: 20 x 17
Bedroom
- Features: Built-in Features, Walk-In Closet(s)
- Level: Second
- Dimensions: 14 x 14
Bedroom
- Features: Built-in Features, Walk-In Closet(s)
- Level: Second
- Dimensions: 14 x 11
Bedroom
- Features: Built-in Features, Walk-In Closet(s)
- Level: Second
- Dimensions: 13 x 12
Breakfast room nook
- Level: First
- Dimensions: 14 x 12
Dining room
- Level: First
- Dimensions: 11 x 13
Kitchen
- Features: Breakfast Bar, Built-in Features, Kitchen Island, Stone Counters, Walk-In Pantry
- Level: First
- Dimensions: 14 x 12
Library
- Features: Built-in Features
- Level: First
- Dimensions: 12 x 15
Living room
- Level: First
- Dimensions: 22 x 20
Media room
- Features: Built-in Features, Ceiling Fan(s), Other
- Level: Second
- Dimensions: 14 x 17
Heating
- Central, Electric
Cooling
- Central Air, Ceiling Fan(s), Electric
Appliances
- Included: Built-In Refrigerator, Dishwasher, Electric Oven, Gas Cooktop, Disposal, Microwave, Refrigerator, Tankless Water Heater, Vented Exhaust Fan, Wine Cooler
- Laundry: Washer Hookup, Electric Dryer Hookup, Laundry in Utility Room
Features
- Wet Bar, High Speed Internet
- Flooring: Carpet, Ceramic Tile, Hardwood, Stone, Wood
- Windows: Shutters
- Has basement: No
- Number of fireplaces: 3
- Fireplace features: Free Standing, Gas Log, Gas Starter, Primary Bedroom, Stone, Wood Burning
Interior area
- Total interior livable area: 3,809 sqft
Property
Parking
- Total spaces: 3
- Parking features: Covered, Driveway, Garage, Garage Door Opener, Garage Faces Side
- Attached garage spaces: 3
- Has uncovered spaces: Yes
Features
- Levels: Two
- Stories: 2
- Patio & porch: Balcony, Covered
- Exterior features: Balcony, Fire Pit, Rain Gutters
- Pool features: Gunite, Heated, In Ground, Pool, Pool Sweep, Pool/Spa Combo, Sport, Salt Water, Water Feature
- Fencing: Wood,Wrought Iron
Lot
- Size: 0.36 Acres
- Features: Corner Lot, Sprinkler System
Details
- Parcel number: 07072627
Construction
Type & style
- Home type: SingleFamily
- Architectural style: Traditional,Detached
- Property subtype: Single Family Residence
Materials
- Brick, Rock, Stone
- Foundation: Slab
- Roof: Composition
Condition
- Year built: 2008
Utilities & green energy
- Sewer: Public Sewer
- Water: Public
- Utilities for property: Natural Gas Available, Sewer Available, Separate Meters, Water Available
Green energy
- Energy efficient items: Appliances, Water Heater
Community & HOA
Community
- Features: Curbs
- Security: Prewired, Security System, Smoke Detector(s)
- Subdivision: Eagle Ridge Add
HOA
- Has HOA: Yes
- Services included: Association Management
- HOA fee: $300 annually
- HOA name: Eagle Ridge HOA
- HOA phone: 817-918-4408
Location
- Region: Fort Worth
Financial & listing details
- Tax assessed value: $675,146
- Annual tax amount: $16,387
- Date on market: 4/18/2025
- Cumulative days on market: 152 days
- Listing terms: Cash,Conventional,FHA,VA Loan
Price history
| Date | Event | Price |
|---|---|---|
| 10/16/2025 | Sold | -- |
Source: NTREIS #20903062 Report a problem | ||
| 10/11/2025 | Pending sale | $825,000$217/sqft |
Source: NTREIS #20903062 Report a problem | ||
| 9/17/2025 | Contingent | $825,000$217/sqft |
Source: NTREIS #20903062 Report a problem | ||
| 8/24/2025 | Price change | $825,000-1.8%$217/sqft |
Source: NTREIS #20903062 Report a problem | ||
| 7/31/2025 | Price change | $840,000-1.2%$221/sqft |
Source: NTREIS #20903062 Report a problem | ||
| 6/25/2025 | Price change | $850,000-1.2%$223/sqft |
Source: NTREIS #20903062 Report a problem | ||
| 6/10/2025 | Price change | $860,000-1.7%$226/sqft |
Source: NTREIS #20903062 Report a problem | ||
| 5/19/2025 | Price change | $875,000-2.2%$230/sqft |
Source: NTREIS #20903062 Report a problem | ||
| 4/18/2025 | Listed for sale | $895,000+62.8%$235/sqft |
Source: NTREIS #20903062 Report a problem | ||
| 6/19/2018 | Sold | -- |
Source: Agent Provided Report a problem | ||
| 6/13/2018 | Pending sale | $549,900$144/sqft |
Source: Keller Williams Realty Ft. Wor #13816279 Report a problem | ||
| 4/30/2018 | Price change | $549,900-3.5%$144/sqft |
Source: Keller Williams Realty #13816279 Report a problem | ||
| 4/13/2018 | Listed for sale | $569,900$150/sqft |
Source: Keller Williams Realty Ft. Wor #13816279 Report a problem | ||
Public tax history
| Year | Property taxes | Tax assessment |
|---|---|---|
| 2025 | $13,111 -4.5% | $675,146 |
| 2024 | $13,726 +1.3% | $675,146 -12.2% |
| 2023 | $13,547 -8.9% | $769,391 +30% |
| 2022 | $14,870 -0.2% | $591,695 +3% |
| 2021 | $14,895 +5.4% | $574,584 +7.4% |
| 2020 | $14,129 -2.6% | $534,819 -1.8% |
| 2019 | $14,502 +21.8% | $544,450 +23.2% |
| 2018 | $11,905 +1.3% | $441,768 +2.3% |
| 2017 | $11,757 +1.9% | $431,805 -2.1% |
| 2016 | $11,539 +7.6% | $440,974 +16.1% |
| 2015 | $10,728 | $379,800 |
| 2014 | $10,728 | $379,800 |
| 2013 | -- | $379,800 +12.6% |
| 2012 | -- | $337,300 +7.5% |
| 2011 | -- | $313,700 -31.3% |
| 2010 | -- | $456,300 +0.8% |
| 2009 | -- | $452,700 +657% |
| 2008 | -- | $59,800 -0.3% |
| 2007 | -- | $60,000 |
| 2006 | -- | $60,000 |
| 2005 | -- | $60,000 |
| 2004 | -- | $60,000 |
| 2003 | -- | $60,000 |
| 2002 | -- | $60,000 |
| 2001 | -- | $60,000 |
Find assessor info on the county website
Neighborhood: Highlands
Nearby homes
- $--4 bd3 ba2.5k sqft8809 Summit Point Ct, Fort Worth, TX 76179Sold
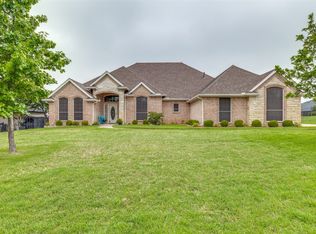
- $590,5004 bd3 ba2.9k sqft7424 Eagle Ridge Cir, Fort Worth, TX 76179Off Market
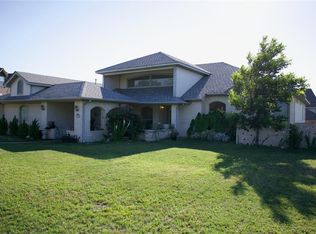
- $517,9005 bd3 ba2.9k sqft7648 Eagle Ridge Cir, Fort Worth, TX 76179Off Market
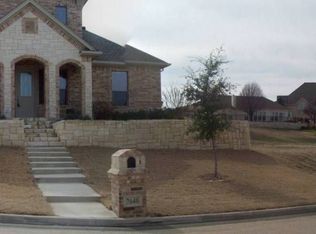
- $542,8004 bd3 ba2.9k sqft7504 Eagle Ridge Cir, Fort Worth, TX 76179Off Market
- $--4 bd3 ba2.6k sqft7644 Eagle Ridge Cir, Fort Worth, TX 76179Sold
- $572,7004 bd2 ba2.8k sqft8805 Summit Point Ct, Fort Worth, TX 76179Off Market
- $638,2004 bd4 ba3.6k sqft7429 Eagle Ridge Cir, Fort Worth, TX 76179Off Market
- $568,3003 bd2 ba2.7k sqft7501 Eagle Ridge Cir, Fort Worth, TX 76179Off Market
Nearby schools
GreatSchools rating
- 5/10Lake Country Elementary SchoolGrades: PK-5Distance: 0.4 mi
- 6/10Wayside Middle SchoolGrades: 6-8Distance: 2.7 mi
- 6/10Boswell High SchoolGrades: 9-12Distance: 1.3 mi
Schools provided by the listing agent
- Elementary: Lake Country
- Middle: Wayside
- High: Boswell
- District: Eagle MT-Saginaw ISD
Source: NTREIS. This data may not be complete. We recommend contacting the local school district to confirm school assignments for this home.
Get a cash offer in 3 minutes
Find out how much your home could sell for in as little as 3 minutes with a no-obligation cash offer.
Estimated market value
$797,700
Get a cash offer in 3 minutes
Find out how much your home could sell for in as little as 3 minutes with a no-obligation cash offer.
Estimated market value
$797,700
- Texas
- Tarrant County
- Fort Worth
- 76179
- Highlands
- 8813 Summit Point Ct
